
 In-Person: 09/27 2:00 PM - 4:00 PM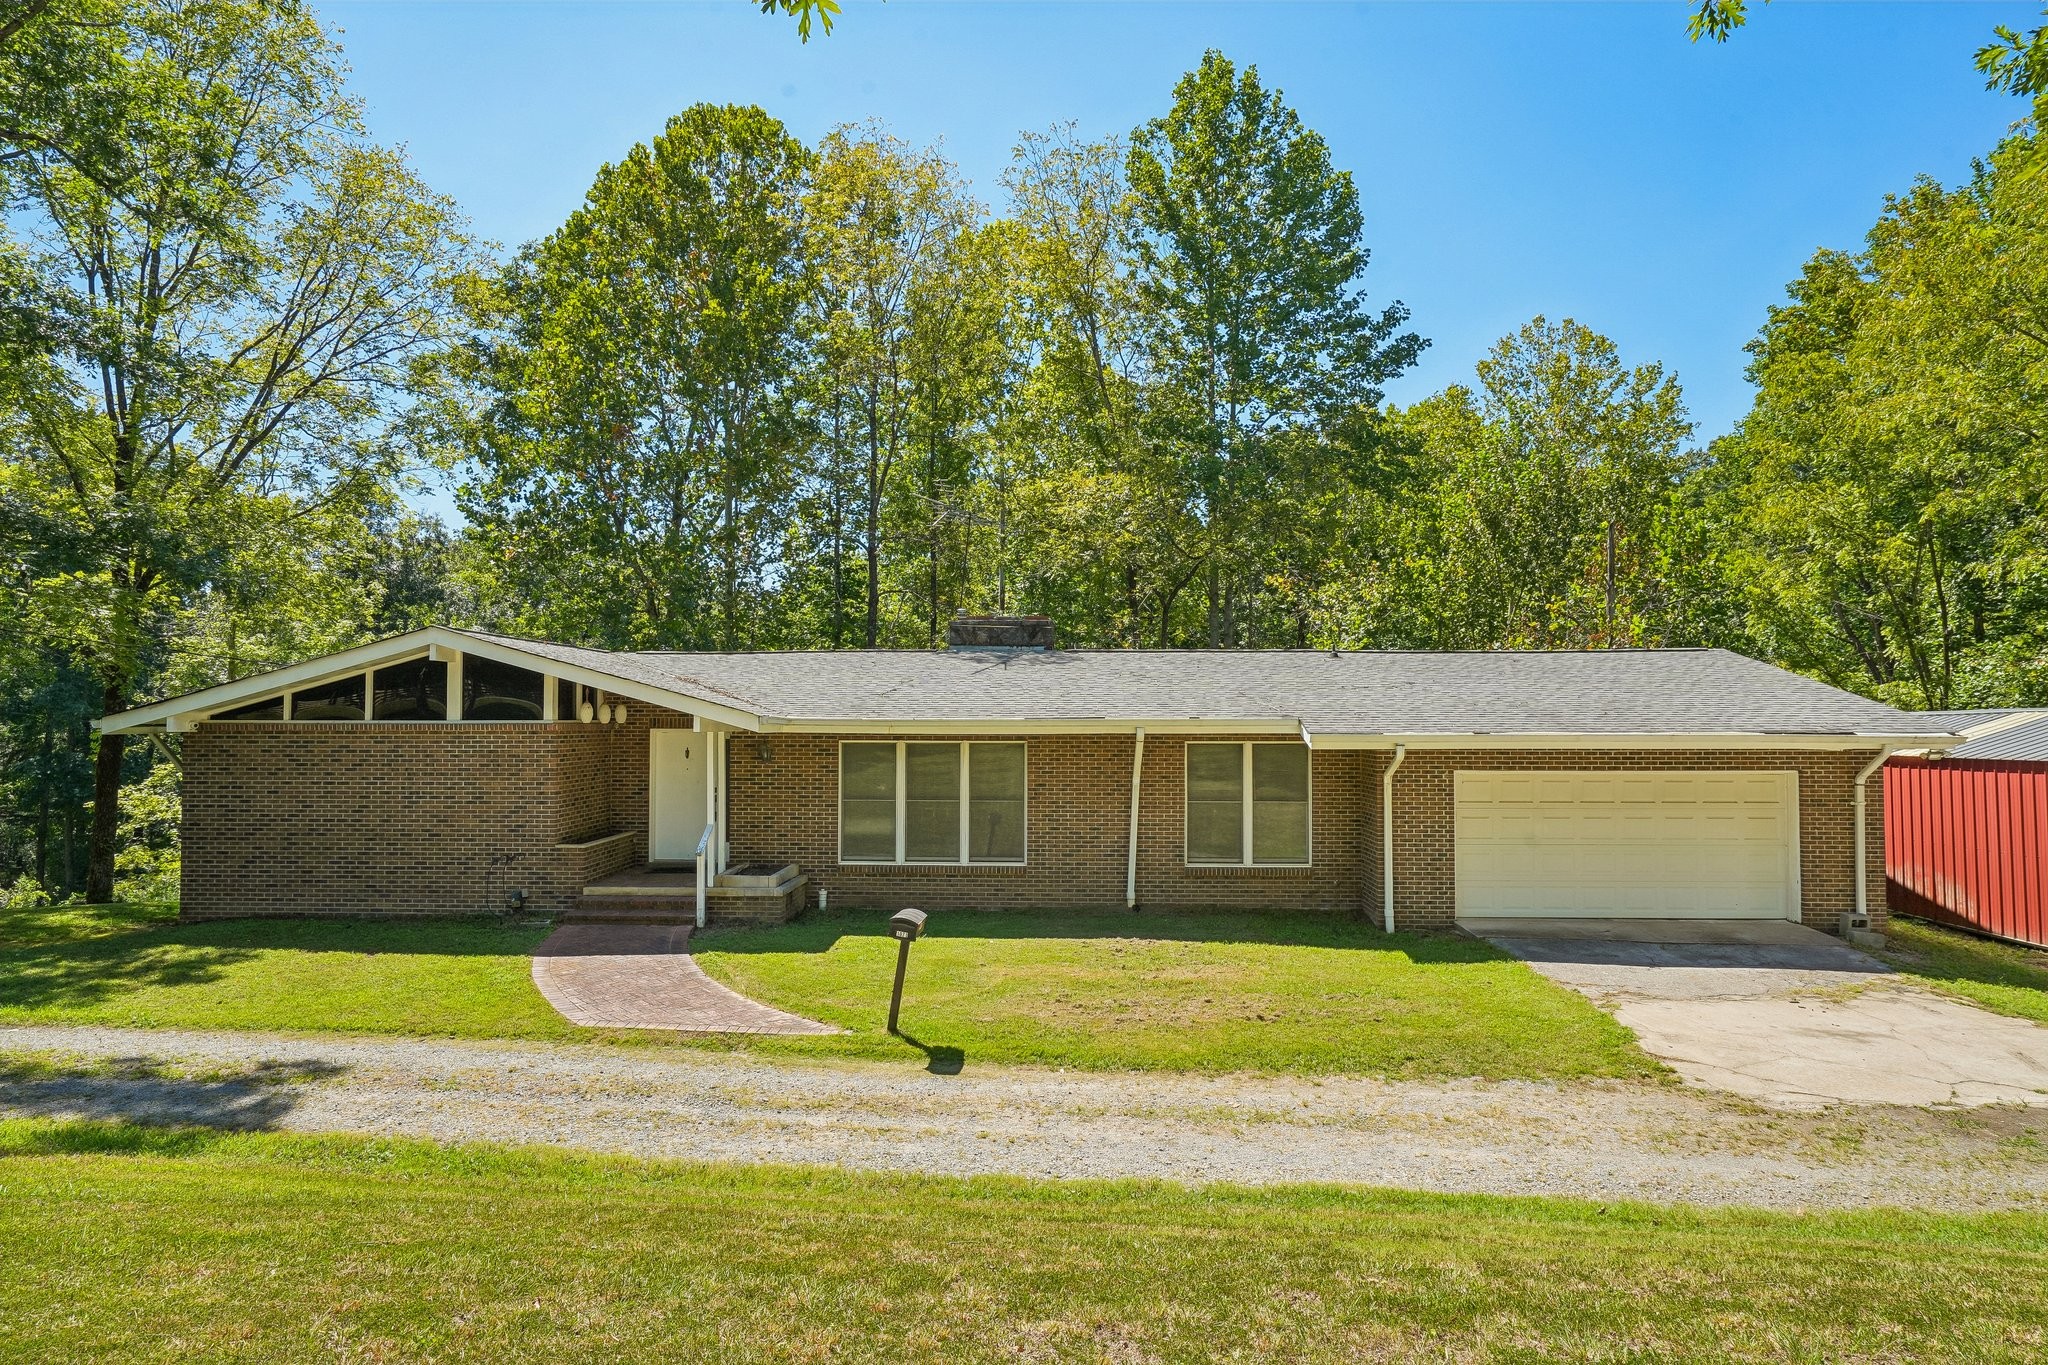
1071 Simms Heights Rd,Kingston Springs, TN 37082
Kingston Springs, TN 37082

Description
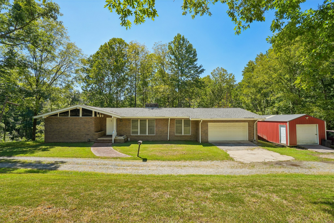
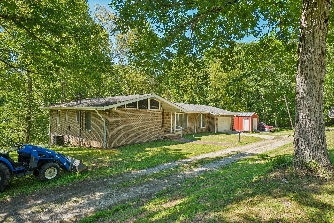
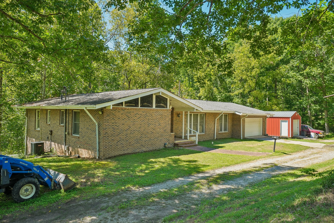
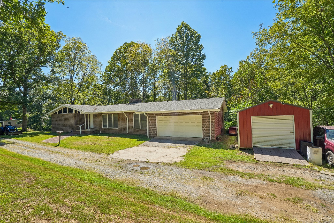
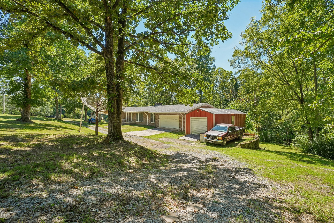
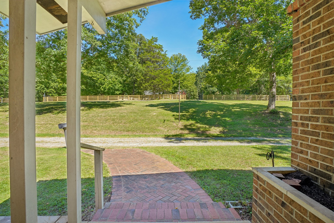
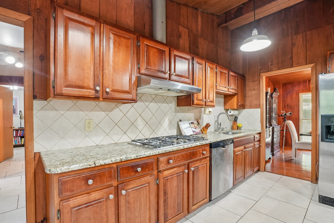
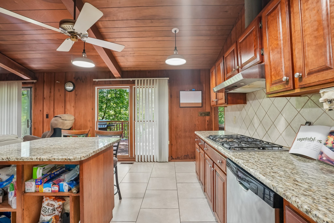
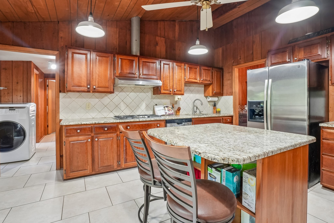
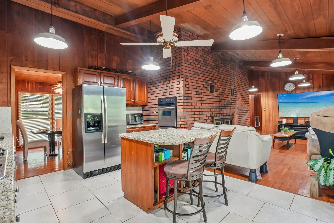
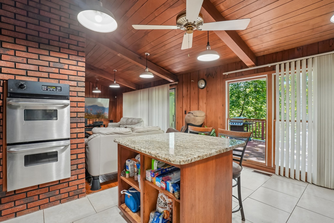
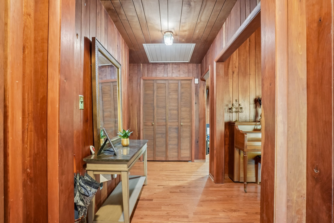
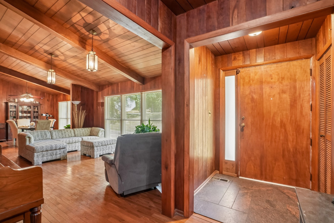
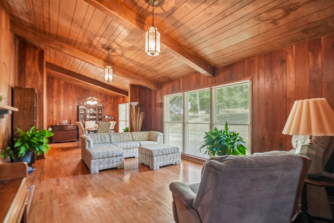
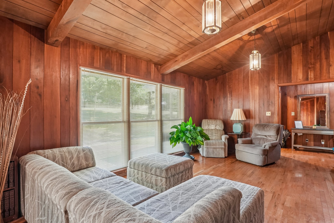
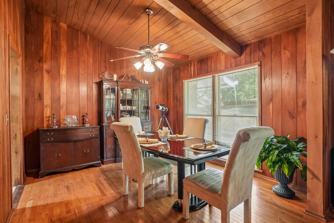
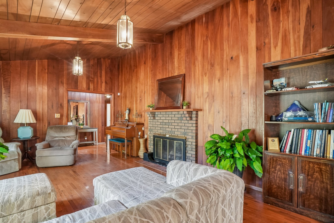
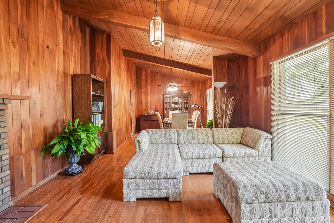
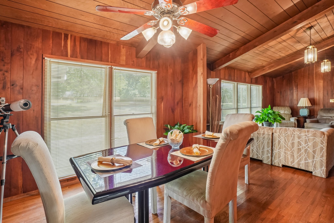
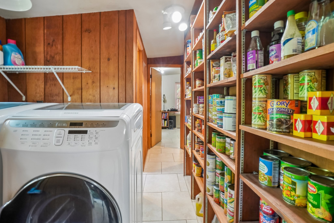
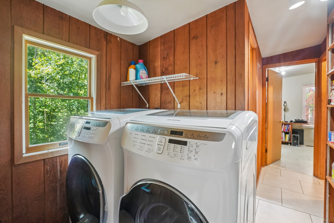
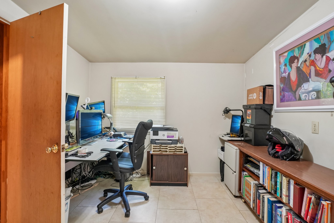
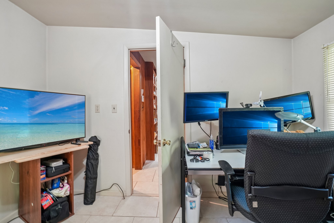
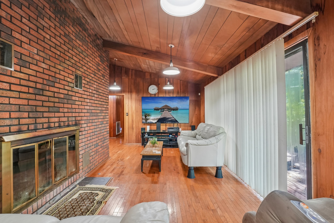
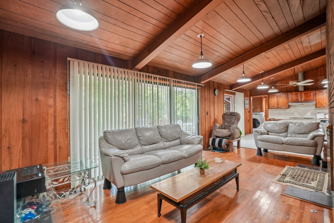
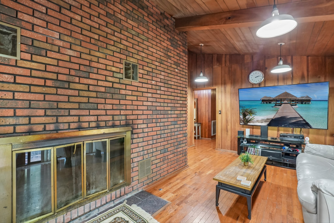
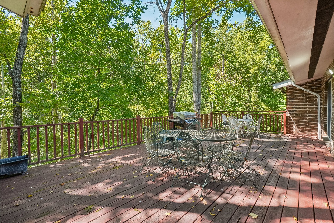
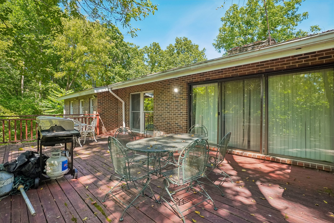
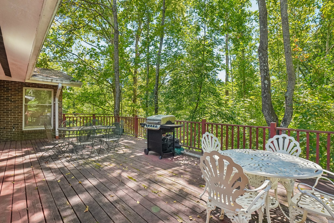
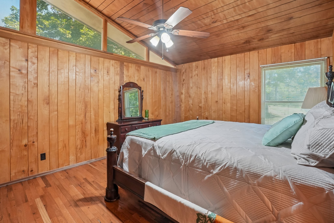
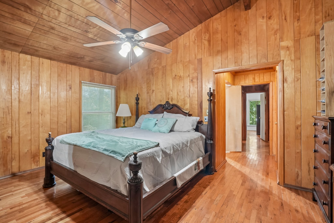
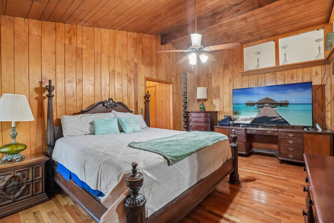
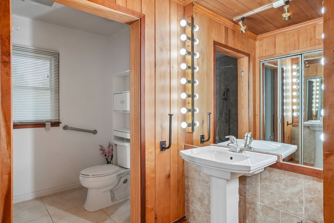
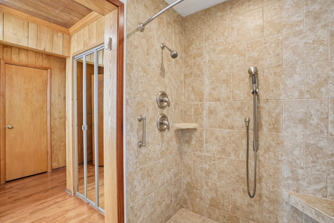
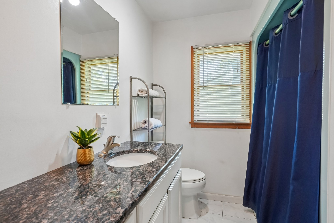
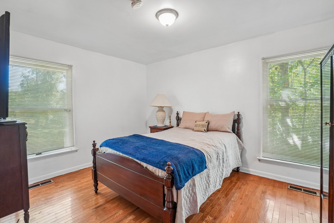
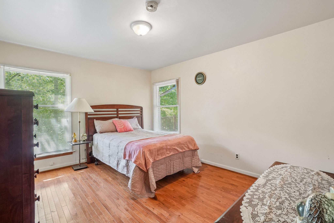
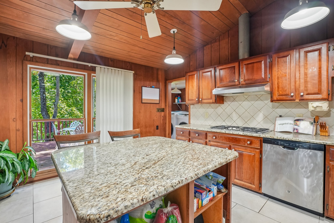
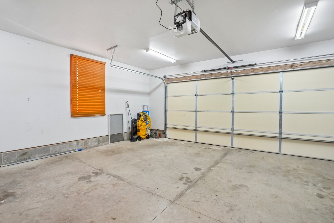
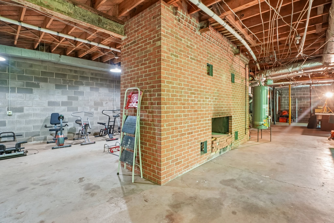
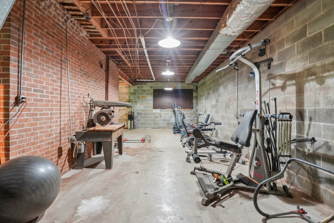
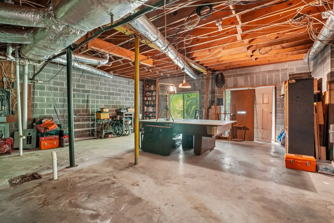
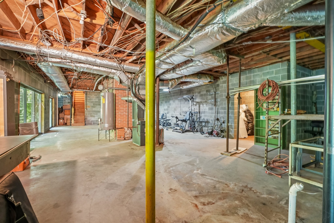
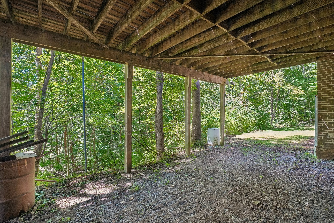
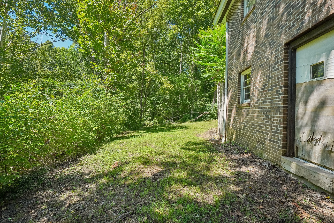
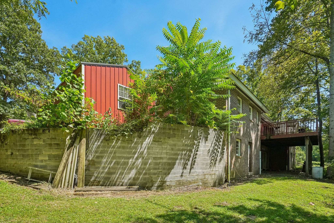
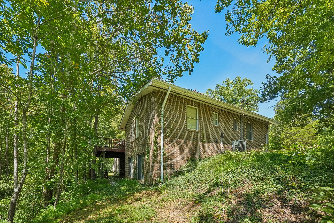
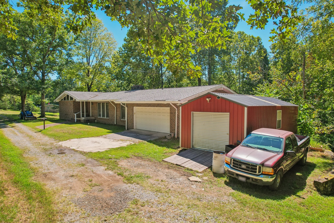
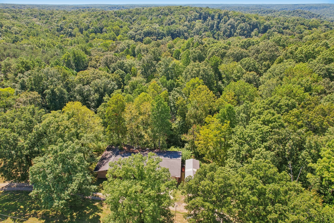
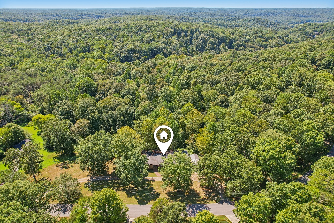
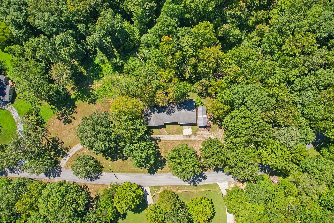
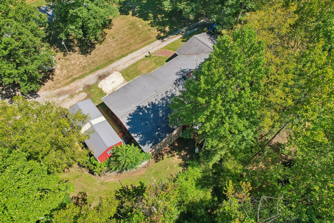
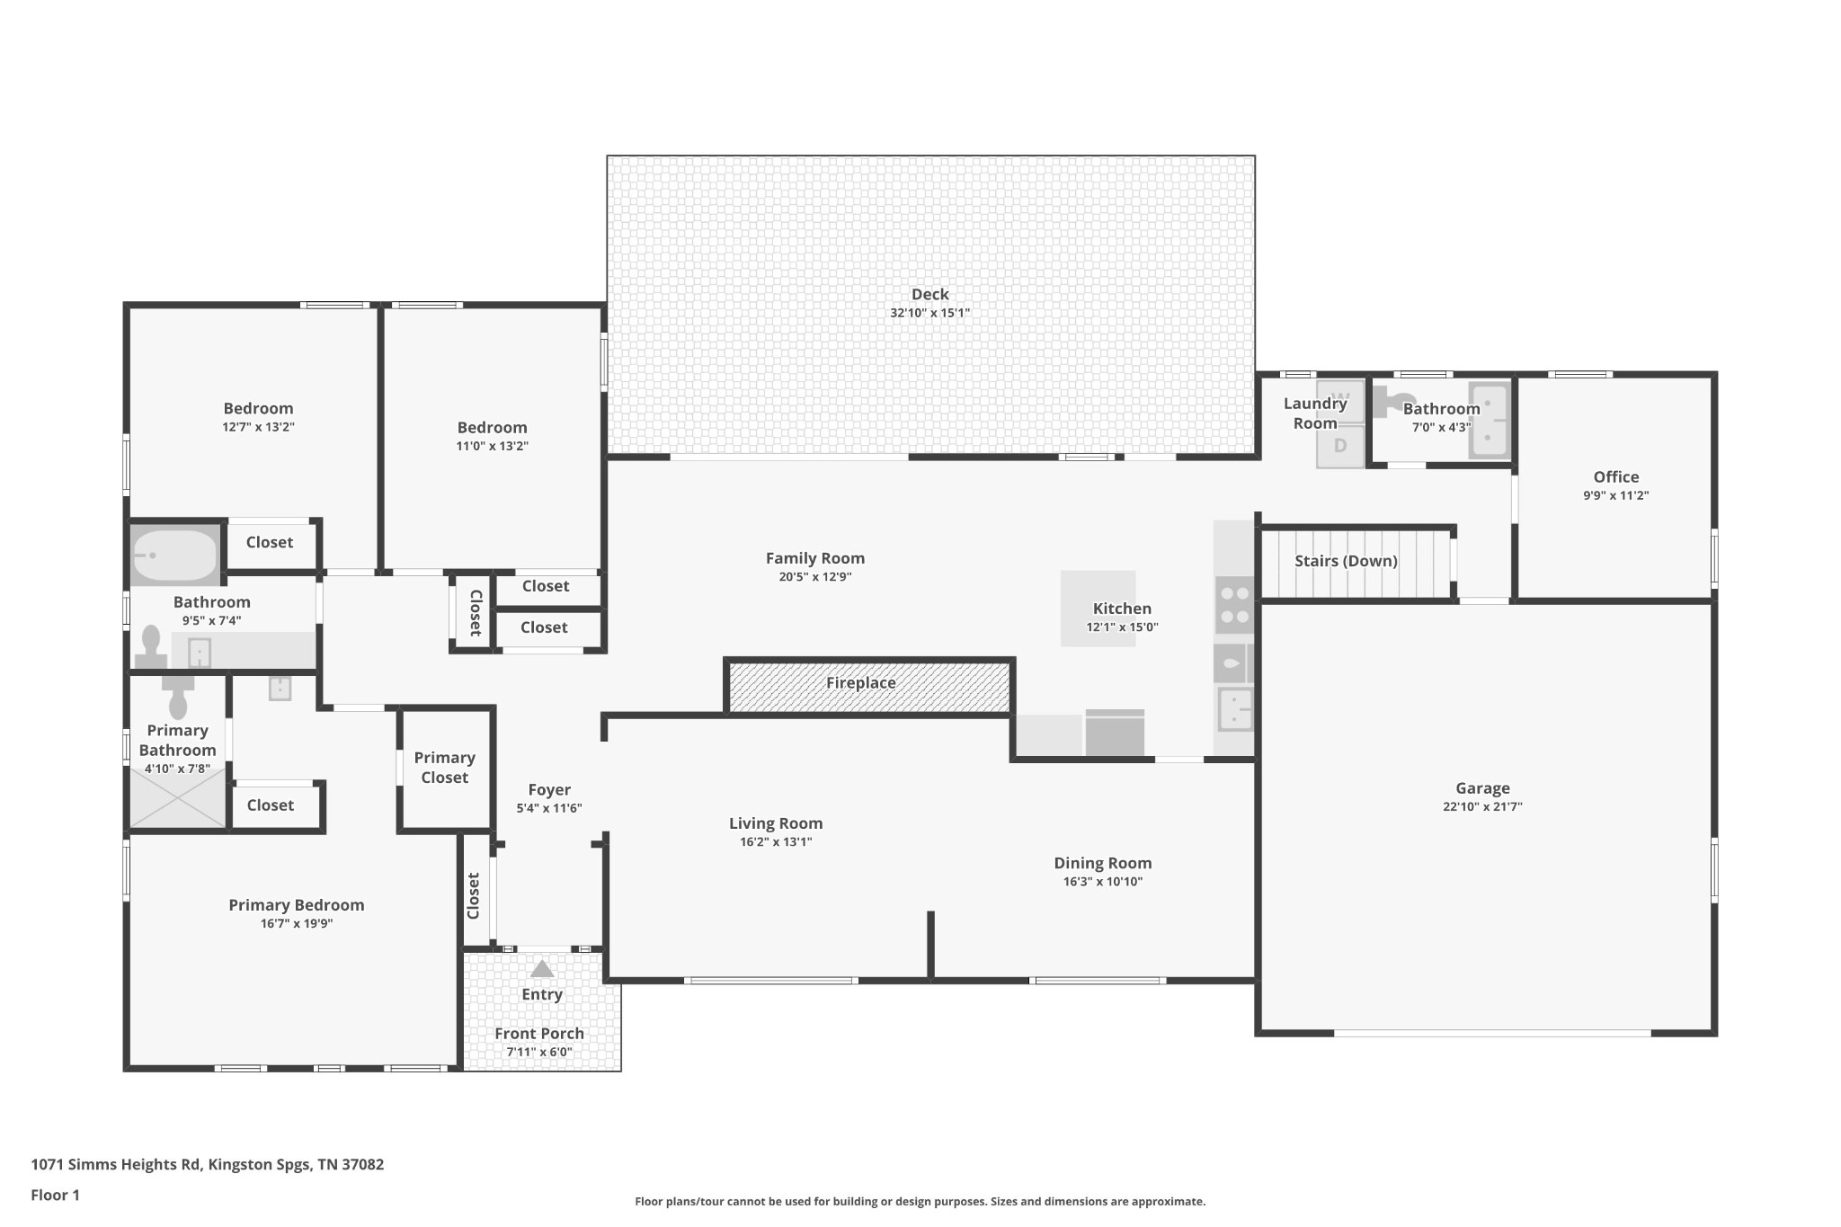
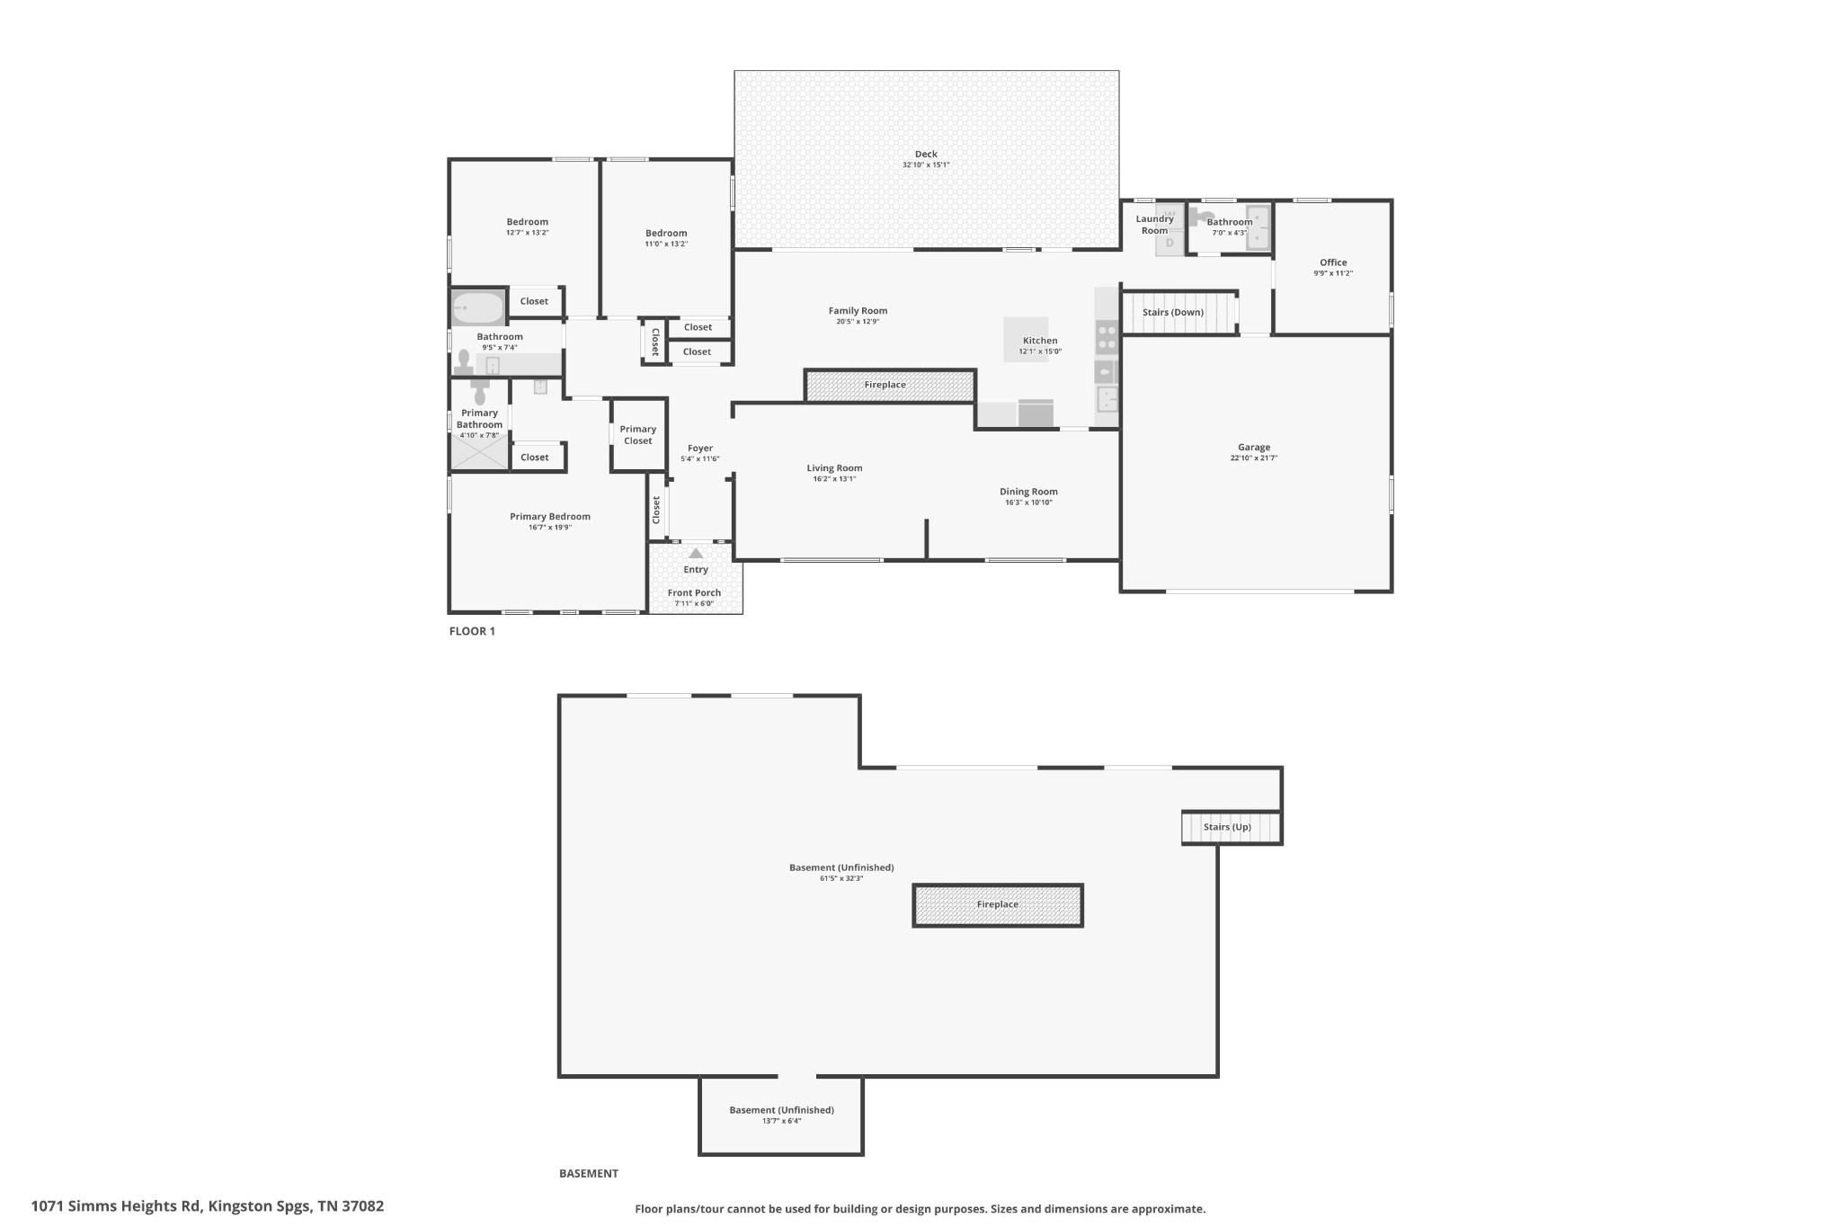
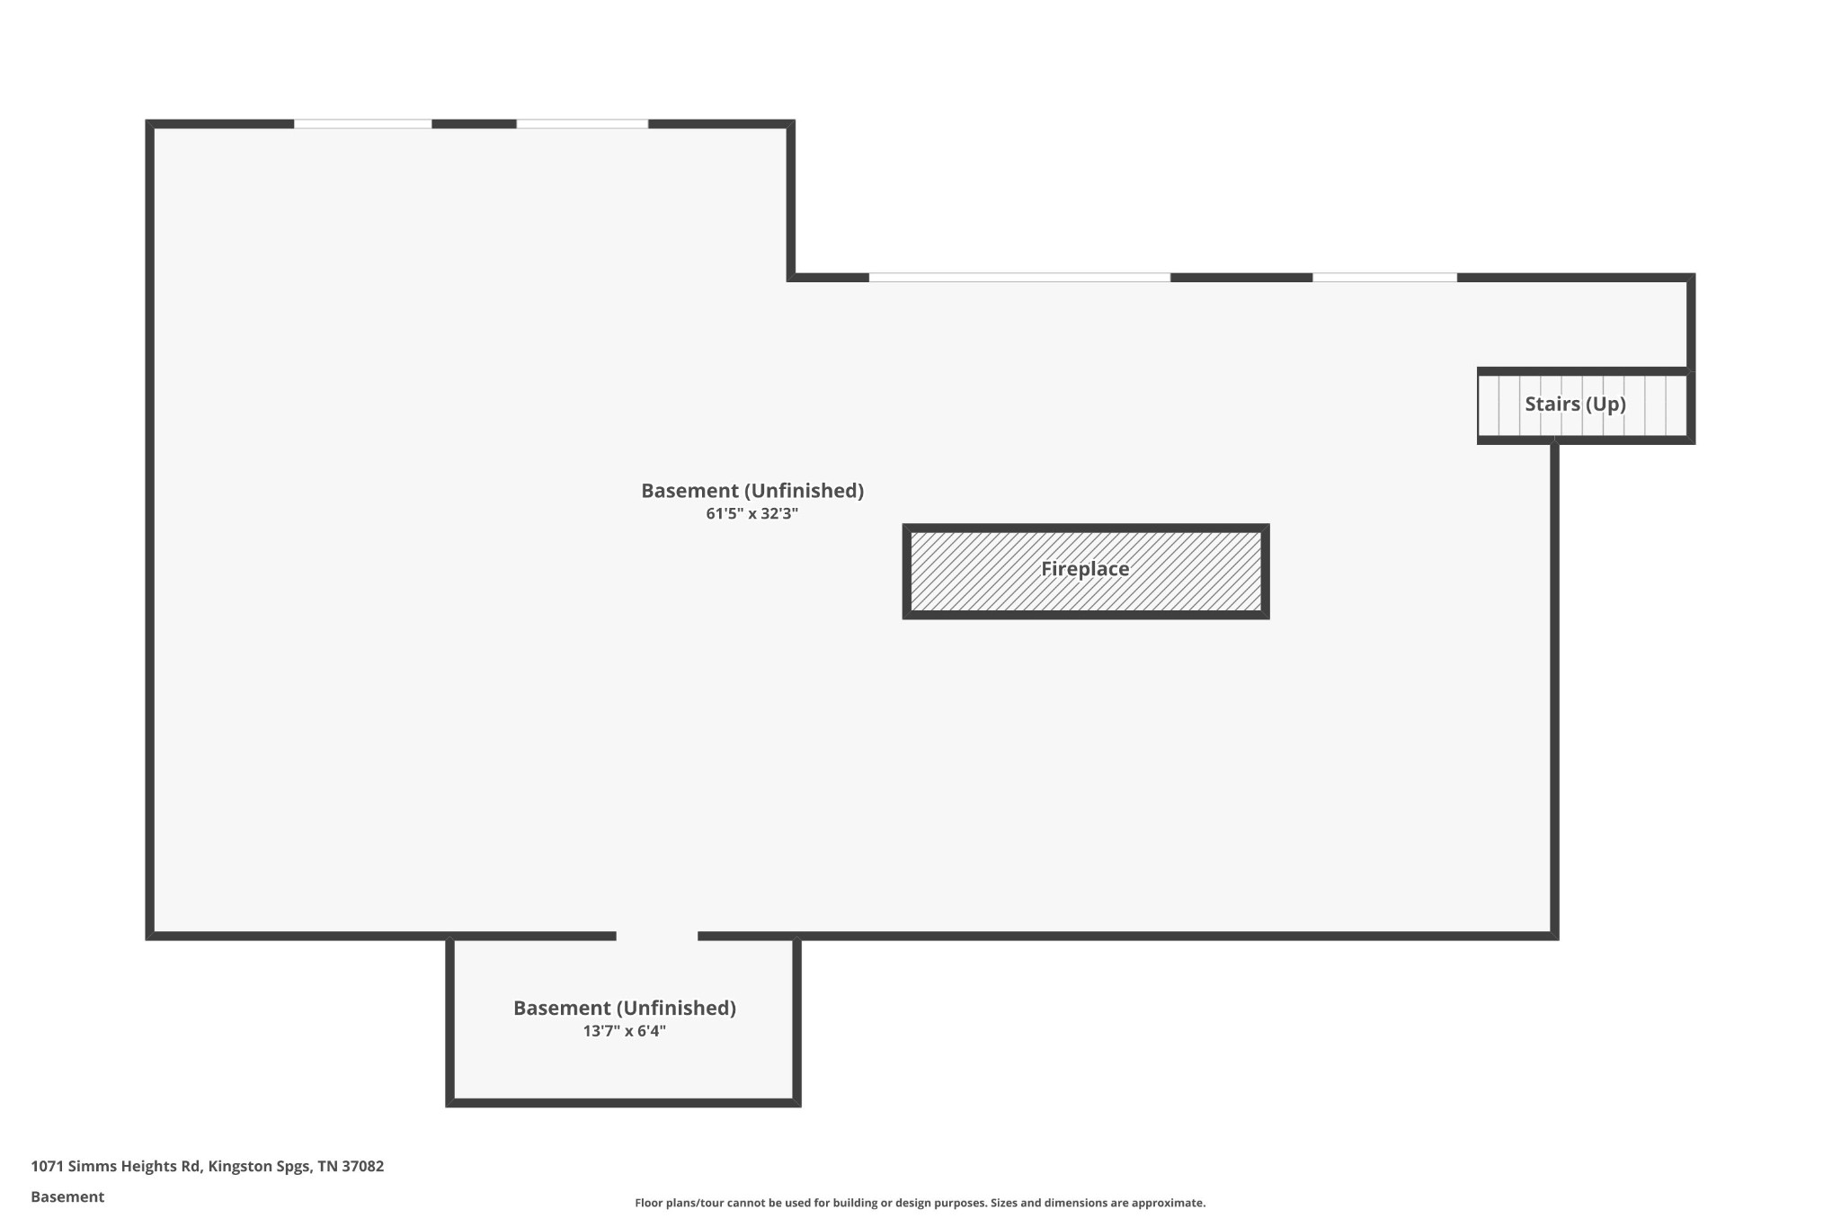
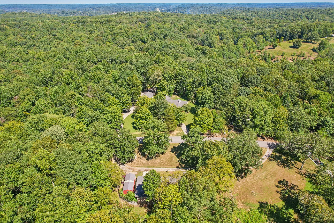
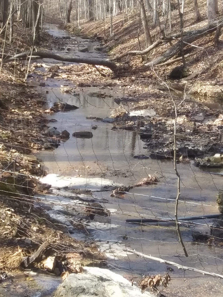
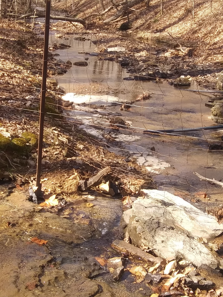
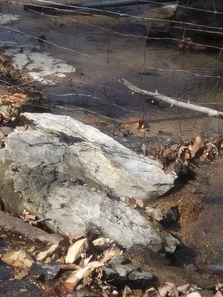
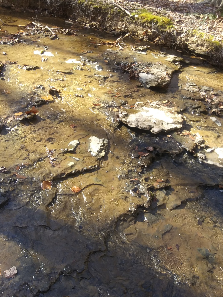
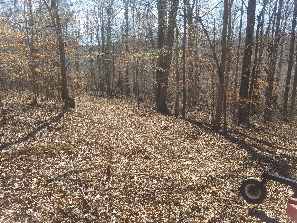
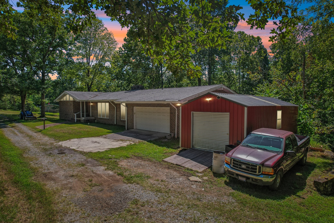
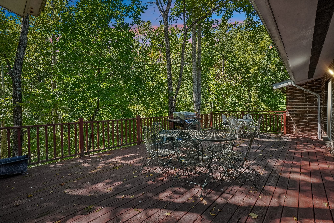
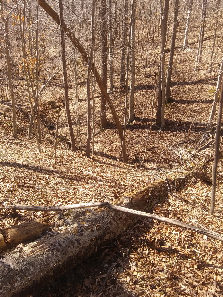
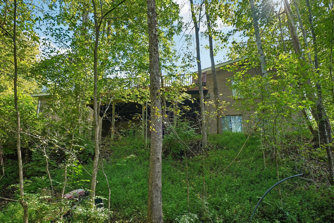
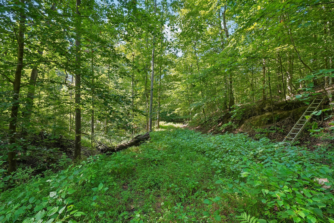
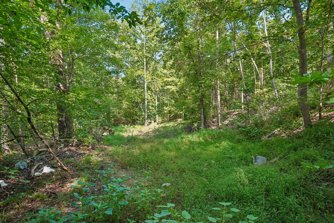
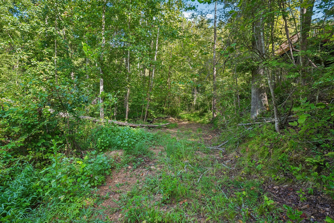
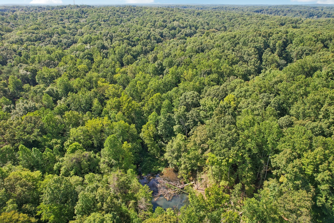
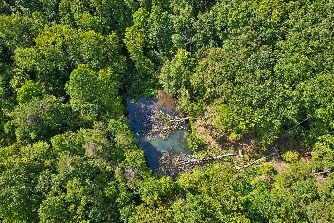
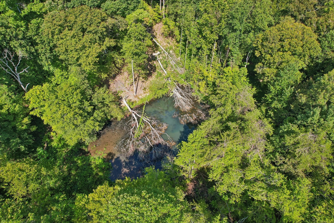
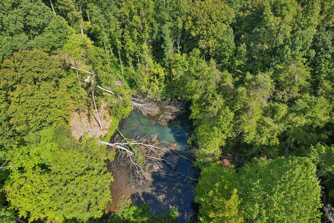
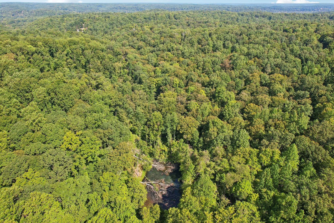
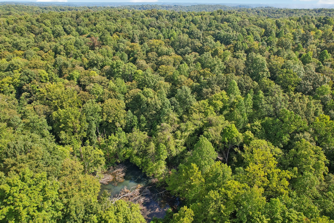
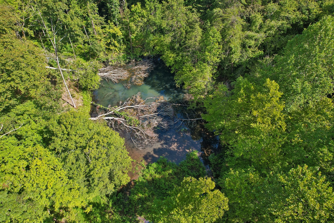
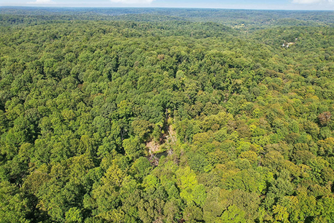
Escape to 23+ private acres in Kingston Springs, this distinctive 3-bedroom, 2.5-bath home with a dedicated office offers space, craftsmanship, and incredible versatility. The interior features hardwood flooring throughout, vaulted ceilings, real wood cabinetry, cedar-lined closets, granite countertops, and rich dark walnut and cherrywood wall paneling that adds warmth and character.The spacious primary suite includes an aging-in-place, ADA-compatible bath with an oversized walk-in shower. A large rec room/great room just off the kitchen provides additional gathering space and opens directly to the oversized rear deck, ideal for entertaining or simply enjoying the surrounding acreage. The home features three separate solid-flute fireplaces, the kitchen boasts a dual electric oven, a gas range, refrigerator, dishwasher, and generous pantry area.The lower level offers exceptional potential with 10 foot plus ceilings, four sliding glass doors, a wood fireplace, covered porch access, and an expandable basement layout of an EXTRA 1850 sq ft NOT INCLUDED IN THE MAIN SQ MEASUREMENTS that could accommodate additional living or recreational space. The slate pool table remains with the home. Outside, the property offers wooded trails ideal for ATVs, an extensive irrigation system reaching toward the rear acreage, and ownership that includes one-third of a fully stocked man-made lake with spillway, creating opportunities for recreation, gardening, farming, or a private retreat. Additional features include a natural spring pump in the basement, expandable electrical panel system, gas heat, electric air conditioning, an oversized two-car garage, and a large storage shed with custom shelving.
Details
| MLS # | 3527046 |
|---|---|
| Listing Type | For Sale |
| Style | House |
| Sub-Type | Resale |
| Status | Active |
| Year | 1981 |
| Days On Site | 26 |
| Listing Provided By | Hodges and Fooshee Realty Inc. | Yvette Johnson |
Features
| Bed(s) | 3 |
|---|---|
| Bath(s) | 3 Total |
| SQ Feet | 1,850 |
| Garage | 2 |
| Car Port | Yes |
| Basement | Y |
| Story(s) | 1 |
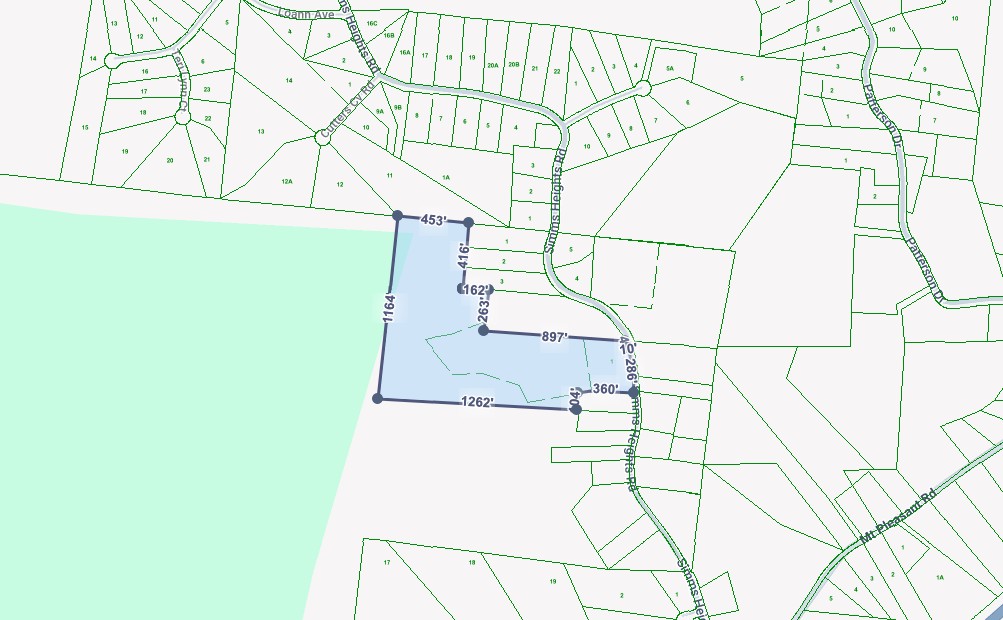
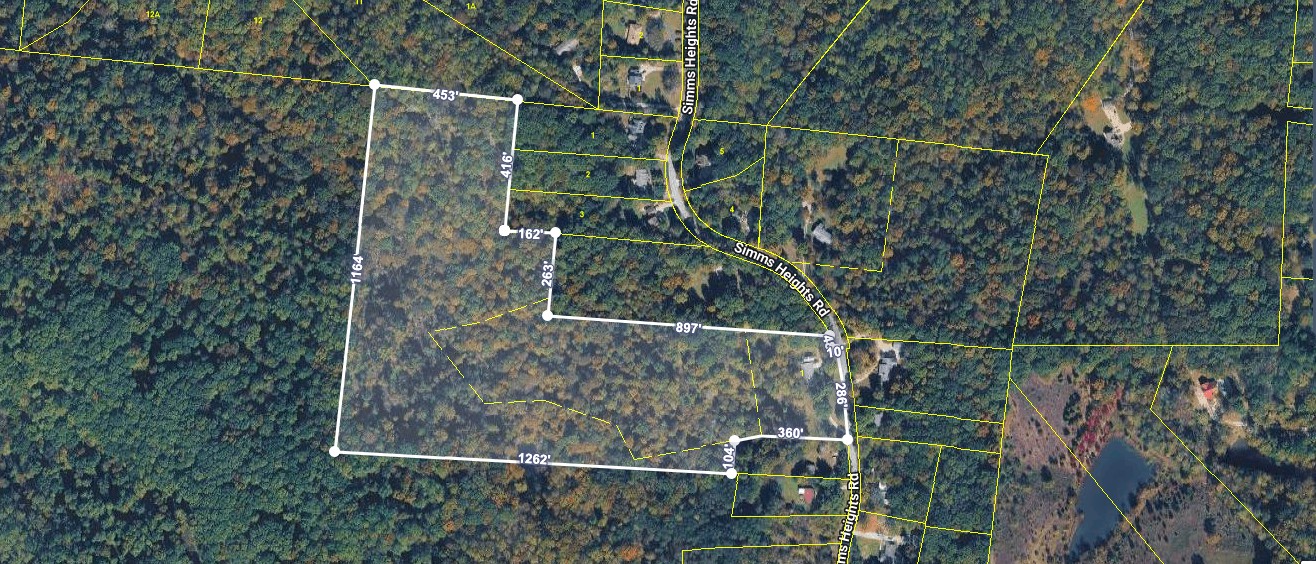
| Acreage | 23.55 |
| Water Front | Yes |
| Property View | Yes |
Exterior
| Exterior Features | Storm Shelter |
|---|---|
| Lot Features | Private, Wooded |
| Waterfront Features | Pond, Year Round Access |
| View | Trees/Woods |
Parking
| Parking Features | Garage Door Opener, Garage Faces Front, Attached, Circular Driveway |
|---|---|
| Garage Yes / No | Yes |
Taxes
| Property | 4208 |
|---|
Area Information
| State | TN |
|---|---|
| County | Cheatham County |
| City | Kingston Springs |
| Zip Code | 37082 |
| Area | Cheatham County | TN |
| School District | Harpeth High School |
| Elementary School | Kingston Springs Elementary |
| High School | Harpeth High School |
| Listing VS Median (in 37082) | |
Price: $799,900 low | high Med: $542,240 sqft: 1,850 low | high Med: 2,660 $ / sqft: $432 low | high Med: $204 On site: 26 low | high Med: 67.5 | |
Market Activity 37082
Request a showing
Request a showing
 Listings courtesy of RealTracs MLS as distributed by MLS GRID.
Based on information submitted to the MLS GRID as of September 21, 2026 at 1:49:04 AM PDT All data is obtained from various sources and may not have been verified by broker or MLS GRID. Supplied Open House Information is subject to change without notice. All information should be independently reviewed and verified for accuracy. Properties may or may not be listed by the office/agent presenting the information.
The Digital Millennium Copyright Act of 1998, 17 U.S.C. § 512 (the “DMCA”) provides recourse for copyright owners who believe that material appearing on the Internet infringes their rights under U.S. copyright law. If you believe in good faith that any content or material made available in connection with our website or services infringes your copyright, you (or your agent) may send us a notice requesting that the content or material be removed, or access to it blocked. Notices must be sent in writing by email to DMCAnotice@MLSGrid.com.
“The DMCA requires that your notice of alleged copyright infringement include the following information: (1) description of the copyrighted work that is the subject of claimed infringement; (2) description of the alleged infringing content and information sufficient to permit us to locate the content; (3) contact information for you, including your address, telephone number and email address; (4) a statement by you that you have a good faith belief that the content in the manner complained of is not authorized by the copyright owner, or its agent, or by the operation of any law; (5) a statement by you, signed under penalty of perjury, that the information in the notification is accurate and that you have the authority to enforce the copyrights that are claimed to be infringed; and (6) a physical or electronic signature of the copyright owner or a person authorized to act on the copyright owner’s behalf. Failure to include all of the above information may result in the delay of the processing of your complaint.
Contact
Learn More About This Property

| Open House |
|---|
| In-Person 09/27 2:00 PM - 4:00 PM |
| State | TN |
|---|---|
| County | Cheatham County |
| City | Kingston Springs |
| Zip Code | 37082 |
| Area | Cheatham County | TN |
| School District | Harpeth High School |
| Elementary School | Kingston Springs Elementary |
| High School | Harpeth High School |
| Listing VS Median (in 37082) | |
Price: $799,900 low | high Med: $542,240 sqft: 1,850 low | high Med: 2,660 $ / sqft: $432 low | high Med: $204 On site: 26 low | high Med: 67.5 | |