In-Person: 09/27 2:00 PM - 4:00 PM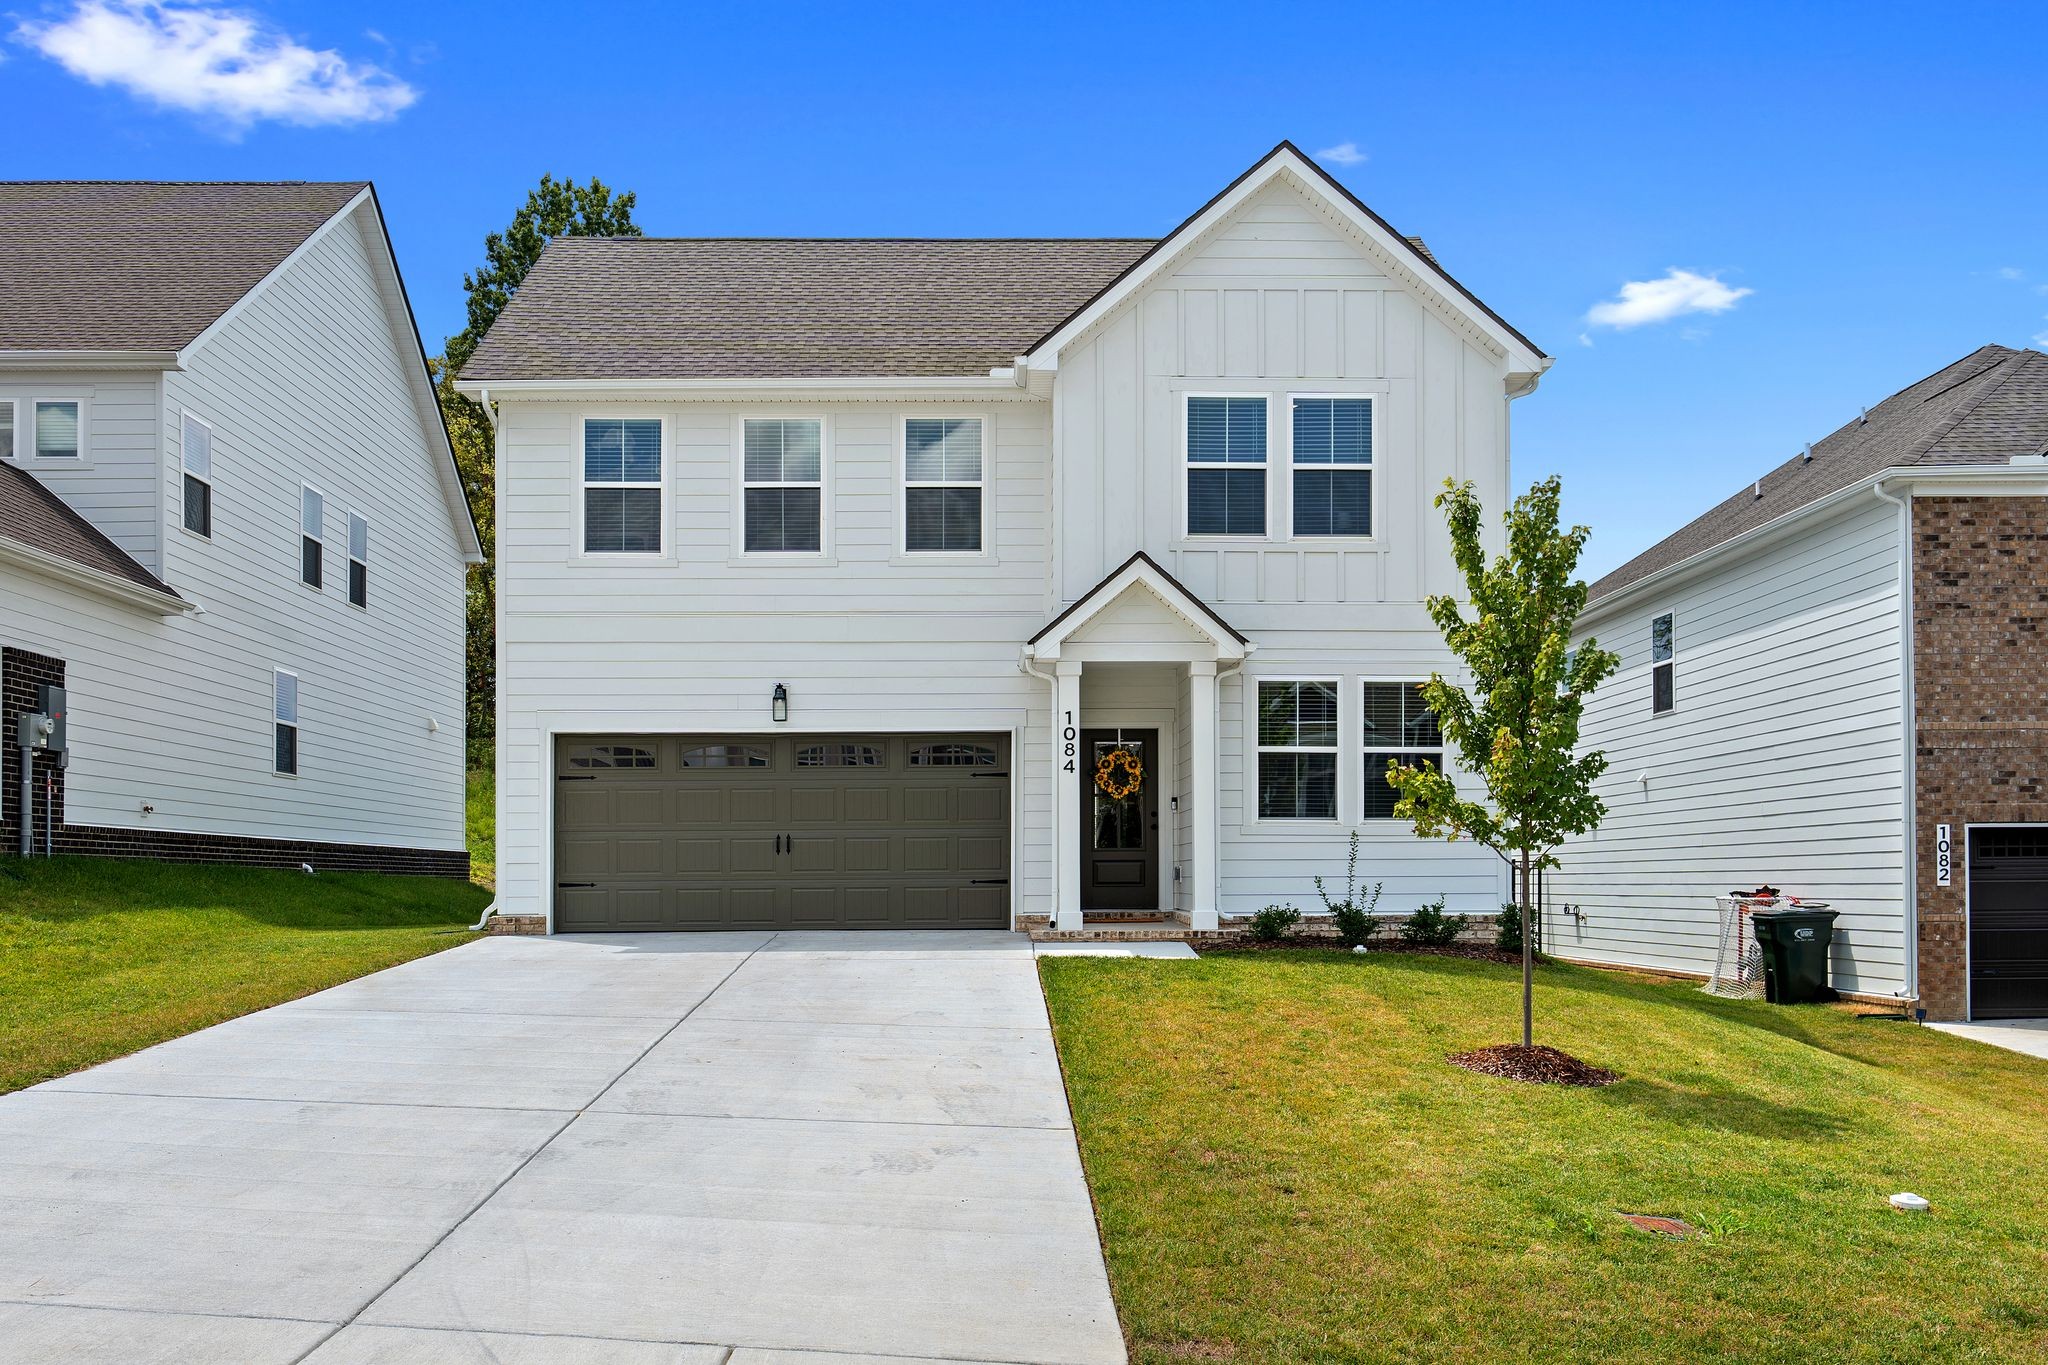
1084 Large Poppy Dr,La Vergne, TN 37086
La Vergne, TN 37086

Description
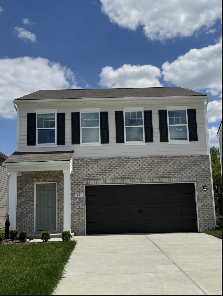
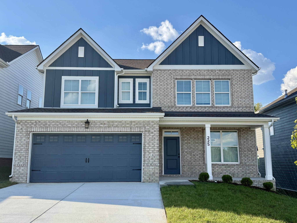
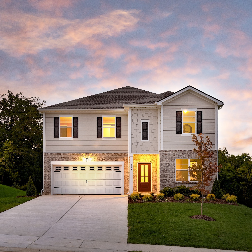
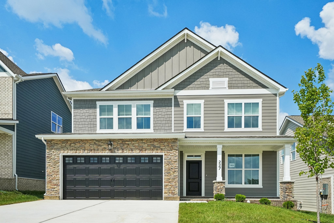
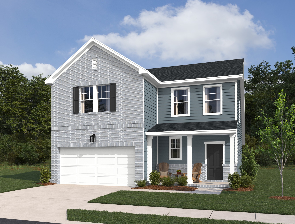
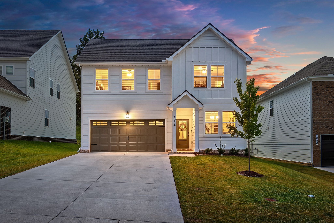
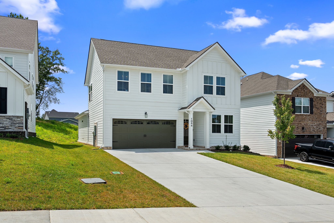
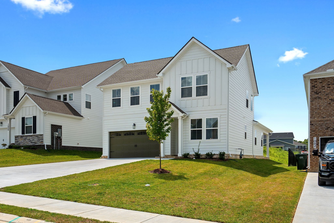
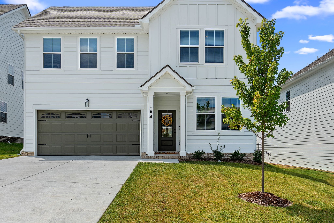
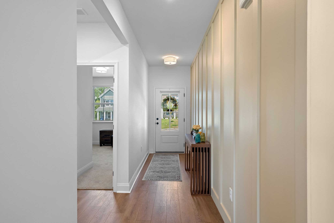
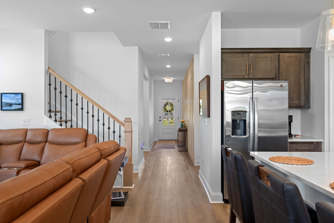
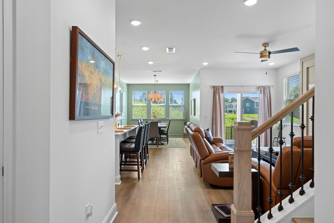
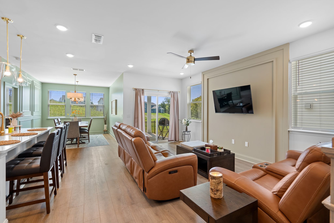
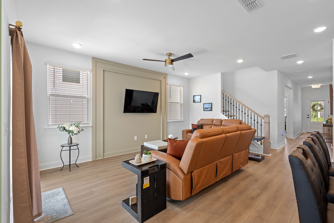
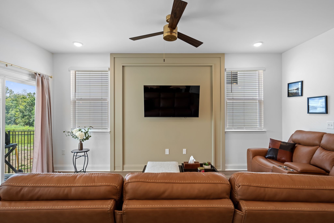
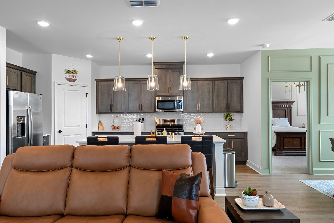
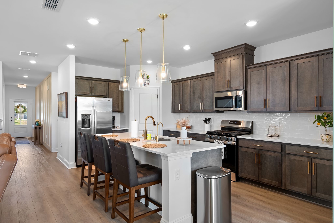
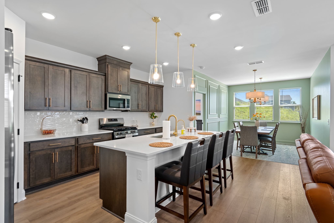
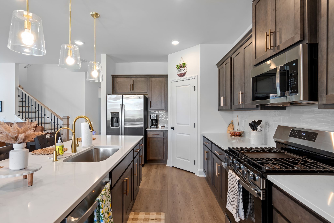
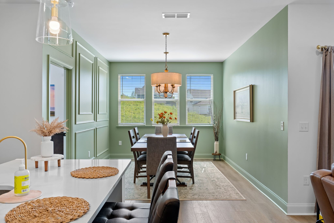
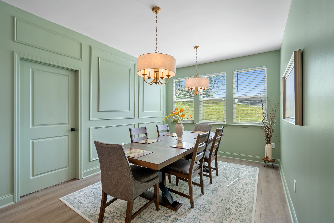
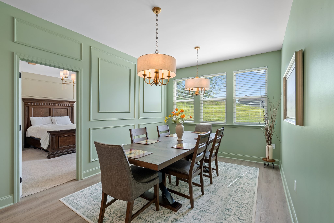
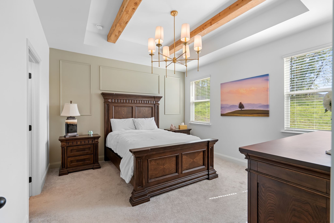
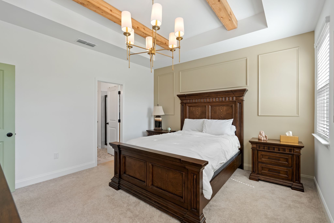
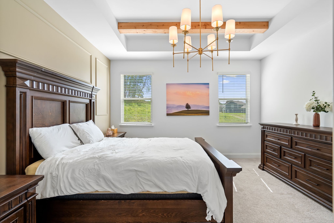
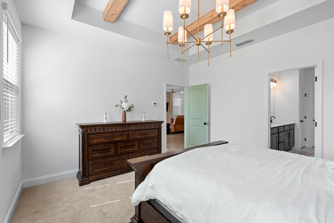
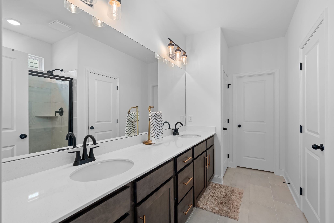
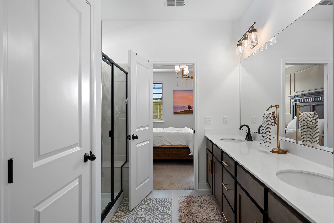
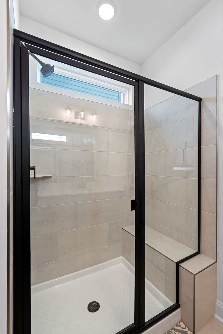
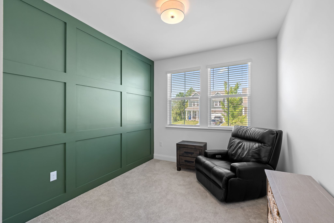
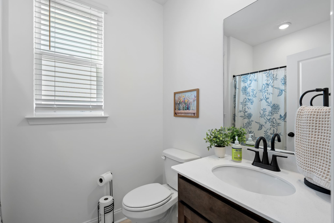
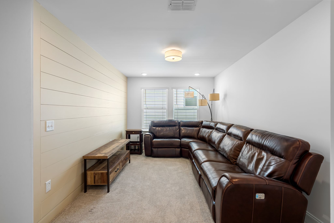
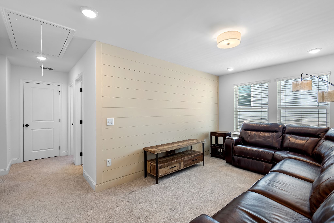
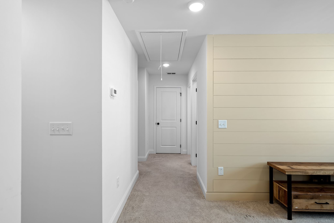
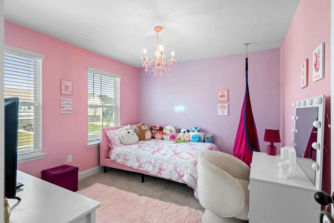
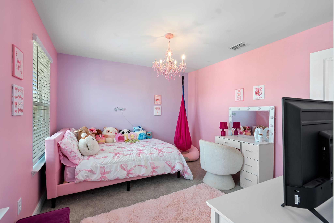
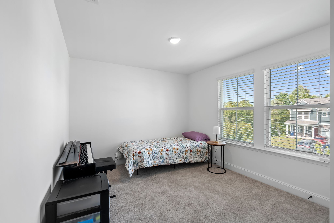
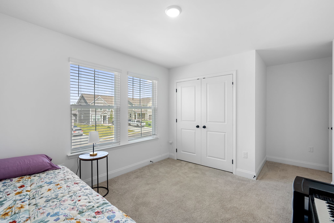
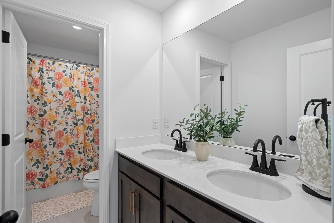
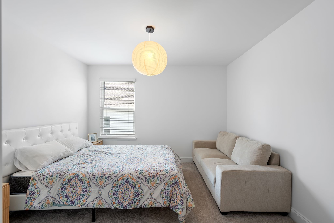
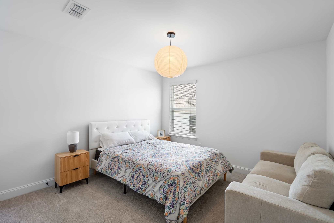
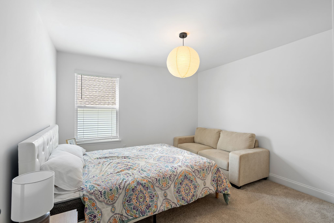
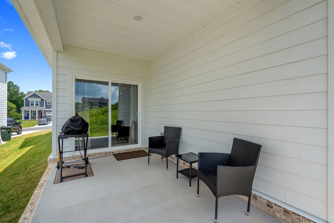
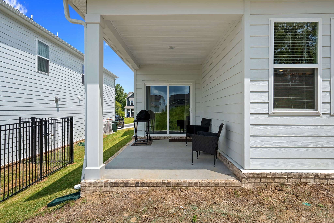
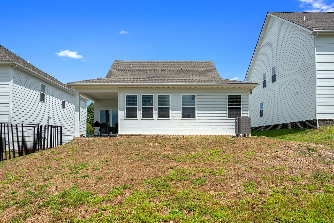
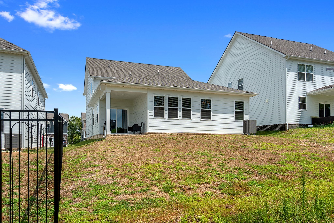
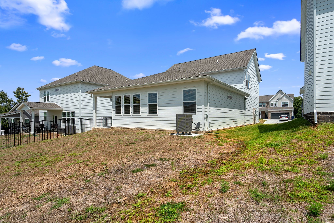
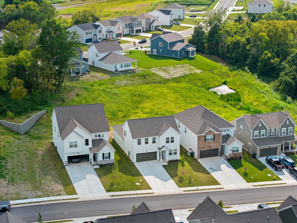
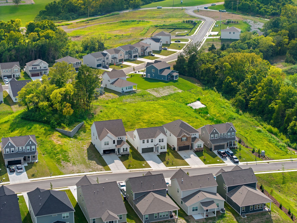
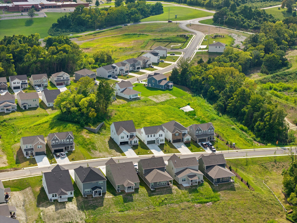
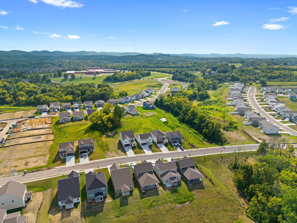
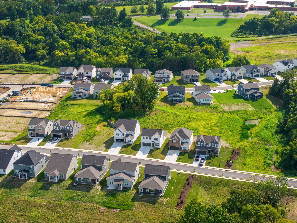
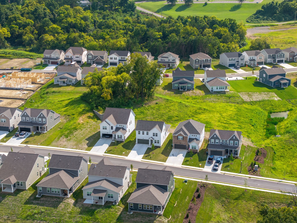
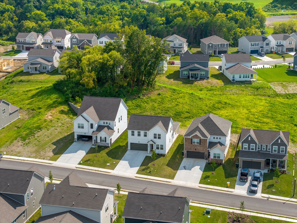
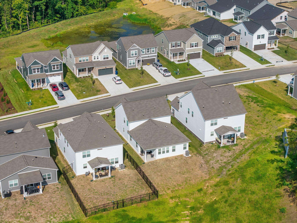
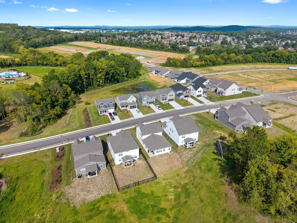
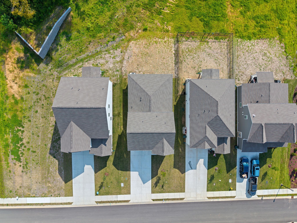
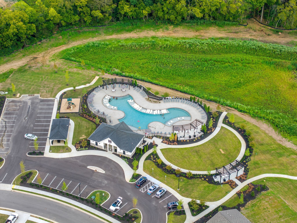
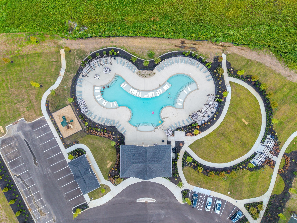
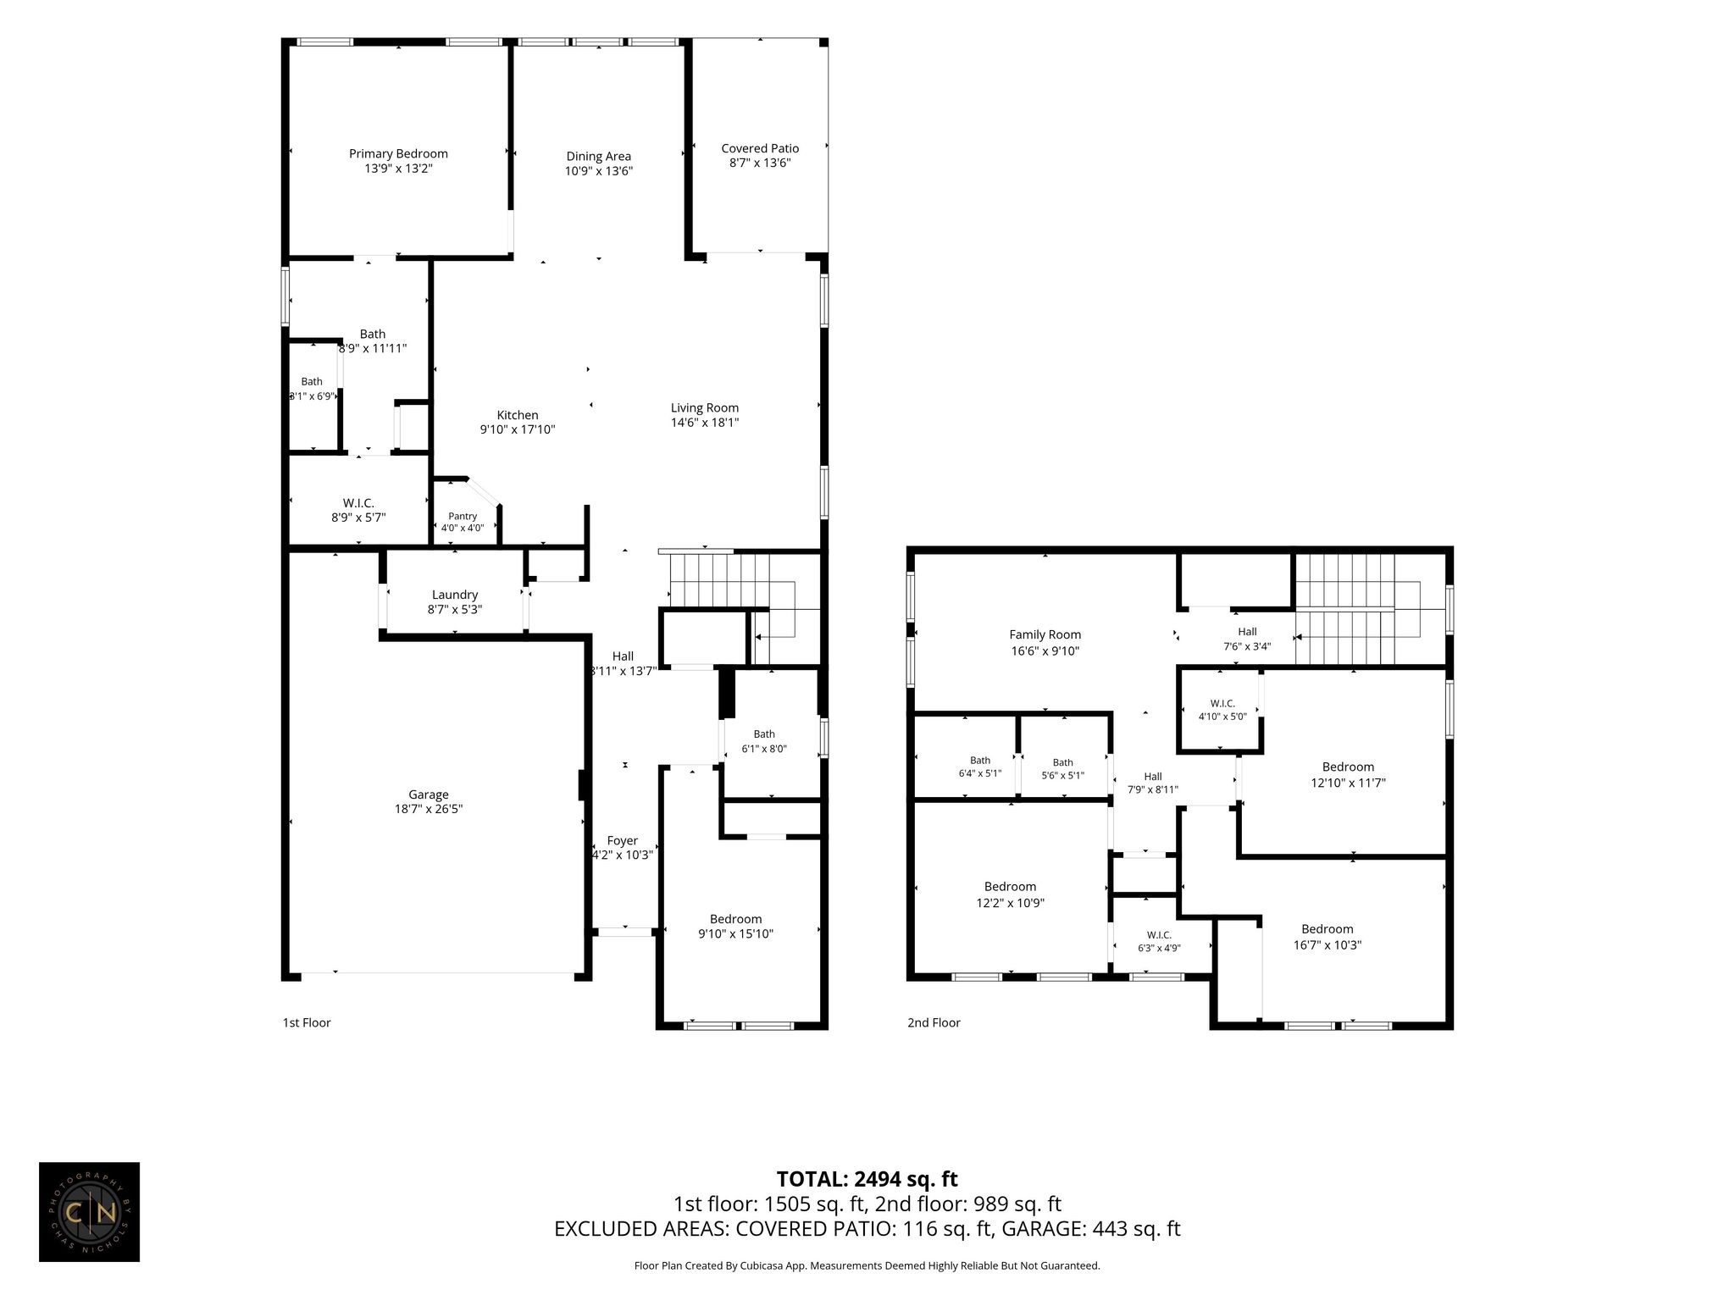
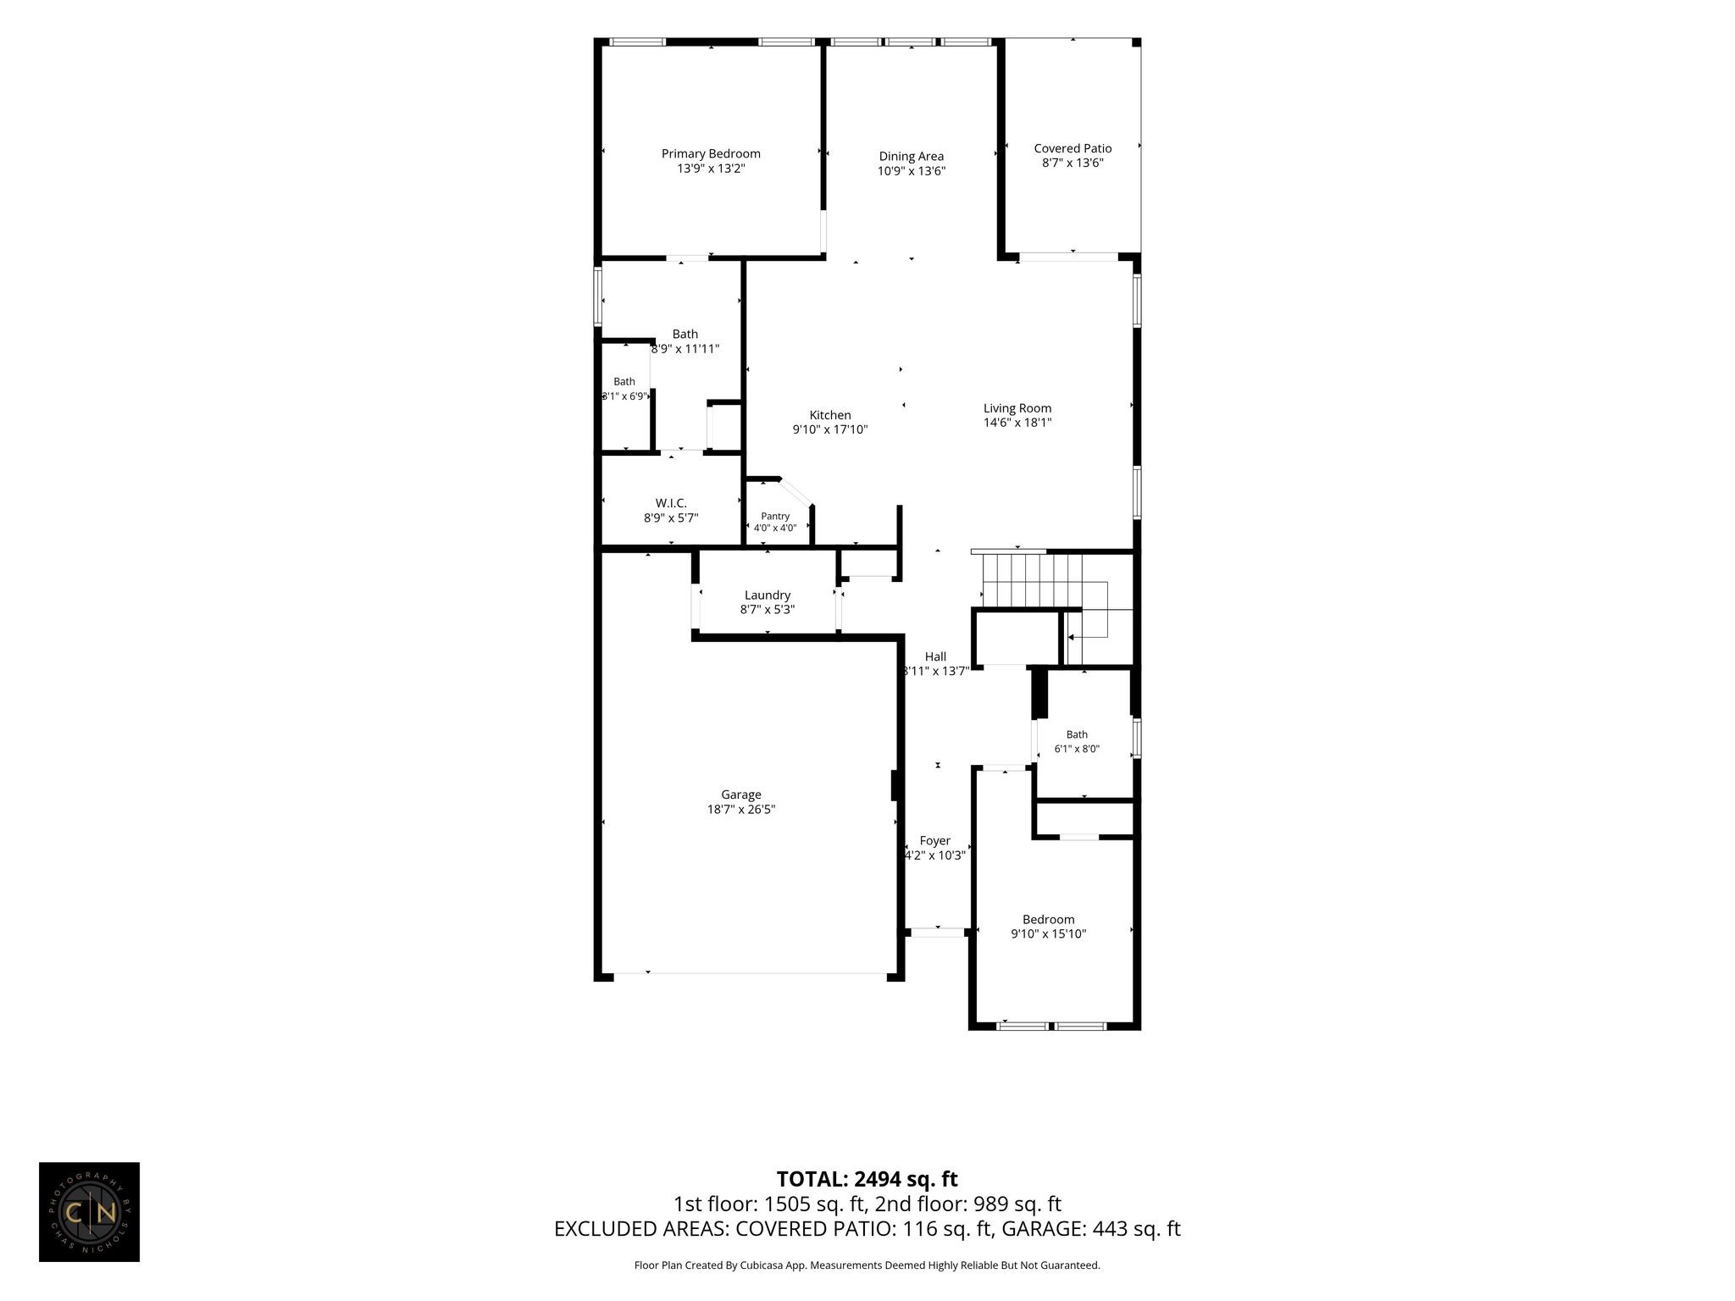
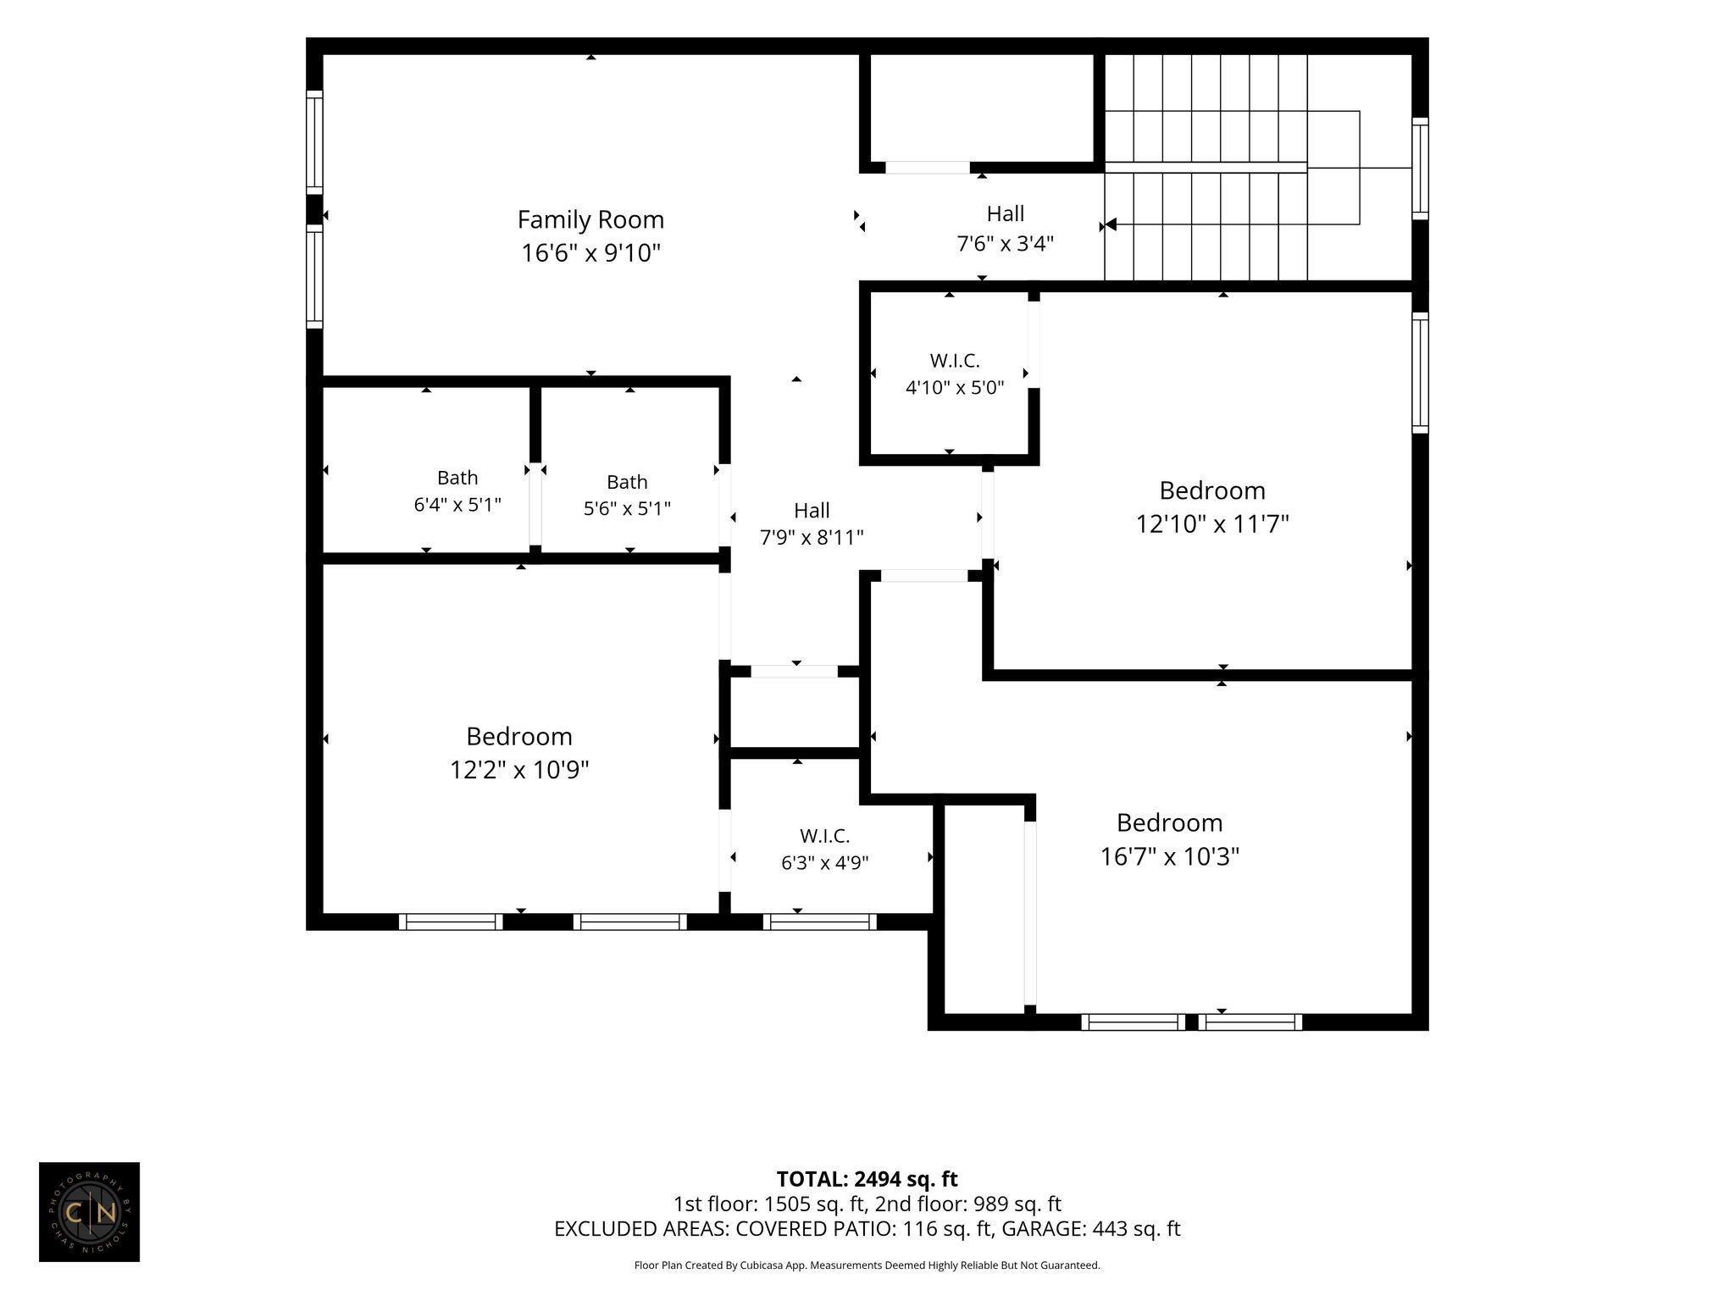
BETTER THAN NEW-WITHOUT THE WAIT! Why wait for new construction when you can have a nearly new Ashton Woods home with custom upgrades already completed for you? This stunning Blake floorplan is less than a year old and was lived in for only 3 months, offering the feel and benefits of new construction with thoughtful designer touches you won't get from standard builder selections. With 5 bedrooms, 3 full baths and 2,494 sq ft, this home is designed for both everyday living and entertaining. The open-concept main level features a gourmet kitchen with quartz countertops, gas range, oversized island and walk-in pantry. The first-floor primary suite is a true retreat with a tray ceiling accented by custom wood beams, plus a beautiful ensuite featuring dual vanities, tiled shower with built-in bench and spacious walk-in closet. A second main-level bedroom and full bath provide the perfect guest suite or flexible living space. Upstairs offers 3 generously sized bedrooms plus a spacious bonus/rec room or loft. Throughout the home, the owner has added 6 custom accent walls and custom light fixtures, elevating the design and adding character beyond typical builder finishes. Enjoy the covered back patio overlooking a peaceful wooded view. Community amenities include a pool, playground, walking trails and sidewalks. Conveniently located just minutes from I-24, with an approximately 30-minute commute to Nashville and BNA, plus shopping, dining and everyday conveniences nearby. Preferred lender offering up to 1% toward buyer closing costs. Move-in ready. Custom upgraded. Practically brand new. No waiting required!
Details
| MLS # | 3520912 |
|---|---|
| Listing Type | For Sale |
| Style | House |
| HOA Dues | $100 |
| Sub-Type | Resale |
| Status | Active |
| Year | 2026 |
| Days On Site | 29 |
| Listing Provided By | Keller Williams Realty - Murfreesboro | Amy Grisofe |
Features
| Bed(s) | 5 |
|---|---|
| Bath(s) | 3 Total |
| SQ Feet | 2,494 |
| Garage | 2 |
| Story(s) | 2 |
| Acreage | 0.16 |
Exterior
| Lot Features | Wooded |
|---|
Parking
| Parking Features | Garage Door Opener, Garage Faces Front |
|---|---|
| Garage Yes / No | Yes |
Taxes
| Property | 1114 |
|---|
Area Information
| State | TN |
|---|---|
| County | Rutherford County |
| City | La Vergne |
| Zip Code | 37086 |
| Area | Rutherford County | TN |
| Community Name | Arbor Ridge Sec 5 |
| School District | Stewarts Creek High School |
| Elementary School | Rock Springs Elementary |
| High School | Stewarts Creek High School |
| Listing VS Median (in Arbor Ridge Sec 5) | |
Price: $499,900 low | high Med: $499,900 sqft: 2,494 low | high Med: 2,494 $ / sqft: $200 low | high Med: $200 On site: 29 low | high Med: 29 | |
Market Activity 37086
Request a showing
Request a showing
 Listings courtesy of RealTracs MLS as distributed by MLS GRID.
Based on information submitted to the MLS GRID as of September 21, 2026 at 7:05:14 PM PDT All data is obtained from various sources and may not have been verified by broker or MLS GRID. Supplied Open House Information is subject to change without notice. All information should be independently reviewed and verified for accuracy. Properties may or may not be listed by the office/agent presenting the information.
The Digital Millennium Copyright Act of 1998, 17 U.S.C. § 512 (the “DMCA”) provides recourse for copyright owners who believe that material appearing on the Internet infringes their rights under U.S. copyright law. If you believe in good faith that any content or material made available in connection with our website or services infringes your copyright, you (or your agent) may send us a notice requesting that the content or material be removed, or access to it blocked. Notices must be sent in writing by email to DMCAnotice@MLSGrid.com.
“The DMCA requires that your notice of alleged copyright infringement include the following information: (1) description of the copyrighted work that is the subject of claimed infringement; (2) description of the alleged infringing content and information sufficient to permit us to locate the content; (3) contact information for you, including your address, telephone number and email address; (4) a statement by you that you have a good faith belief that the content in the manner complained of is not authorized by the copyright owner, or its agent, or by the operation of any law; (5) a statement by you, signed under penalty of perjury, that the information in the notification is accurate and that you have the authority to enforce the copyrights that are claimed to be infringed; and (6) a physical or electronic signature of the copyright owner or a person authorized to act on the copyright owner’s behalf. Failure to include all of the above information may result in the delay of the processing of your complaint.
Contact
Learn More About This Property

| Open House |
|---|
| In-Person 09/27 2:00 PM - 4:00 PM |
| State | TN |
|---|---|
| County | Rutherford County |
| City | La Vergne |
| Zip Code | 37086 |
| Area | Rutherford County | TN |
| Community Name | Arbor Ridge Sec 5 |
| School District | Stewarts Creek High School |
| Elementary School | Rock Springs Elementary |
| High School | Stewarts Creek High School |
| Listing VS Median (in Arbor Ridge Sec 5) | |
Price: $499,900 low | high Med: $499,900 sqft: 2,494 low | high Med: 2,494 $ / sqft: $200 low | high Med: $200 On site: 29 low | high Med: 29 | |