In-Person: 09/26 2:00 PM - 4:00 PM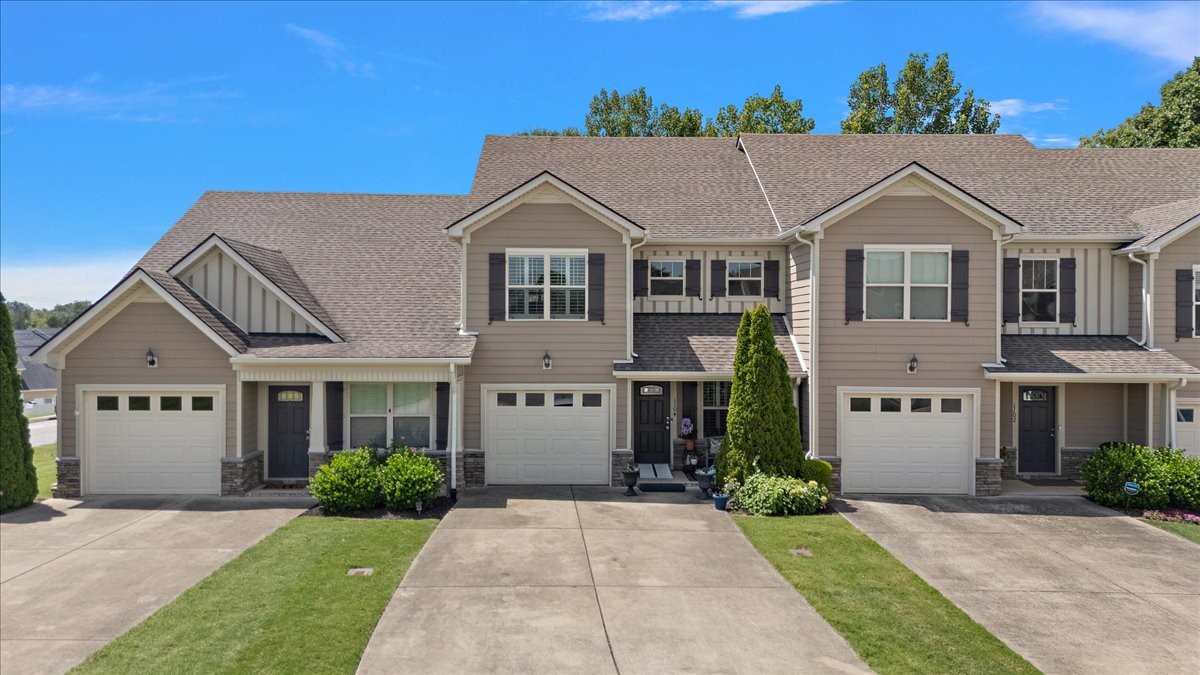
1104 Neeleys Bnd,Spring Hill, TN 37174
Spring Hill, TN 37174

Description
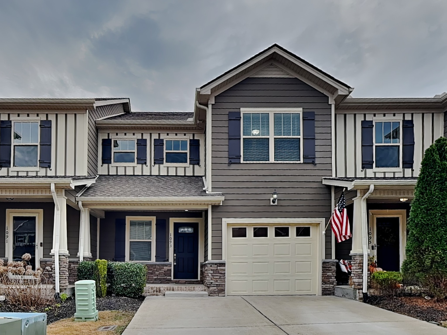
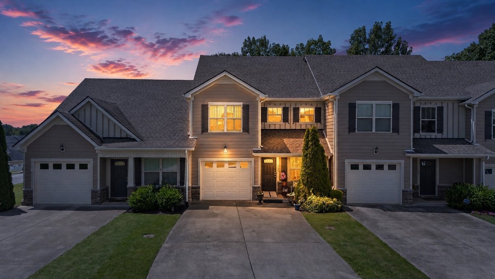
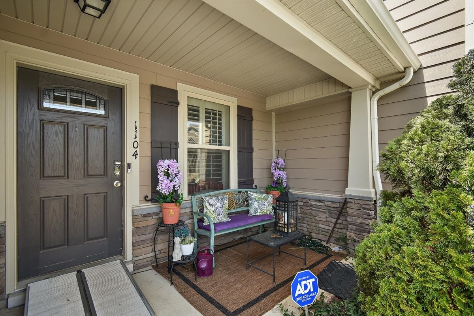
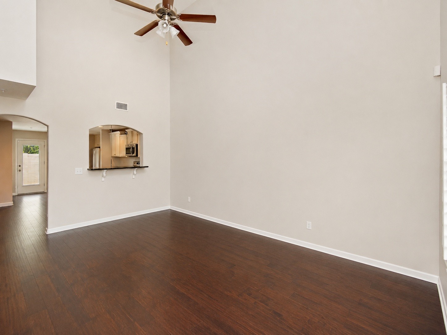
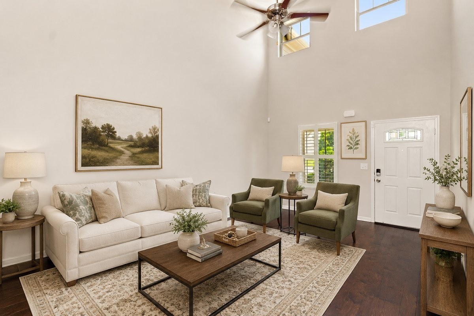
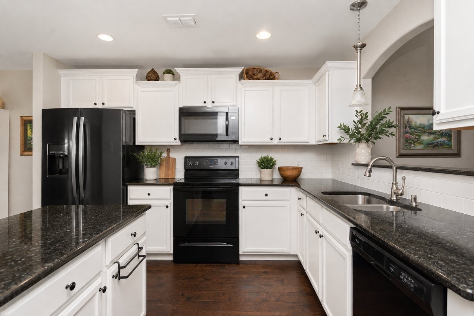
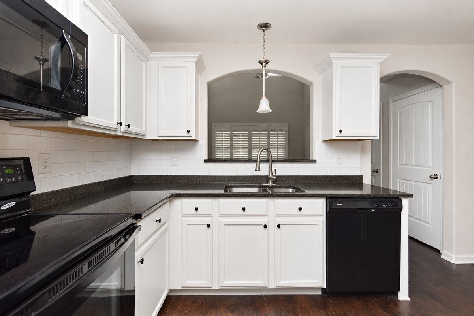
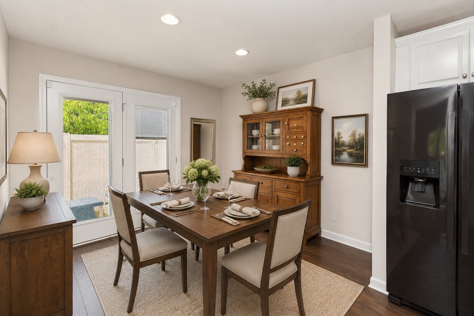
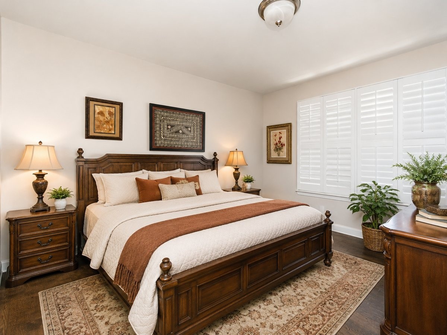
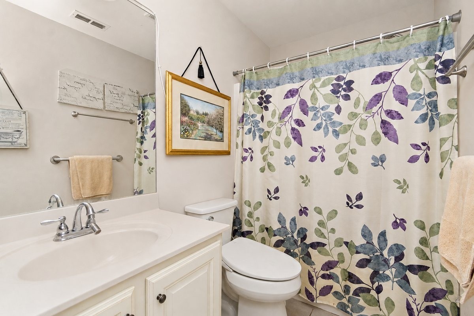
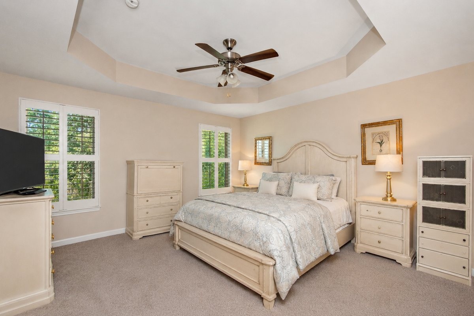
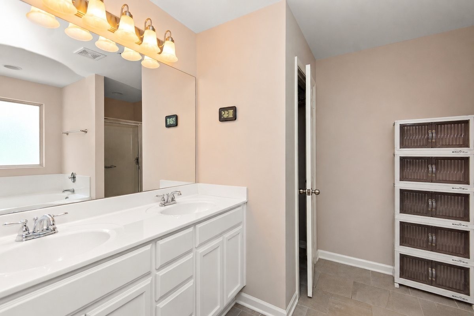
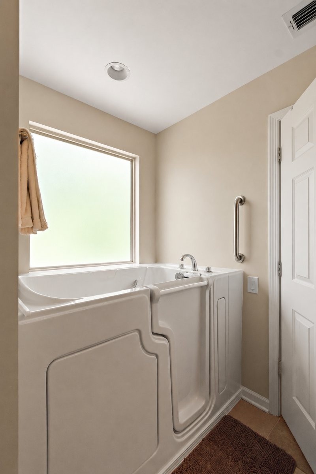
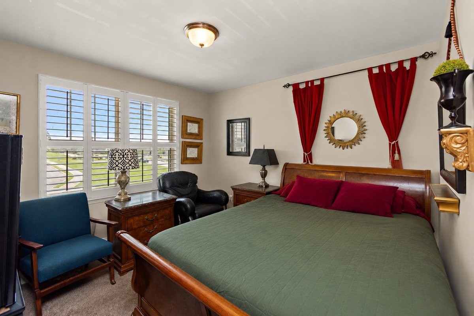
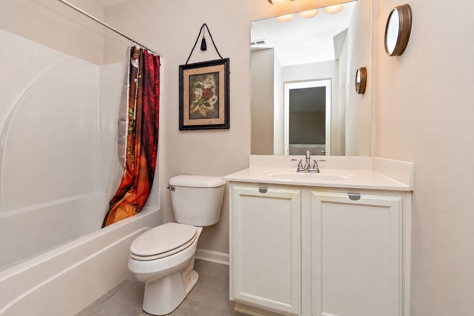
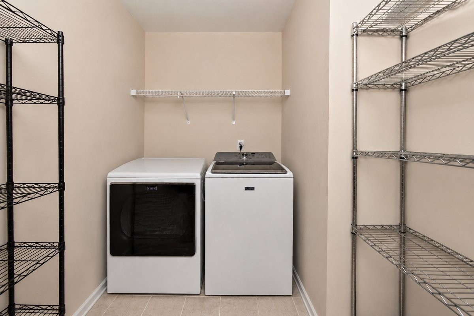
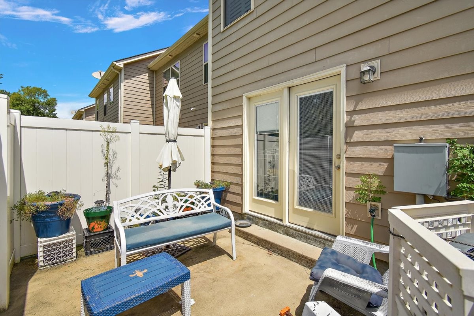
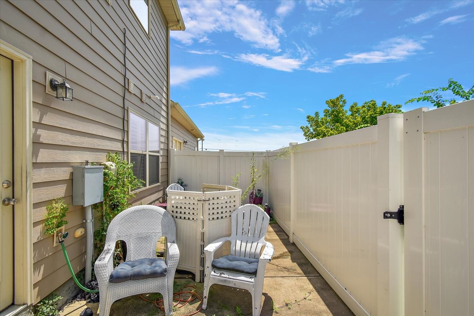
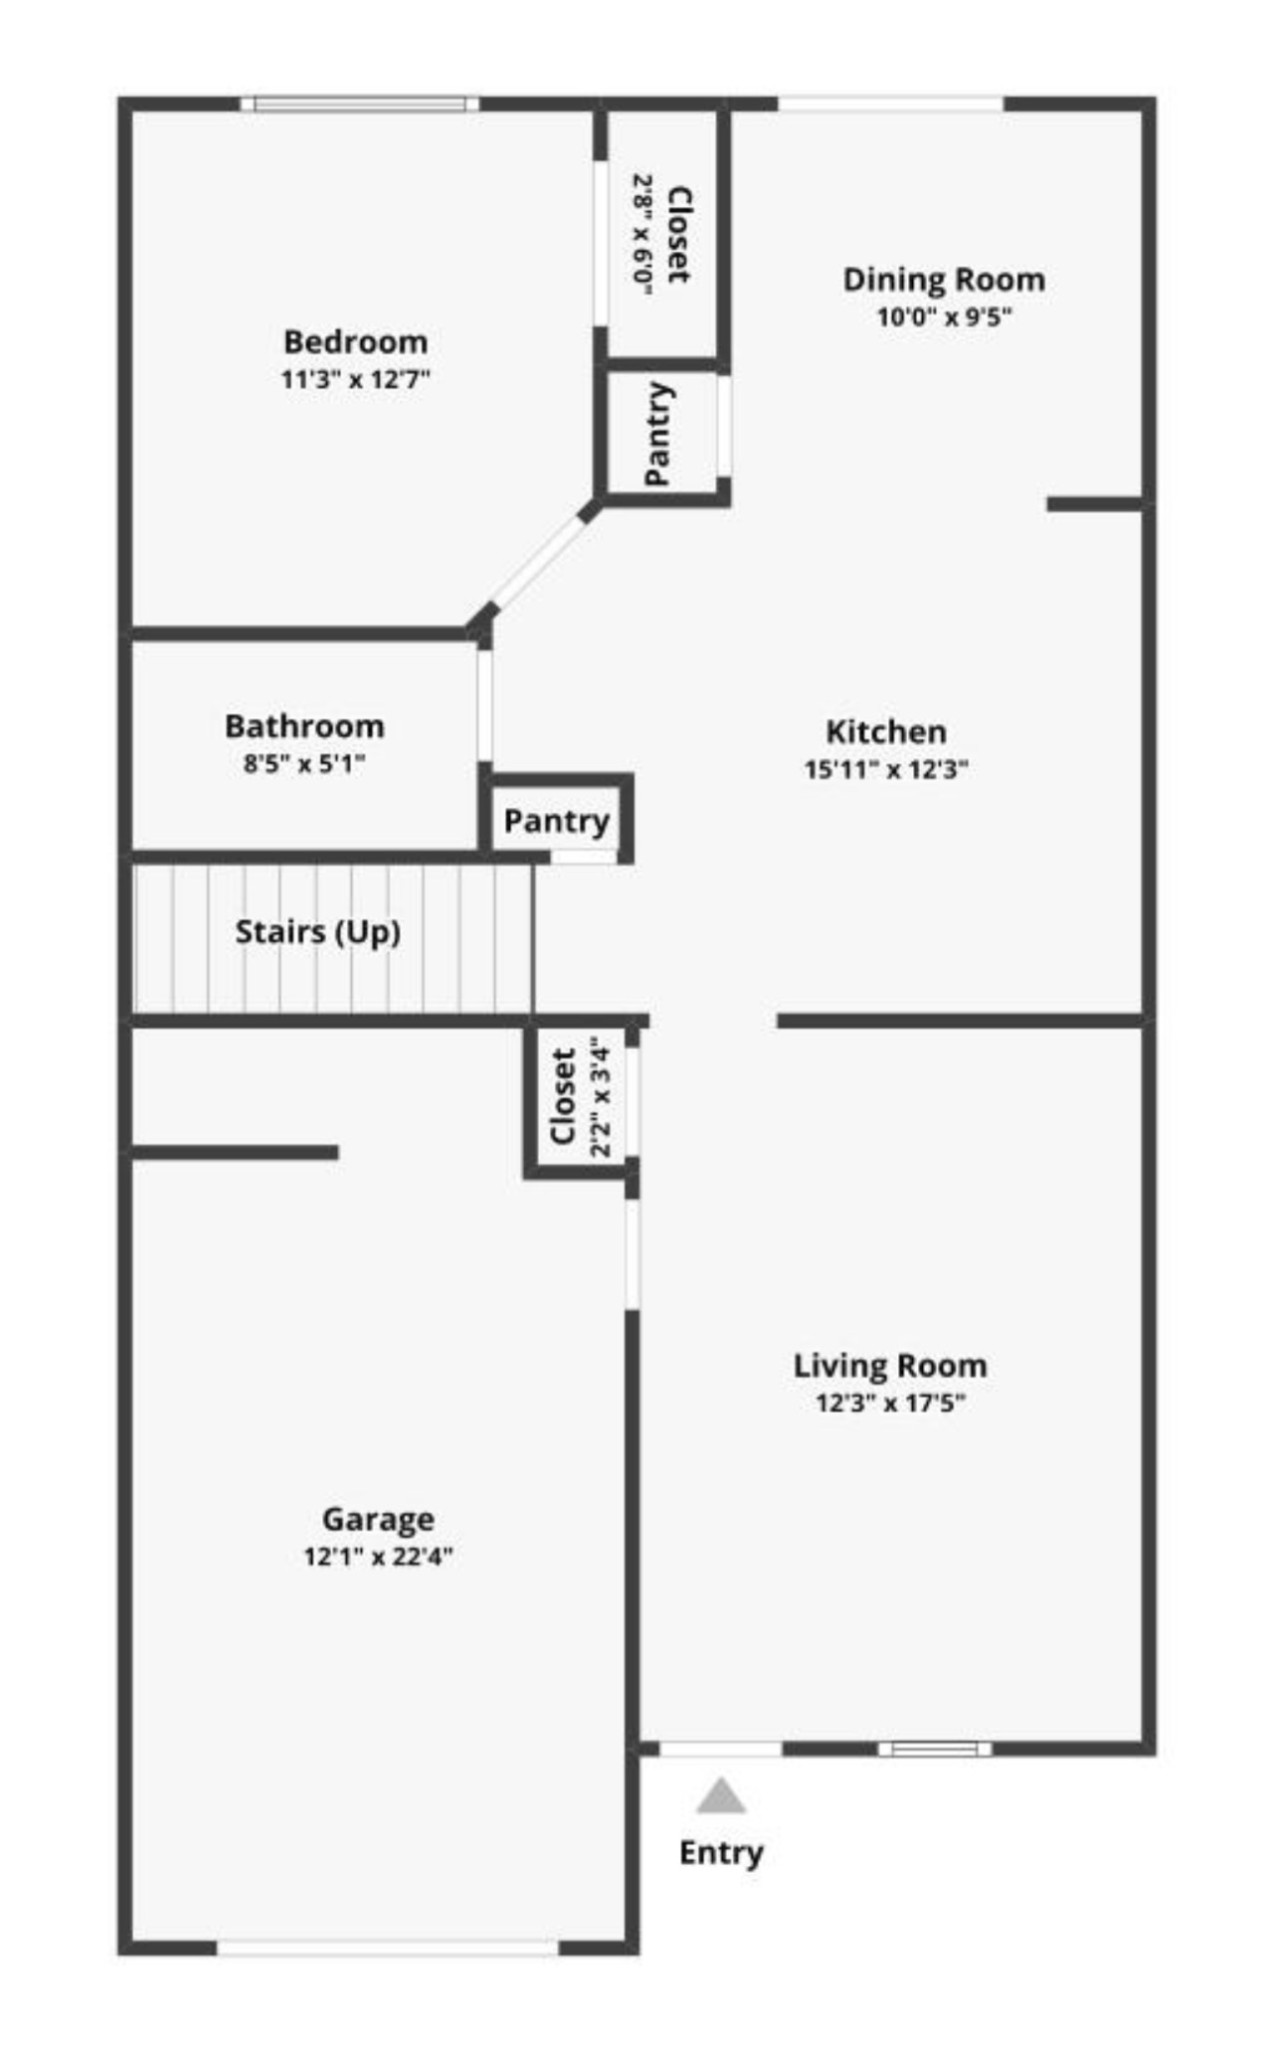
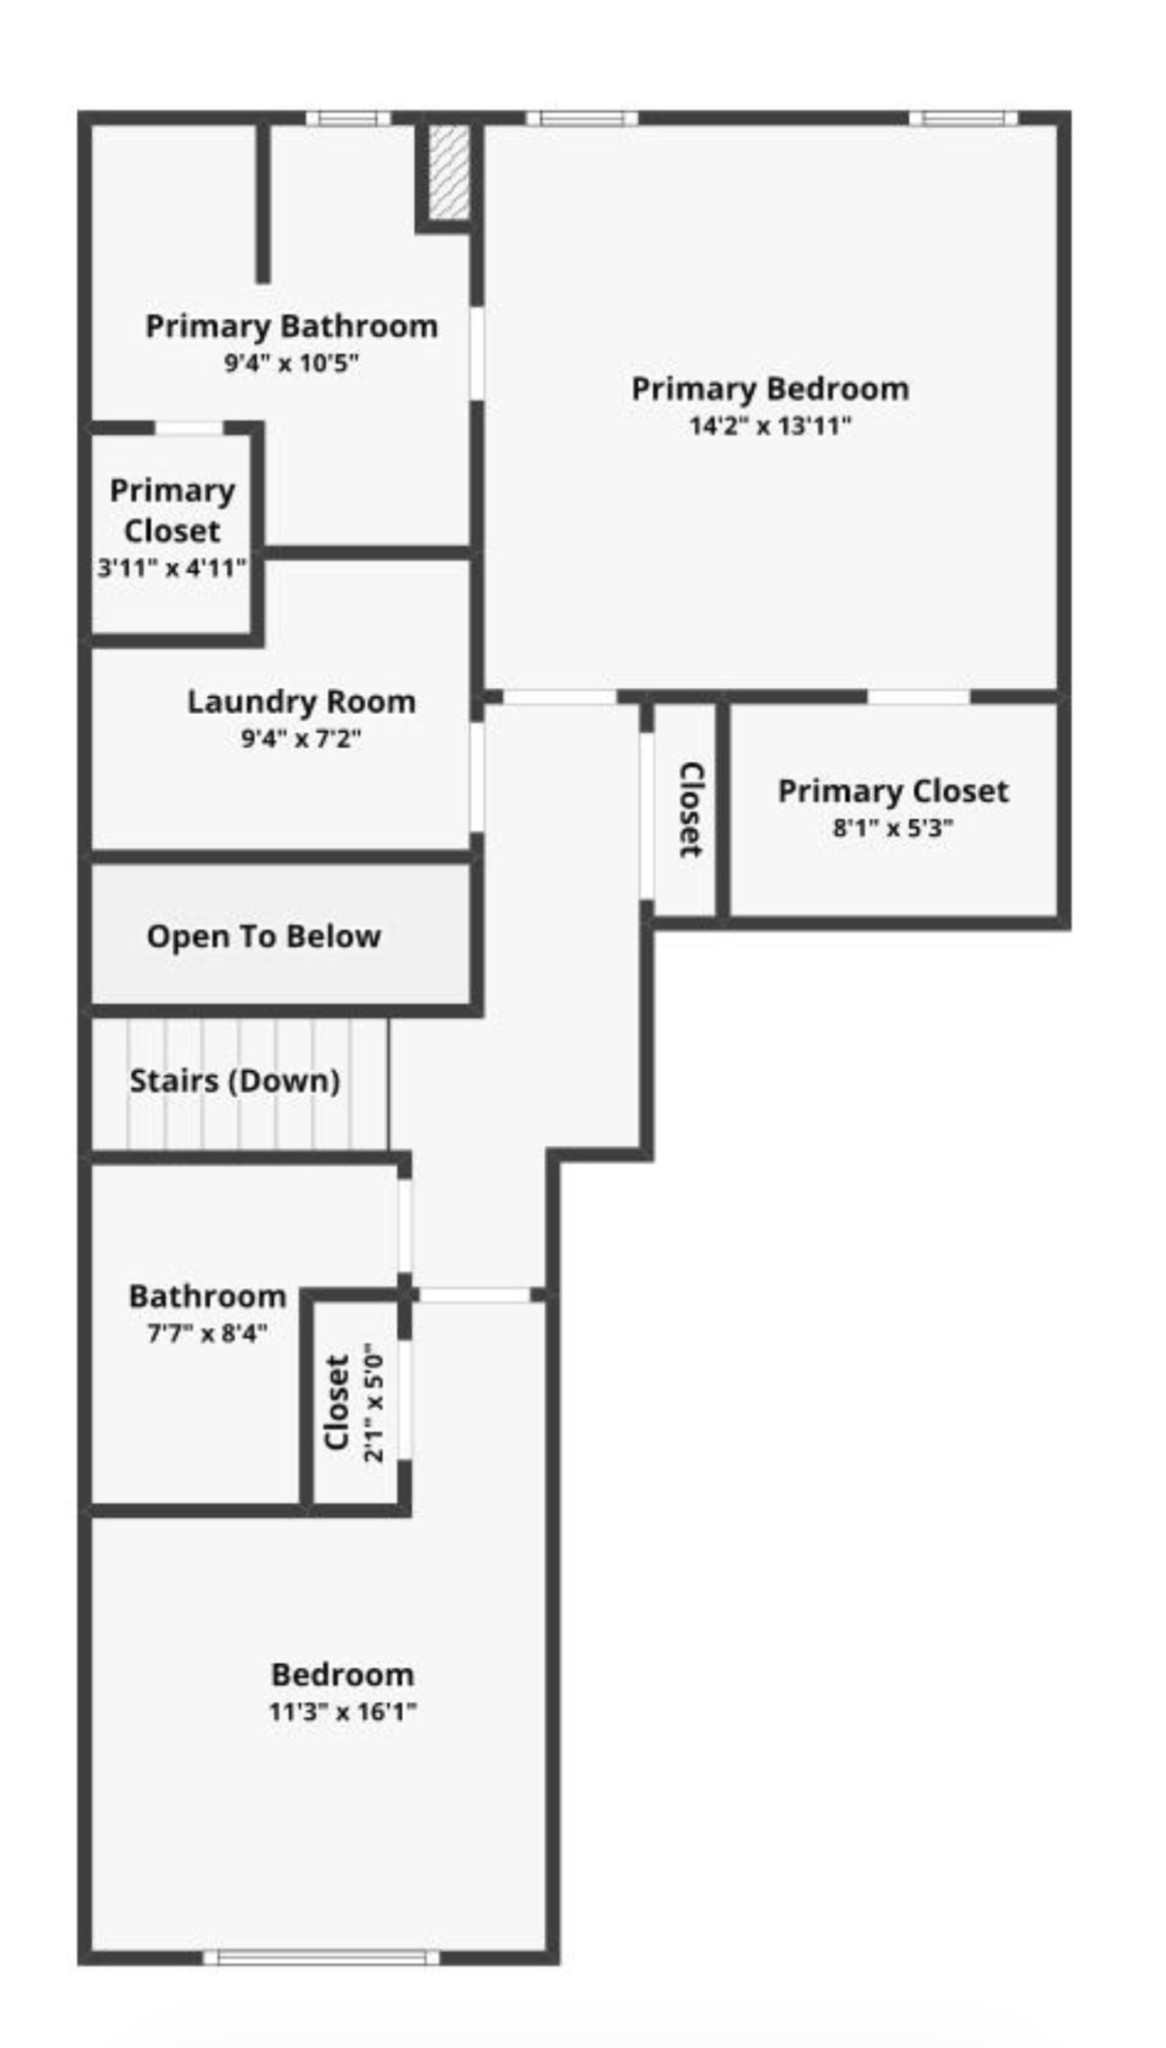
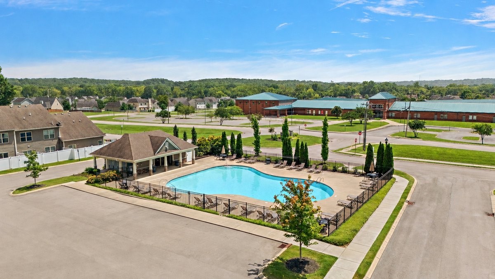
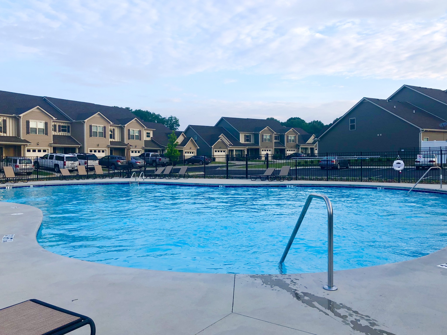
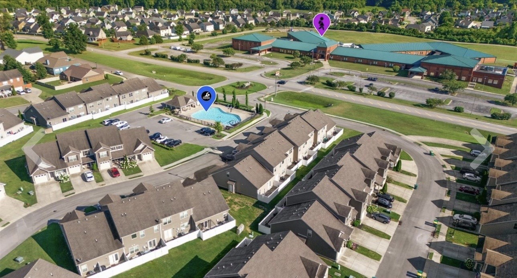
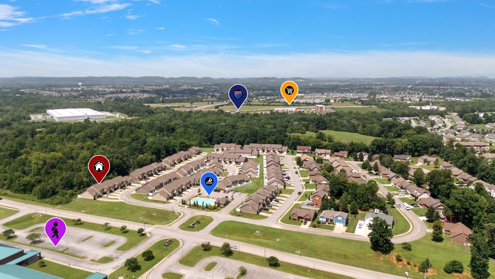
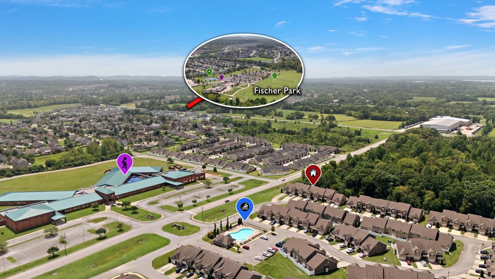
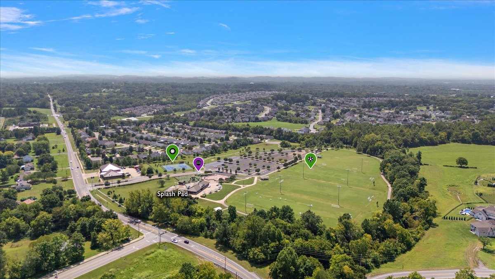
Welcome to this luxury townhome designed for the way you live today-with tons of space, flexibility, privacy, & the rare convenience of a main-level bedroom & full bath with ADA-friendly features. Offering 3 bedrooms/3 full baths, plantation shutters, garage, oversized driveway, & an extra-large privacy fenced courtyard, this home delivers the comfort & versatility today's buyers are looking for. Step inside to an inviting open-concept living space with luxury flooring, elegant wainscoting in the dining area, & a thoughtfully designed kitchen made for both everyday living & entertaining. Custom cabinetry, granite countertops, stainless steel appliances, a large eat-at island, & large pantry that provides abundant storage & workspace. The main-level bedroom & full bath create an ideal retreat for guests, family members, or those seeking convenient one-level living. Upstairs, the spacious primary suite offers a true escape with a large walk-in closet & spa-inspired bath featuring a walk-in design & separate oversized shower. A generous walk-in utility room is conveniently located just off the primary suite. The additional bedroom suite includes a private full bath and his-and-her closets, while the downstairs third bedroom with bath provides exceptional flexibility for a home office, hobby room, exercise space or guest suite. The extra-large concrete back patio overlooks peaceful wooded green space & is fully enclosed by a private fence, creating an ideal setting for entertaining, grilling, relaxing, or enjoying your morning coffee. The oversized driveway accommodates up to five vehicles-an uncommon convenience for a townhome. Enjoy a beautifully maintained community with lush common areas, walking trails, & a gorgeous pool only one block away. Wright elementary school & walking trails are just across the street, while Publix and interstate access are an easy 1/4 mile away & Cool Springs is about 15 minutes. This area provides many work commuting options too!
Details
| MLS # | 3513691 |
|---|---|
| Listing Type | For Sale |
| Style | Town House |
| HOA Dues | $210 |
| Sub-Type | Resale |
| Status | Active |
| Year | 2016 |
| Days On Site | 36 |
| Listing Provided By | Coldwell Banker Southern Realty | Elizabeth Payne |
Features
| Bed(s) | 3 |
|---|---|
| Bath(s) | 3 Total |
| SQ Feet | 1,720 |
| Garage | 2 |
| Pool | Yes |
| Story(s) | 2 |
| Acreage | 0.03 |
| Property View | Yes |
Exterior
| View | Trees/Woods |
|---|
Parking
| Parking Features | Garage Faces Front |
|---|---|
| Garage Yes / No | Yes |
Taxes
| Property | 1776 |
|---|
Area Information
| State | TN |
|---|---|
| County | Maury County |
| City | Spring Hill |
| Zip Code | 37174 |
| Area | Maury County | TN |
| Community Name | Woodland Trace Villas Ph 2 Sec 2 |
| School District | Battle Creek High School |
| Elementary School | Marvin Wright Elementary School |
| High School | Battle Creek High School |
| Listing VS Median (in Woodland Trace Villas Ph 2 Sec 2) | |
Price: $365,000 low | high Med: $355,000 sqft: 1,720 low | high Med: 1,720 $ / sqft: $212 low | high Med: $206 On site: 36 low | high Med: 70 | |
Market Activity 37174
Request a showing
Request a showing
 Listings courtesy of RealTracs MLS as distributed by MLS GRID.
Based on information submitted to the MLS GRID as of September 21, 2026 at 4:04:20 AM PDT All data is obtained from various sources and may not have been verified by broker or MLS GRID. Supplied Open House Information is subject to change without notice. All information should be independently reviewed and verified for accuracy. Properties may or may not be listed by the office/agent presenting the information.
The Digital Millennium Copyright Act of 1998, 17 U.S.C. § 512 (the “DMCA”) provides recourse for copyright owners who believe that material appearing on the Internet infringes their rights under U.S. copyright law. If you believe in good faith that any content or material made available in connection with our website or services infringes your copyright, you (or your agent) may send us a notice requesting that the content or material be removed, or access to it blocked. Notices must be sent in writing by email to DMCAnotice@MLSGrid.com.
“The DMCA requires that your notice of alleged copyright infringement include the following information: (1) description of the copyrighted work that is the subject of claimed infringement; (2) description of the alleged infringing content and information sufficient to permit us to locate the content; (3) contact information for you, including your address, telephone number and email address; (4) a statement by you that you have a good faith belief that the content in the manner complained of is not authorized by the copyright owner, or its agent, or by the operation of any law; (5) a statement by you, signed under penalty of perjury, that the information in the notification is accurate and that you have the authority to enforce the copyrights that are claimed to be infringed; and (6) a physical or electronic signature of the copyright owner or a person authorized to act on the copyright owner’s behalf. Failure to include all of the above information may result in the delay of the processing of your complaint.
Contact
Learn More About This Property

| Open House |
|---|
| In-Person 09/26 2:00 PM - 4:00 PM |
| State | TN |
|---|---|
| County | Maury County |
| City | Spring Hill |
| Zip Code | 37174 |
| Area | Maury County | TN |
| Community Name | Woodland Trace Villas Ph 2 Sec 2 |
| School District | Battle Creek High School |
| Elementary School | Marvin Wright Elementary School |
| High School | Battle Creek High School |
| Listing VS Median (in Woodland Trace Villas Ph 2 Sec 2) | |
Price: $365,000 low | high Med: $355,000 sqft: 1,720 low | high Med: 1,720 $ / sqft: $212 low | high Med: $206 On site: 36 low | high Med: 70 | |