

Description
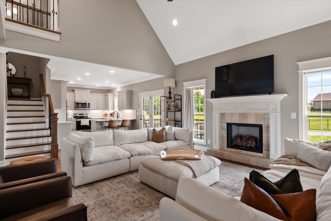
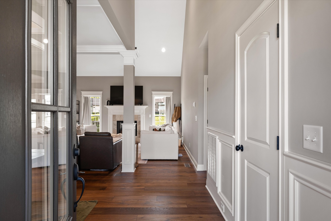
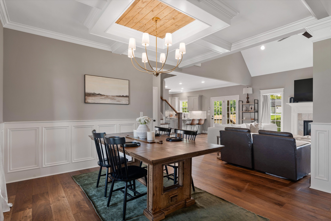
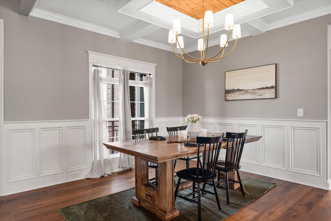
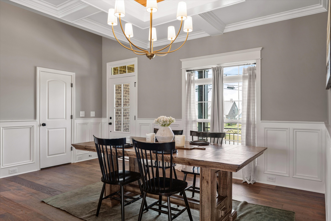
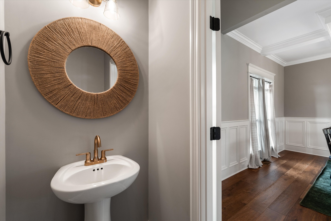
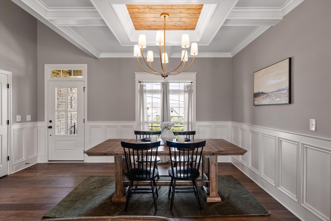
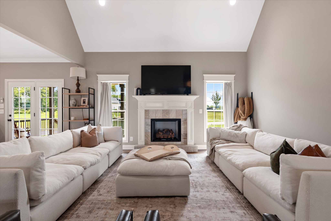
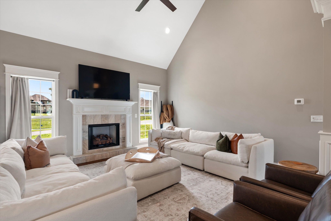
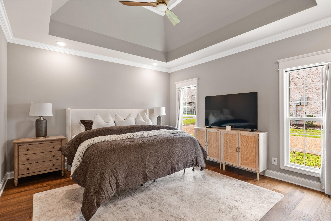
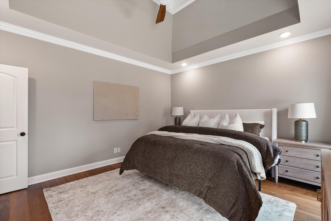
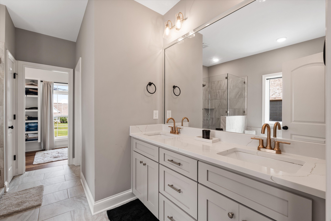
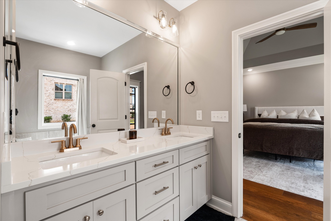
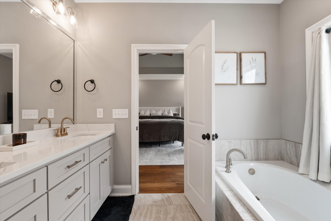
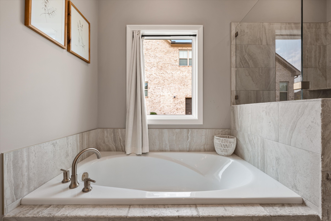
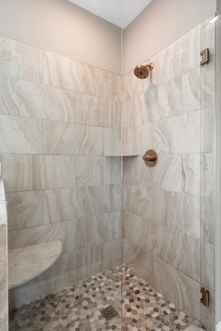
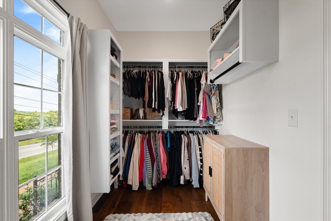
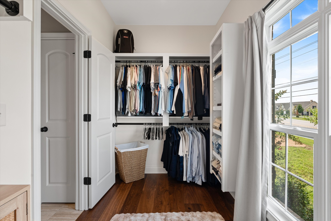
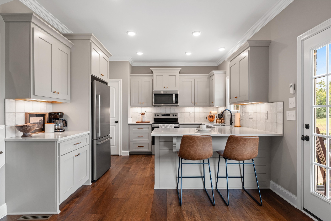
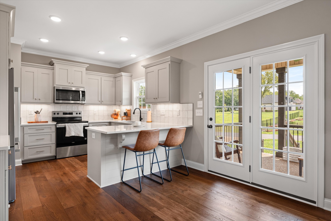
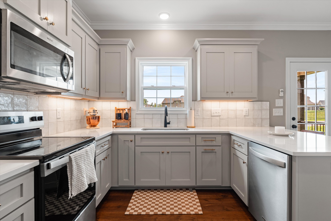
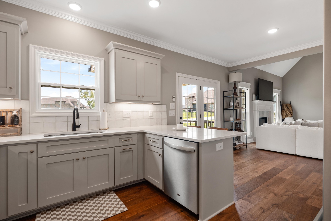
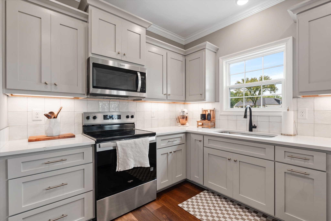
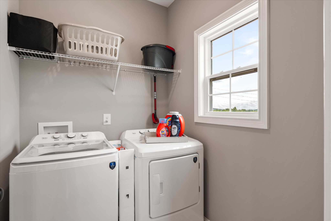
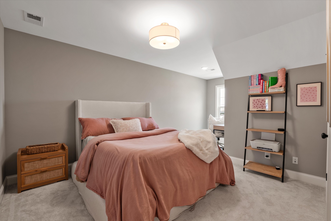
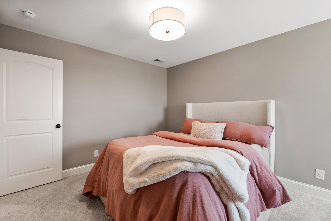
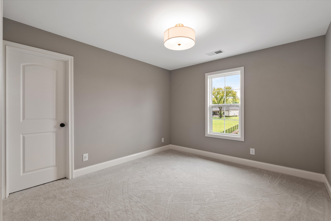
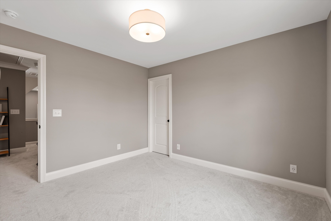
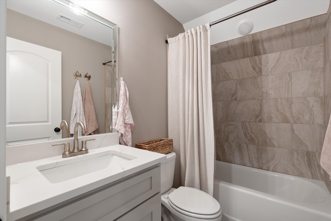
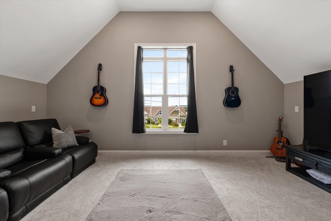
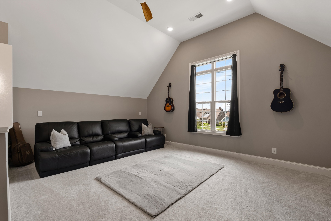
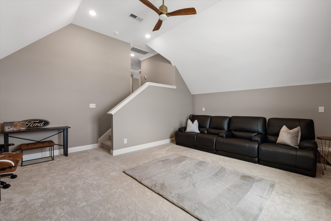
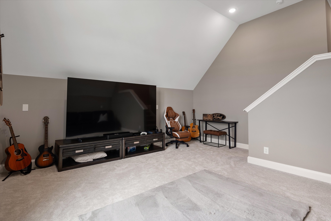
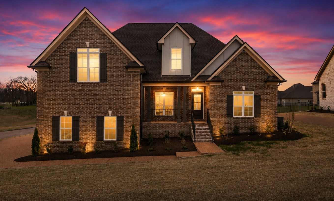
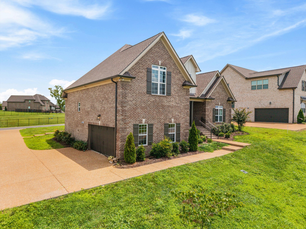
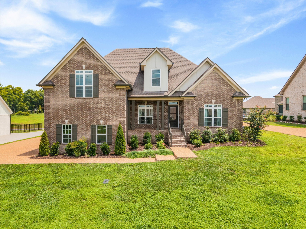
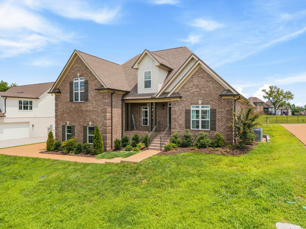
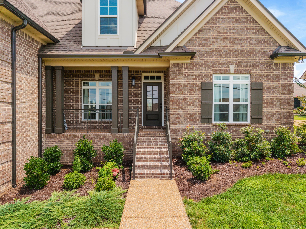
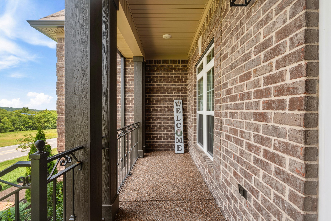
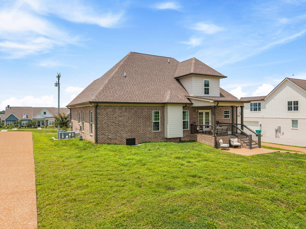
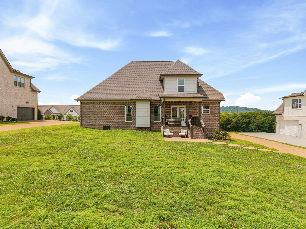
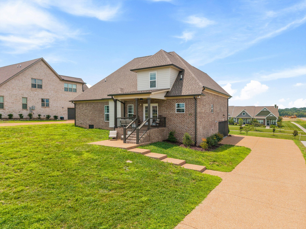
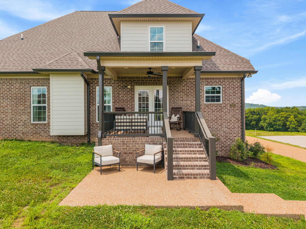
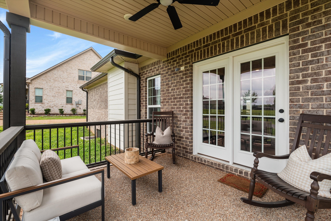
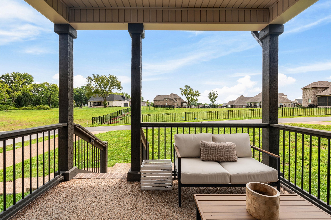
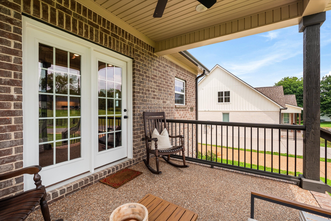
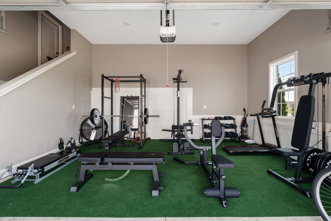
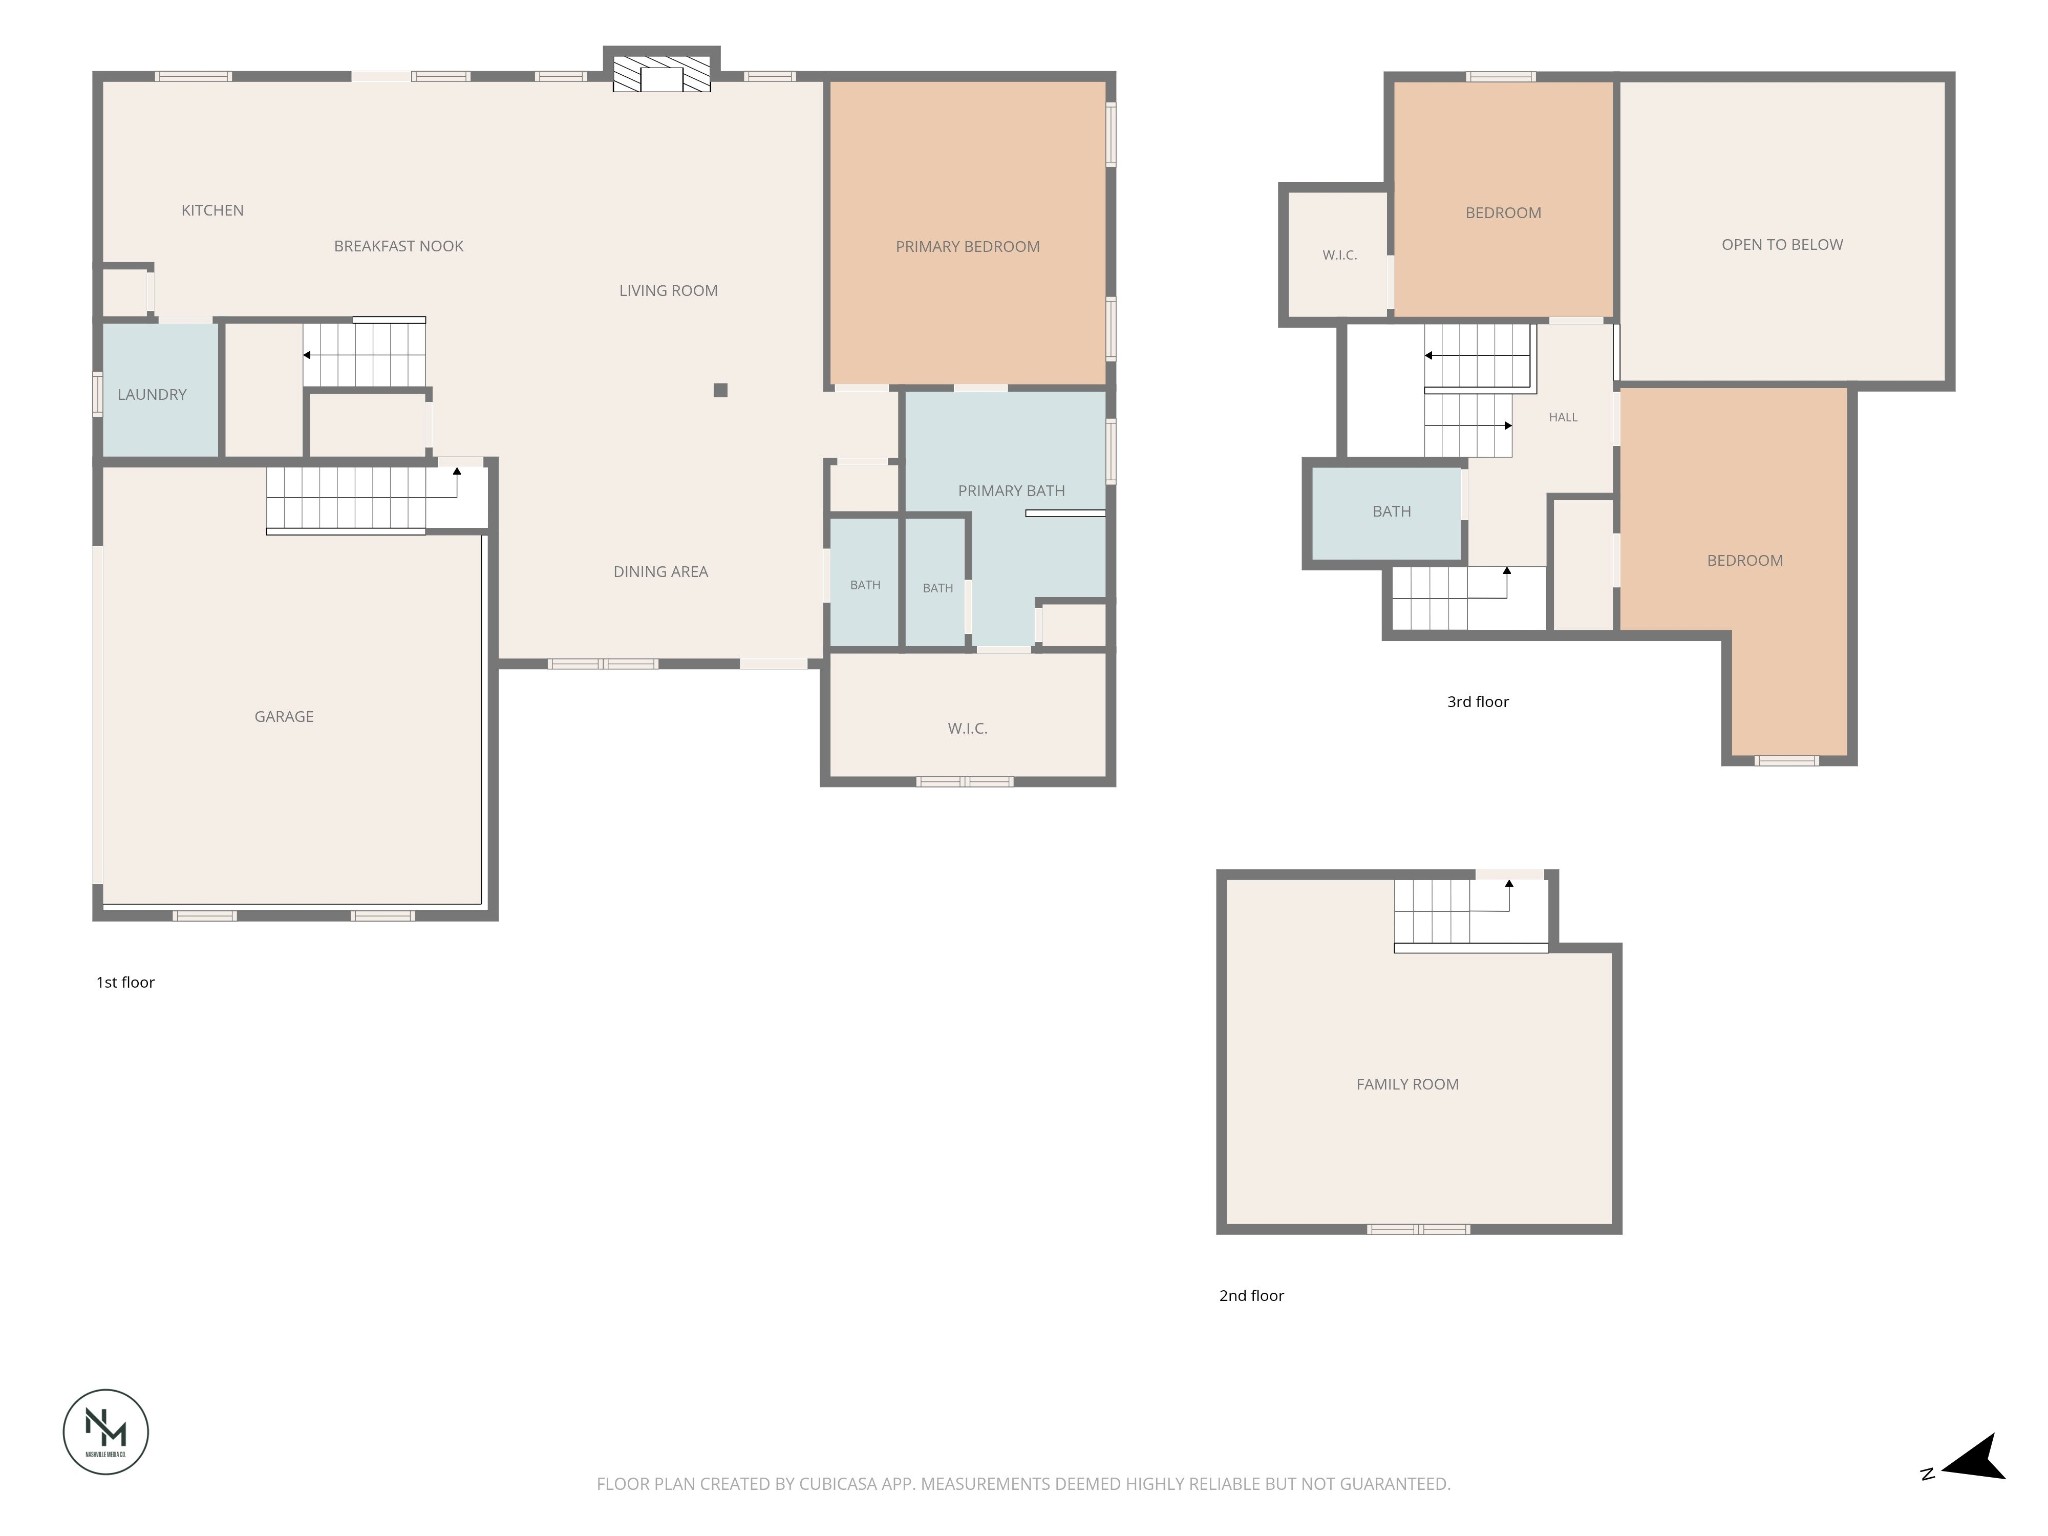
Built by Eastland Construction, the popular Bartlett Plan offers a thoughtfully designed layout with high-end finishes and exceptional functionality. The inviting living room features a tile-surround gas fireplace and flows seamlessly into the open-concept kitchen and dining areas. A separate formal dining room provides flexibility and can easily serve as a home office. The kitchen is beautifully appointed with custom maple cabinetry, quartz countertops, tile backsplash, hardwood flooring, built-in microwave, dishwasher, and abundant workspace. The spacious primary suite is conveniently located on the main level and showcases hardwood flooring, a luxurious en-suite bath with double quartz vanities, a soaking tub, separate tile shower, and a custom wood walk-in closet. Hardwood flooring extends throughout the living room, kitchen, eat-in area, formal dining room, and primary bedroom, while tile flooring enhances all bathrooms and the laundry room. Upstairs, you'll find a generous 19' x 16' recreation room pre-wired for surround sound, offering the perfect space for entertaining, movie nights, or a game room. Washer, dryer, refrigerator, and garage gym equipment can be negotiated to convey with purchase. Step outside to enjoy the covered back porch and adjoining open patio, ideal for relaxing or entertaining. Conveniently located just minutes from Historic Downtown Lebanon, you'll enjoy easy access to local boutiques, restaurants, coffee shops, community events, and the charming town square. The home also offers quick access to Hwy 109 and I-40, making commuting to Nashville and surrounding areas a breeze.
Details
| MLS # | 3302297 |
|---|---|
| Listing Type | For Sale |
| Style | House |
| HOA Dues | $250 |
| Sub-Type | Resale |
| Status | Active |
| Year | 2025 |
| Days On Site | 60 |
| Listing Provided By | Coldwell Banker Southern Realty | Alex Andraca |
Features
| Bed(s) | 3 |
|---|---|
| Bath(s) | 3 Total |
| SQ Feet | 2,350 |
| Garage | 2 |
| Basement | Y |
| Story(s) | 2 |
| Acreage | 0.29 |
Parking
| Parking Features | Garage Faces Side, Driveway |
|---|---|
| Garage Yes / No | Yes |
Taxes
| Property | 2499 |
|---|
Area Information
| State | TN |
|---|---|
| County | Wilson County |
| City | Lebanon |
| Zip Code | 37087 |
| Area | Wilson County | TN |
| Community Name | Brookside Farms |
| School District | Lebanon High School |
| Elementary School | Coles Ferry Elementary |
| High School | Lebanon High School |
| Listing VS Median (in Brookside Farms) | |
Price: $629,900 low | high Med: $779,900 sqft: 2,350 low | high Med: 2,670 $ / sqft: $268 low | high Med: $292 On site: 60 low | high Med: 28 | |
Market Activity 37087
Request a showing
Request a showing
 Listings courtesy of RealTracs MLS as distributed by MLS GRID.
Based on information submitted to the MLS GRID as of September 20, 2026 at 7:42:05 PM PDT All data is obtained from various sources and may not have been verified by broker or MLS GRID. Supplied Open House Information is subject to change without notice. All information should be independently reviewed and verified for accuracy. Properties may or may not be listed by the office/agent presenting the information.
The Digital Millennium Copyright Act of 1998, 17 U.S.C. § 512 (the “DMCA”) provides recourse for copyright owners who believe that material appearing on the Internet infringes their rights under U.S. copyright law. If you believe in good faith that any content or material made available in connection with our website or services infringes your copyright, you (or your agent) may send us a notice requesting that the content or material be removed, or access to it blocked. Notices must be sent in writing by email to DMCAnotice@MLSGrid.com.
“The DMCA requires that your notice of alleged copyright infringement include the following information: (1) description of the copyrighted work that is the subject of claimed infringement; (2) description of the alleged infringing content and information sufficient to permit us to locate the content; (3) contact information for you, including your address, telephone number and email address; (4) a statement by you that you have a good faith belief that the content in the manner complained of is not authorized by the copyright owner, or its agent, or by the operation of any law; (5) a statement by you, signed under penalty of perjury, that the information in the notification is accurate and that you have the authority to enforce the copyrights that are claimed to be infringed; and (6) a physical or electronic signature of the copyright owner or a person authorized to act on the copyright owner’s behalf. Failure to include all of the above information may result in the delay of the processing of your complaint.
Contact
Learn More About This Property

| State | TN |
|---|---|
| County | Wilson County |
| City | Lebanon |
| Zip Code | 37087 |
| Area | Wilson County | TN |
| Community Name | Brookside Farms |
| School District | Lebanon High School |
| Elementary School | Coles Ferry Elementary |
| High School | Lebanon High School |
| Listing VS Median (in Brookside Farms) | |
Price: $629,900 low | high Med: $779,900 sqft: 2,350 low | high Med: 2,670 $ / sqft: $268 low | high Med: $292 On site: 60 low | high Med: 28 | |
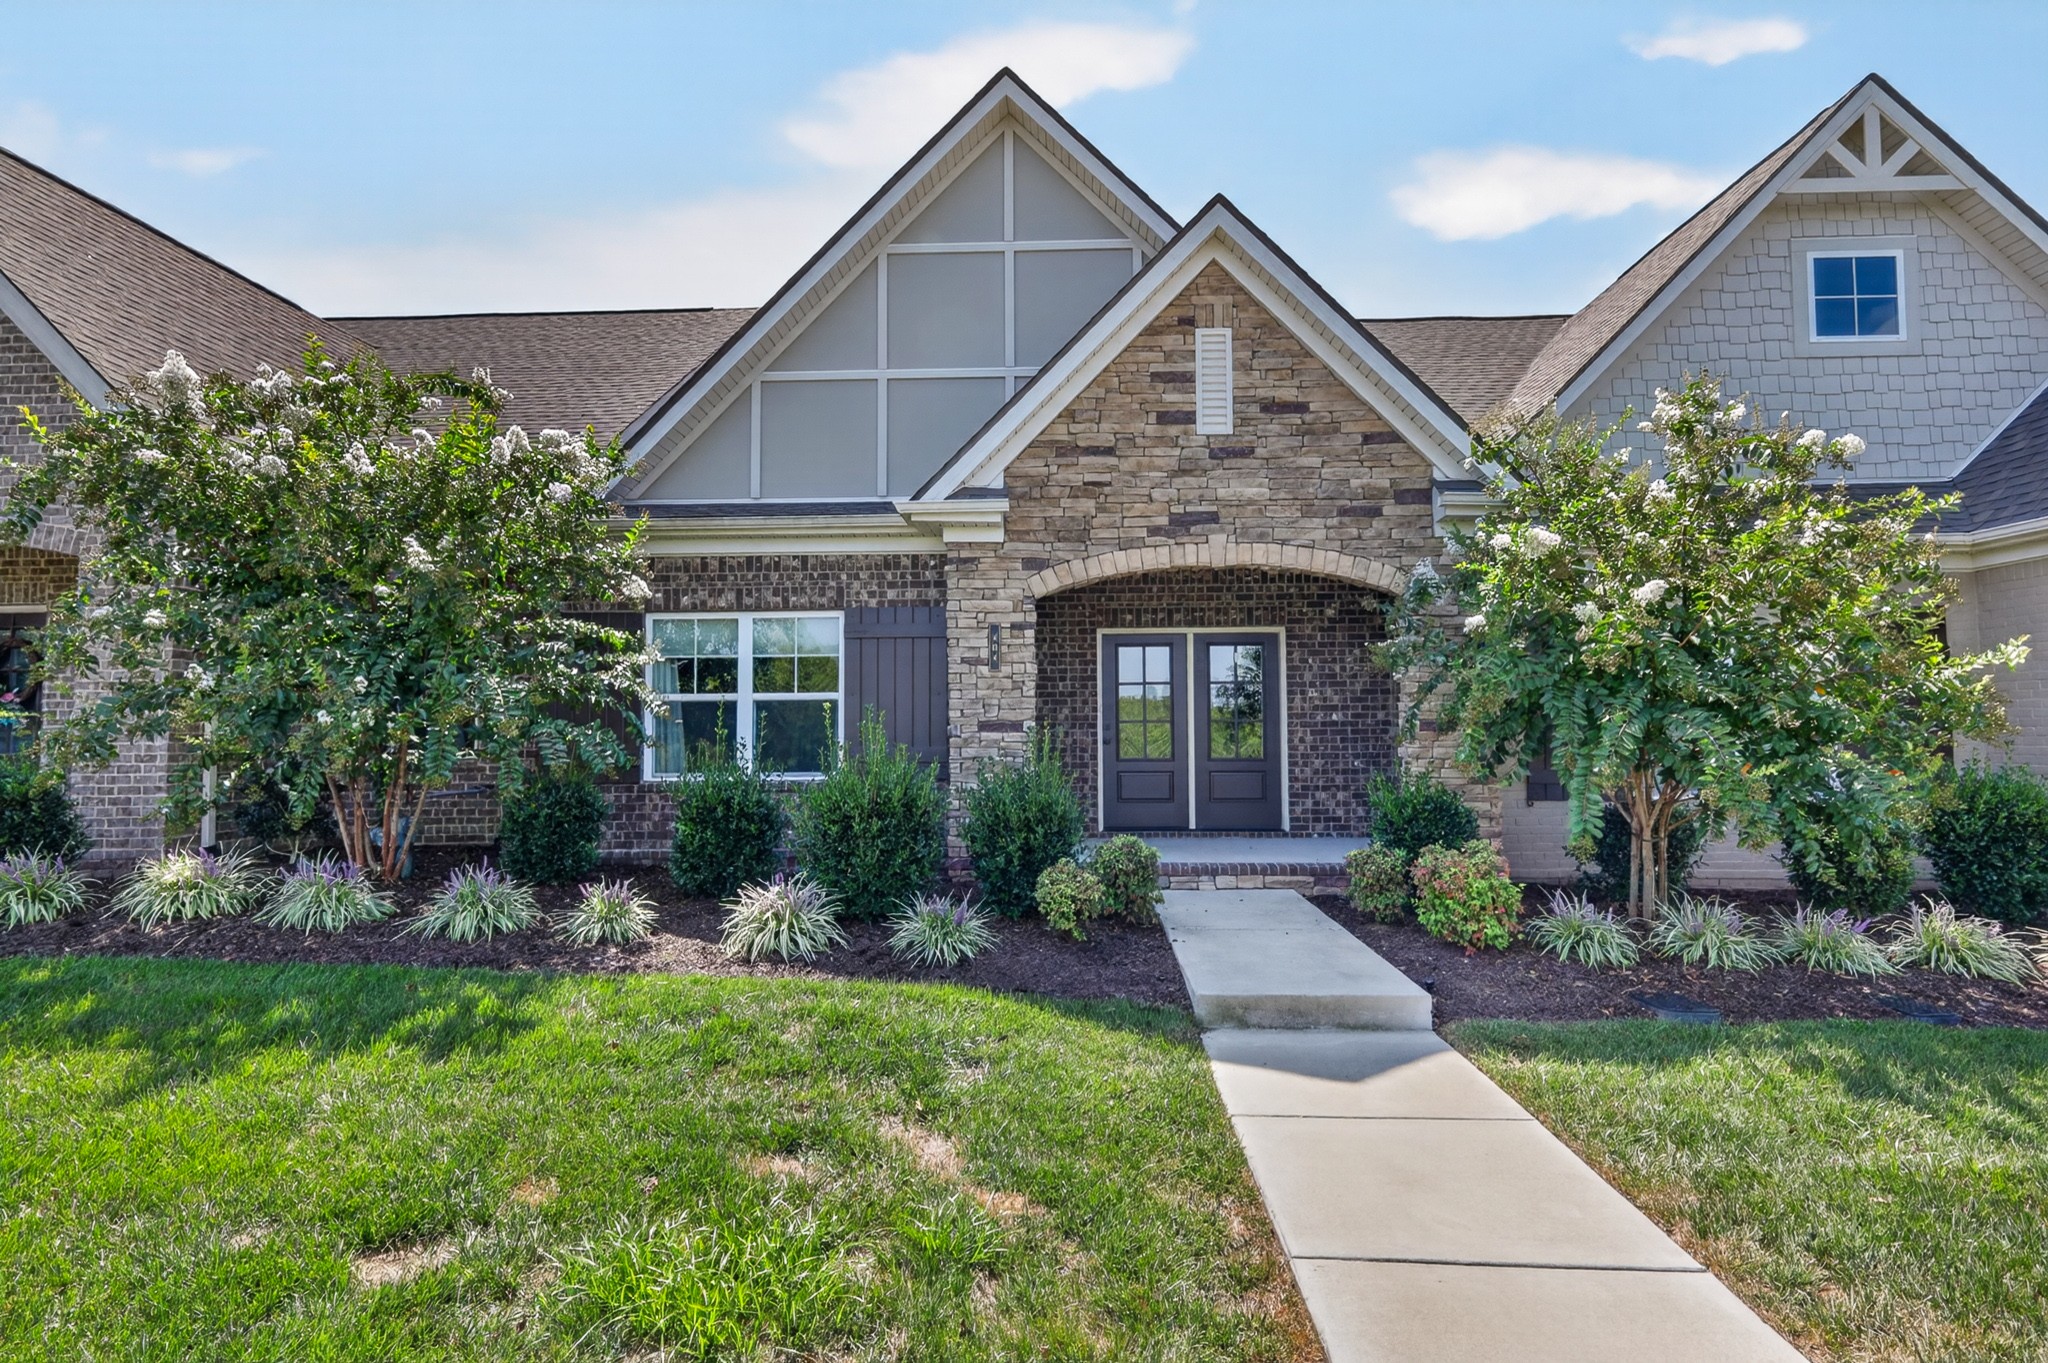 | $399,000404 Alter TerLebanon, TN 37087 |
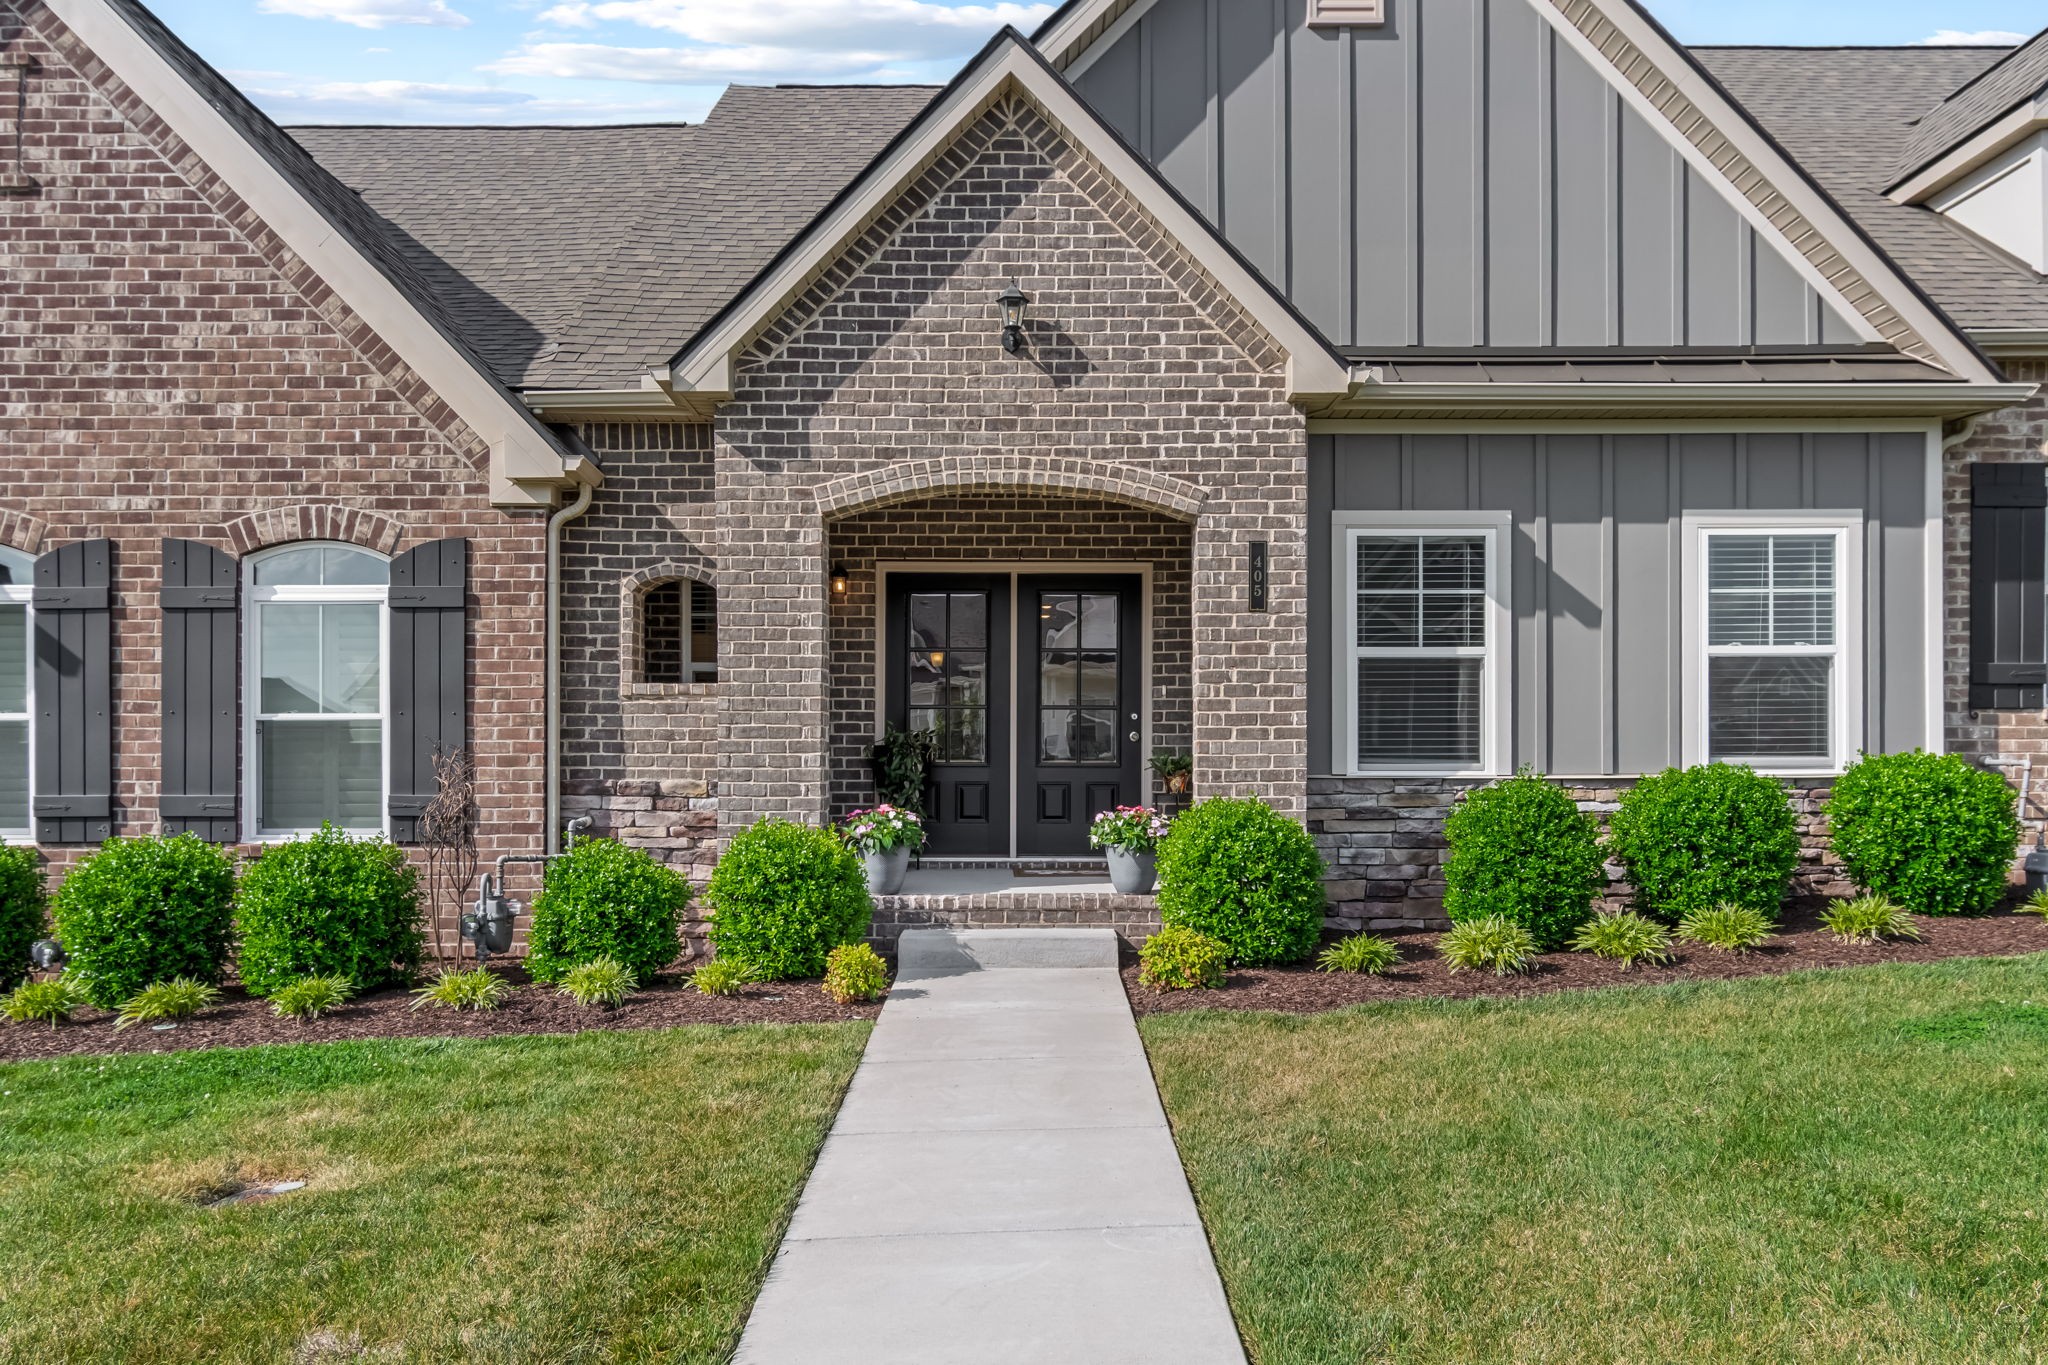 | $405,000405 Alter TerLebanon, TN 37087 |