
 Price Reduced Listing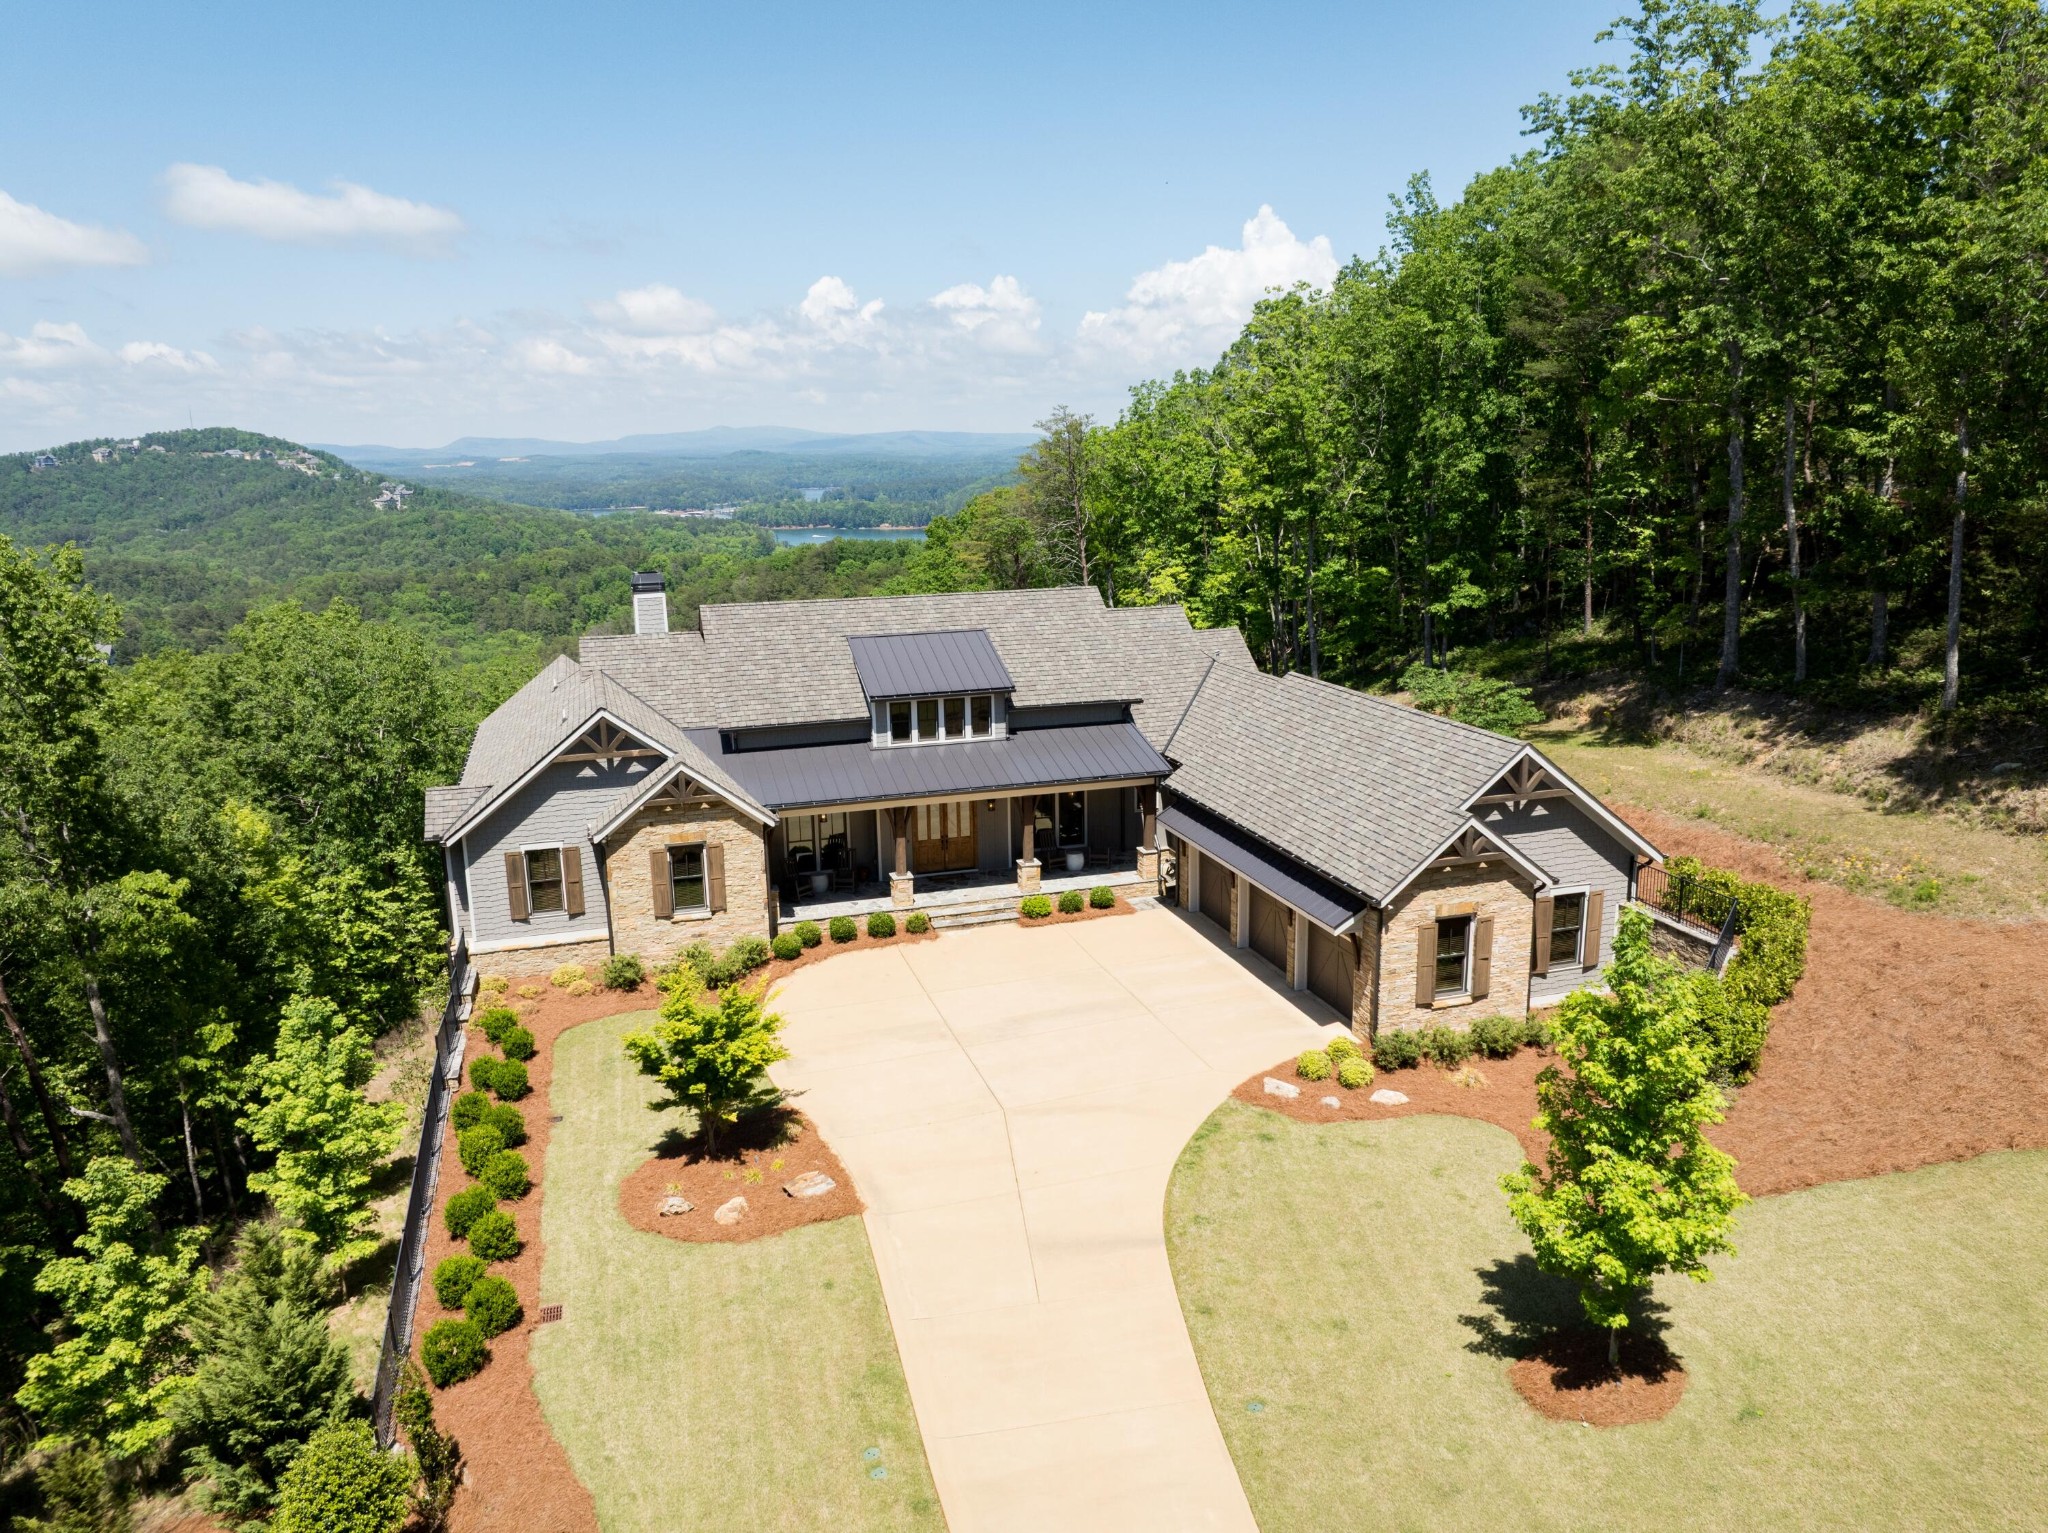
13 Arrow Mtn Drive, SE,Cartersville, GA 30121
Cartersville, GA 30121





Description
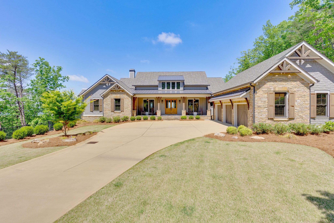
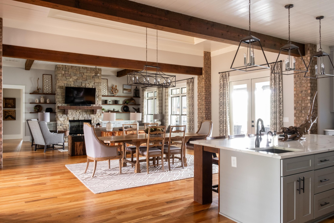
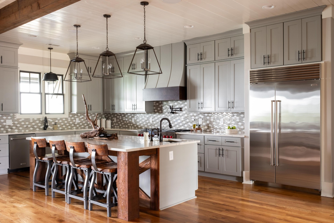
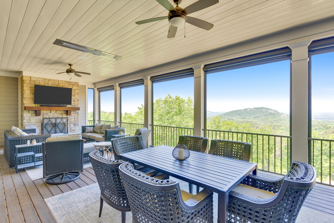
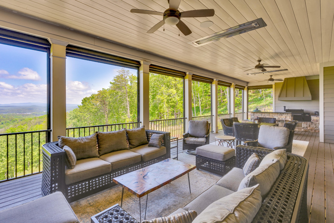
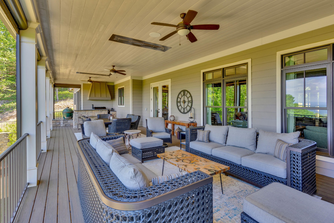
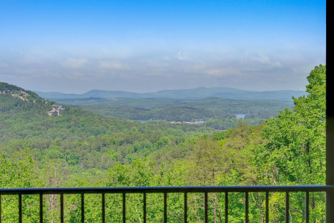
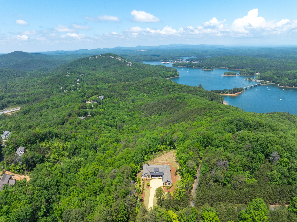
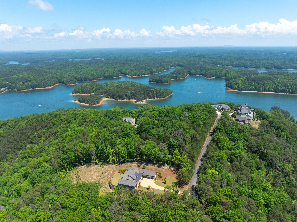
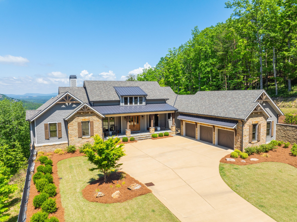
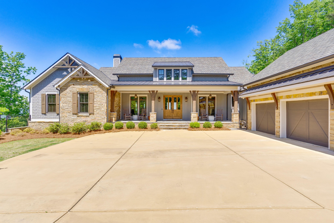
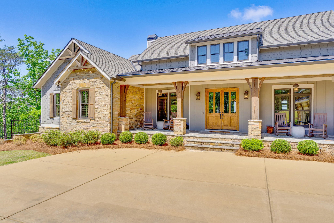
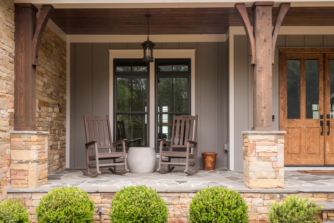
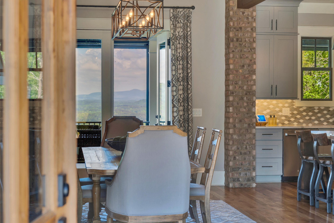
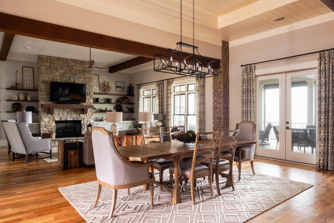
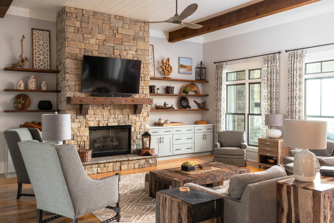
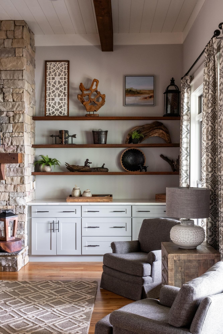
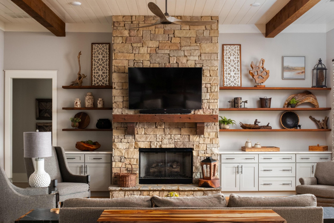
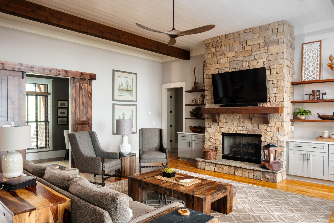
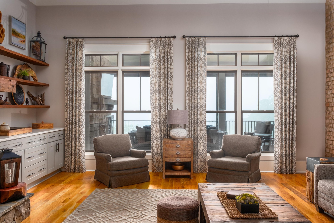
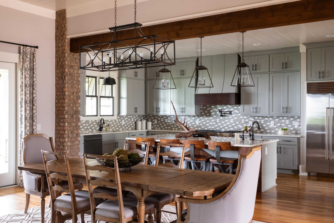
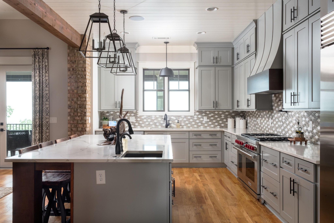
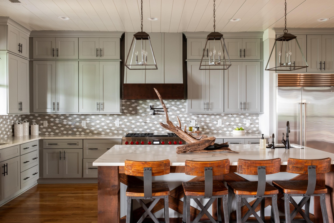
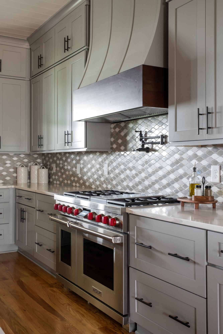
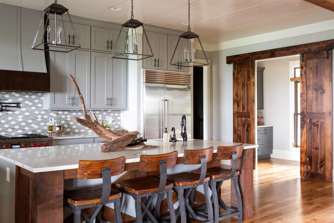
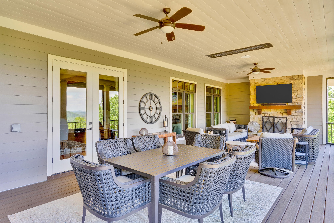
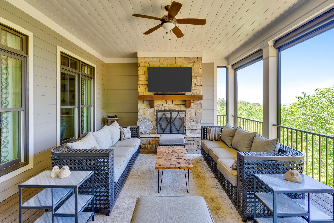
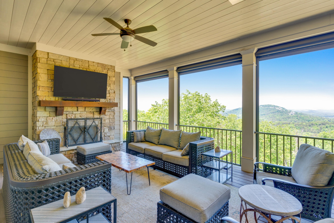
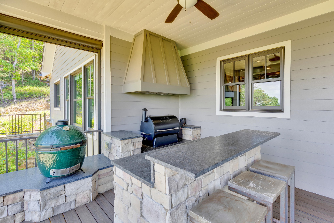
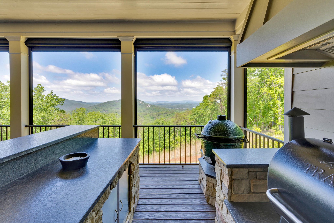
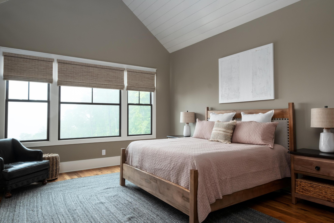
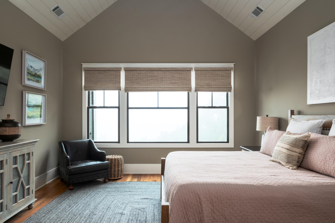
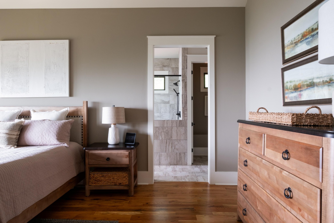
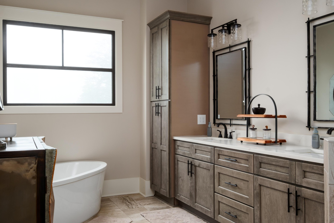
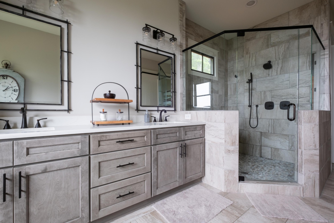
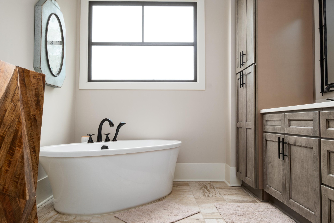
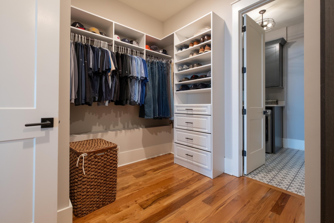
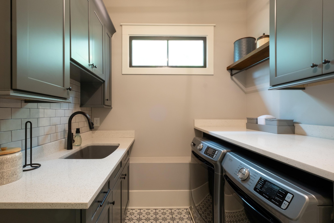
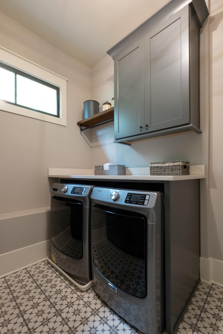
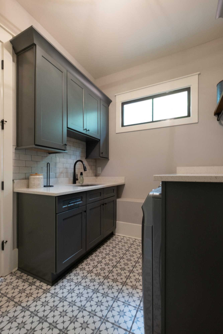
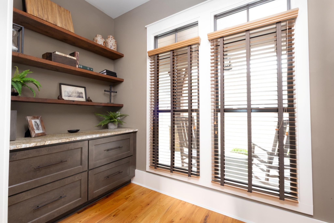
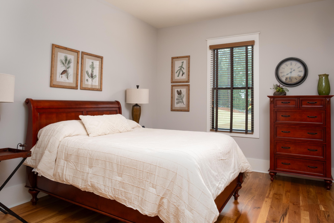
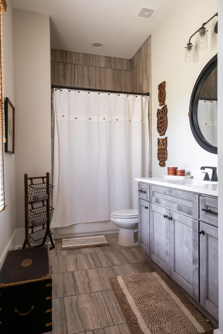
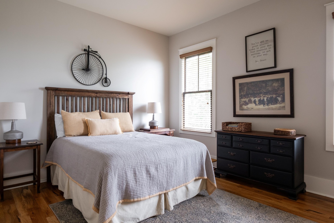
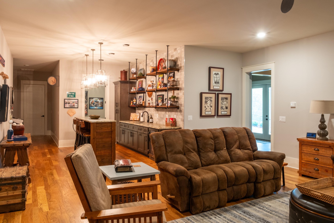
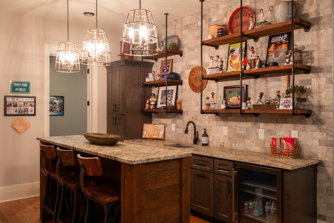
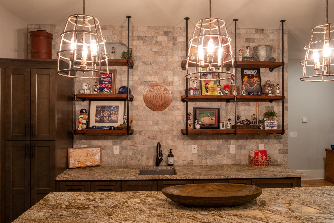
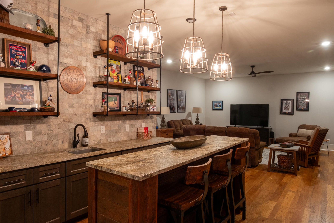
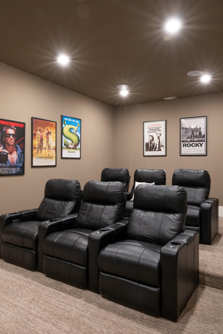
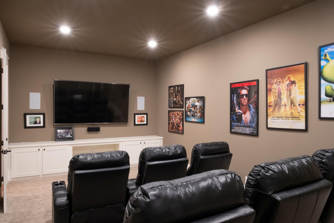
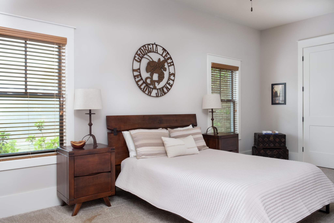
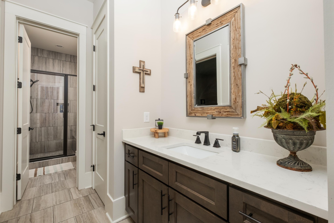
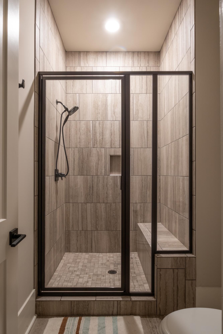
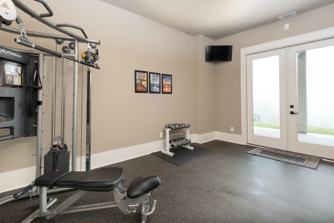
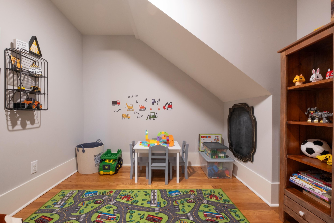
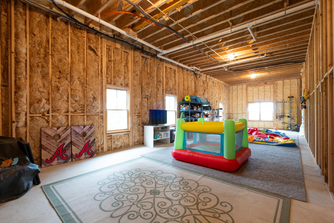
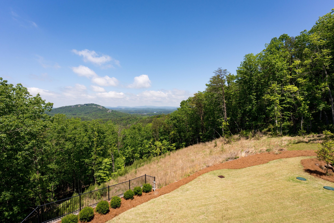
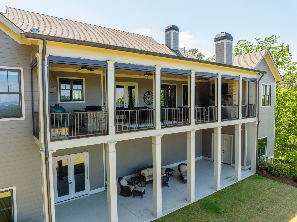
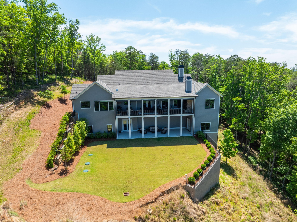
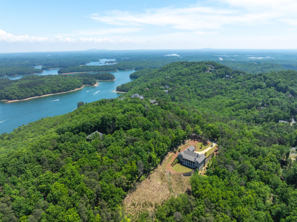
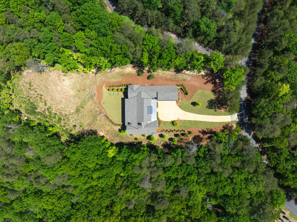
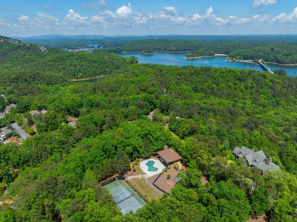
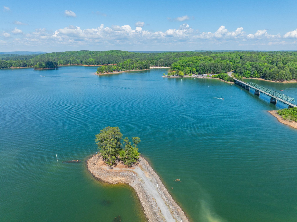
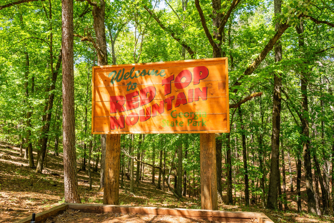
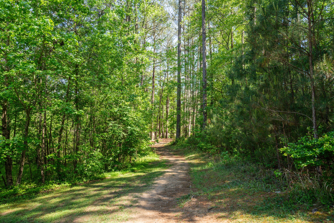
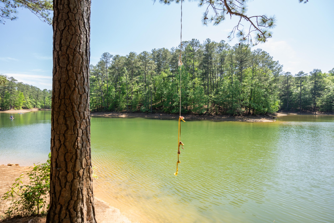
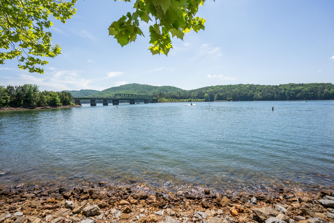
Perched above Lake Allatoona with long-range views of Red Top Mountain State Park, this 2021 custom-built home is now offered at $1,985,000 - exceptional value for the location, craftsmanship, and room for expansion. A 140-foot private driveway leads to the motor court and three-car garage. The front of the home welcomes visitors with stone, shake shingle, board and batten siding, and a large, covered front porch with cedar beams and wood ceilings. Landscape lighting and an in-ground irrigation system complement the manicured grounds. The main living areas are designed with an open-concept layout and feature wood ceilings in the kitchen, dining room, living room, and primary suite. There are 12 ft. ceilings in the living room and 13 ft. ceilings in the dining room. Expansive windows and large outdoor living spaces maximize the mountain and lake views throughout the home. The kitchen includes quartz countertops, custom cabinetry, glass tile backsplash, a custom hood vent, an oversized 9x5 island with breakfast bar, a walk-in pantry with coffee bar and beverage refrigerator, 10 foot ceilings, as well as a 48-inch Wolf professional range, Sub-Zero refrigerator, and KitchenAid dishwasher. Outdoor living is a central feature of the home. Off the living room is a 662 sq. ft. covered deck with a built-in gas grill and smoker with vent hood, outdoor kitchen island, an outdoor fireplace, electric retractable screens, Trex decking, television, as well as heaters, fans, and speakers built into the wood ceiling. The covered lower patio provides direct backyard access and creates approximately 1,324 square feet of combined covered outdoor living space between the upper and lower levels. Unique to the neighborhood is the large and flat backyard. The primary suite on the main level includes wood cathedral ceilings, great mountain views, a soaking tub, large shower, double vanity, oversized walk-in closet, and direct access to the laundry room.
Details
| MLS # | 3208263 |
|---|---|
| Listing Type | For Sale |
| Style | House |
| HOA Dues | $1,760 |
| Sub-Type | Resale |
| Status | Active |
| Year | 2021 |
| Days On Site | 132 |
| Listing Provided By | The Wings Group, LLC | Will Goldin |
Features
| Bed(s) | 5 |
|---|---|
| Bath(s) | 5 Total |
| SQ Feet | 5,676 |
| Garage | 3 |
| Acreage | 3.29 |
| Property View | Yes |
Exterior
| Exterior Features | Gas Grill |
|---|---|
| View | Lake, Mountain(s) |
Parking
| Parking Features | Attached, Driveway, Paved |
|---|---|
| Garage Yes / No | Yes |
Taxes
| Property | 14991 |
|---|
Area Information
| State | GA |
|---|---|
| County | Bartow County |
| City | Cartersville |
| Zip Code | 30121 |
| Area | Bartow County | GA |
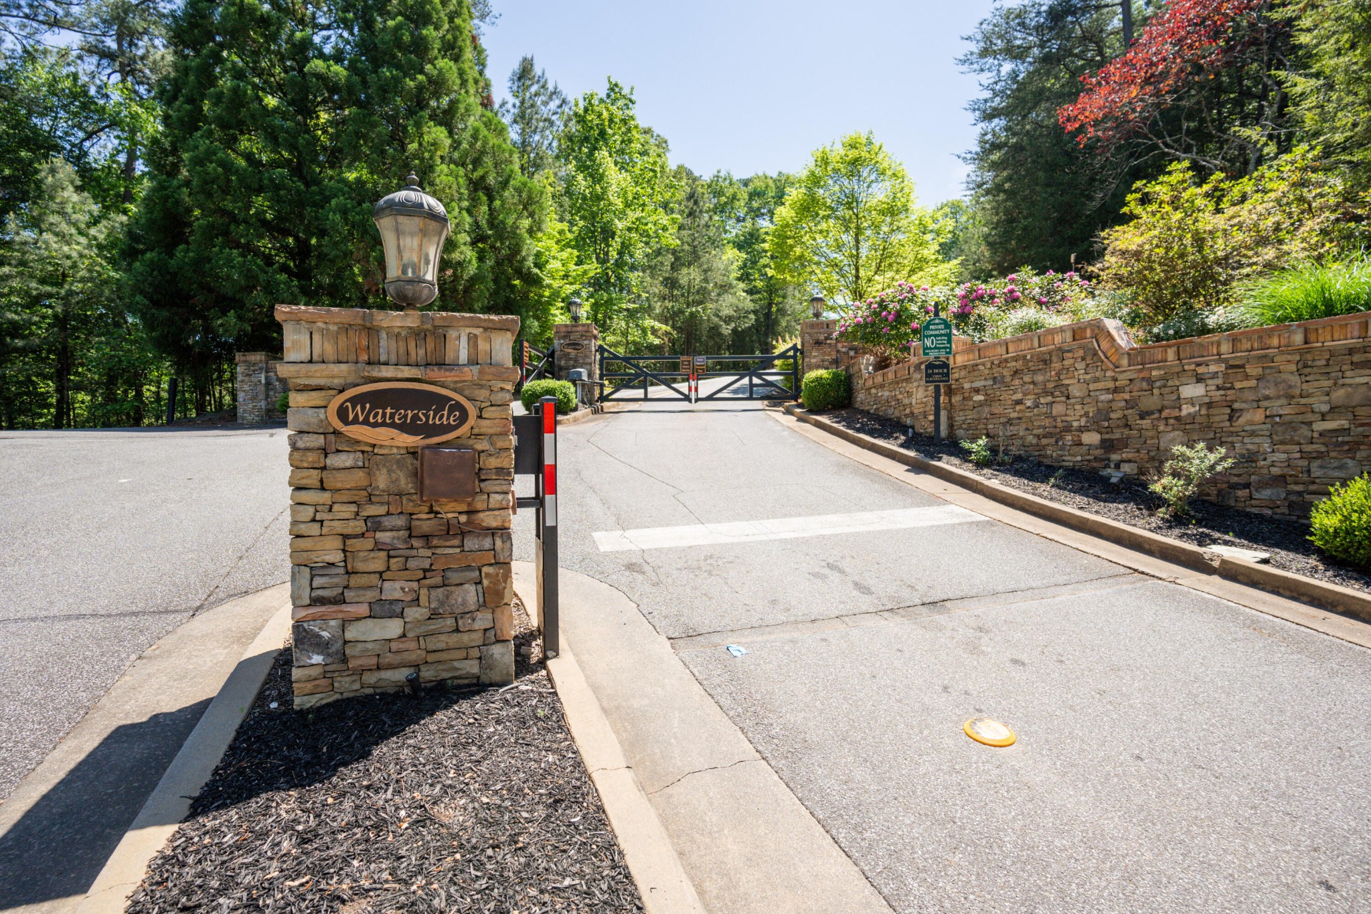
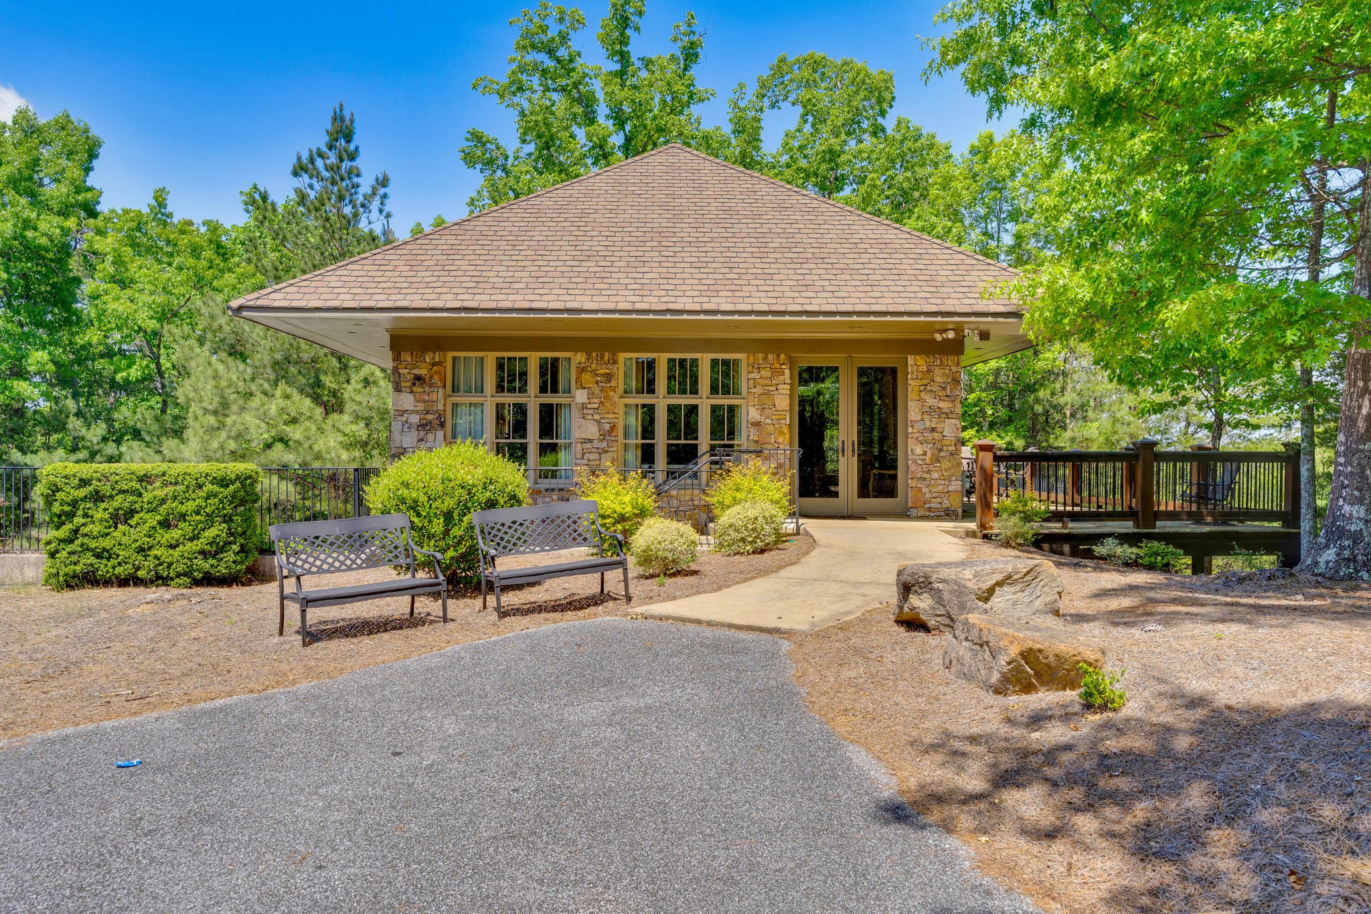
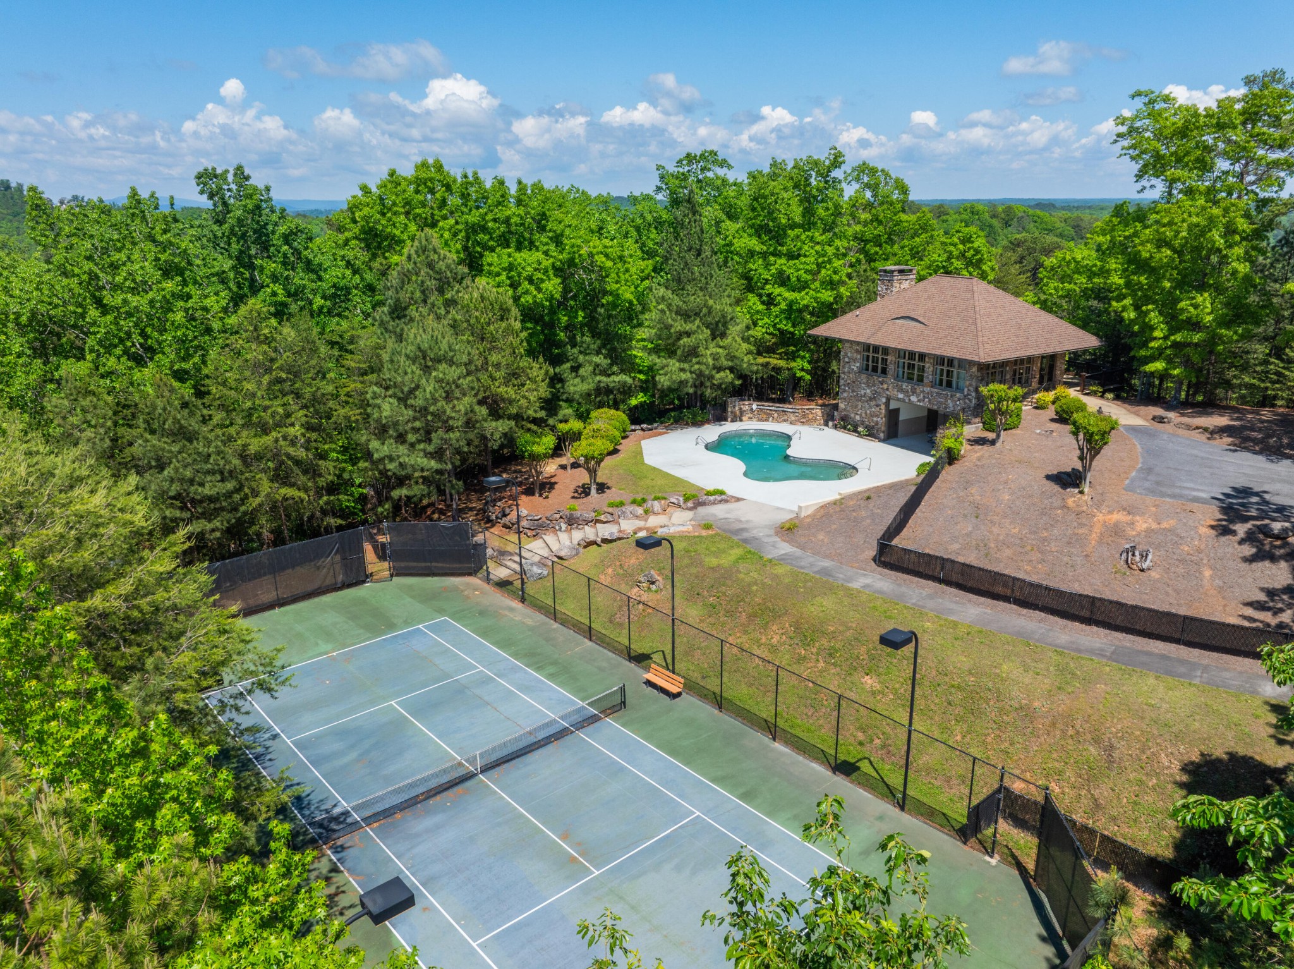
| Community Name | Waterside |
| School District | Woodland High School |
| Elementary School | Emerson Elementary School |
| High School | Woodland High School |
| Listing VS Median (in Waterside) | |
Price: $1,985,000 low | high Med: $1,985,000 sqft: 5,676 low | high Med: 5,676 $ / sqft: $350 low | high Med: $350 On site: 132 low | high Med: 132 | |
Market Activity 30121
Request a showing
Request a showing
 Listings courtesy of RealTracs MLS as distributed by MLS GRID.
Based on information submitted to the MLS GRID as of September 21, 2026 at 8:43:51 AM PDT All data is obtained from various sources and may not have been verified by broker or MLS GRID. Supplied Open House Information is subject to change without notice. All information should be independently reviewed and verified for accuracy. Properties may or may not be listed by the office/agent presenting the information.
The Digital Millennium Copyright Act of 1998, 17 U.S.C. § 512 (the “DMCA”) provides recourse for copyright owners who believe that material appearing on the Internet infringes their rights under U.S. copyright law. If you believe in good faith that any content or material made available in connection with our website or services infringes your copyright, you (or your agent) may send us a notice requesting that the content or material be removed, or access to it blocked. Notices must be sent in writing by email to DMCAnotice@MLSGrid.com.
“The DMCA requires that your notice of alleged copyright infringement include the following information: (1) description of the copyrighted work that is the subject of claimed infringement; (2) description of the alleged infringing content and information sufficient to permit us to locate the content; (3) contact information for you, including your address, telephone number and email address; (4) a statement by you that you have a good faith belief that the content in the manner complained of is not authorized by the copyright owner, or its agent, or by the operation of any law; (5) a statement by you, signed under penalty of perjury, that the information in the notification is accurate and that you have the authority to enforce the copyrights that are claimed to be infringed; and (6) a physical or electronic signature of the copyright owner or a person authorized to act on the copyright owner’s behalf. Failure to include all of the above information may result in the delay of the processing of your complaint.
Contact
Learn More About This Property

| State | GA |
|---|---|
| County | Bartow County |
| City | Cartersville |
| Zip Code | 30121 |
| Area | Bartow County | GA |
| Community Name | Waterside |
| School District | Woodland High School |
| Elementary School | Emerson Elementary School |
| High School | Woodland High School |
| Listing VS Median (in Waterside) | |
Price: $1,985,000 low | high Med: $1,985,000 sqft: 5,676 low | high Med: 5,676 $ / sqft: $350 low | high Med: $350 On site: 132 low | high Med: 132 | |