
 New Listing
 In-Person: 09/27 2:00 PM - 4:00 PM
1647 Valle Verde Dr,Brentwood, TN 37027
Brentwood, TN 37027

Description
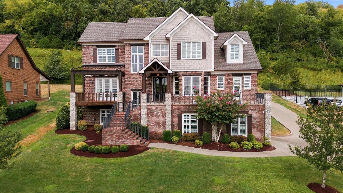
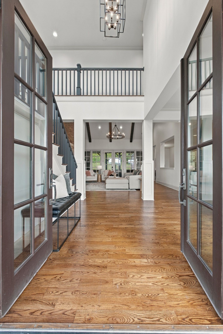
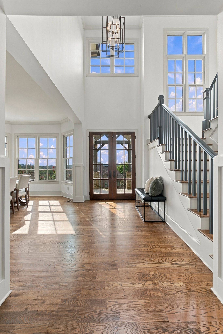
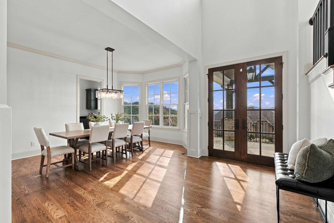
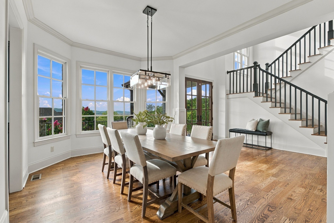
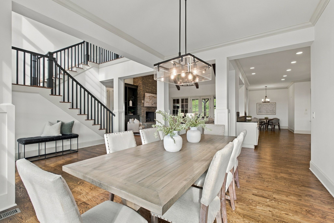
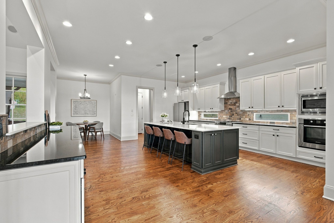
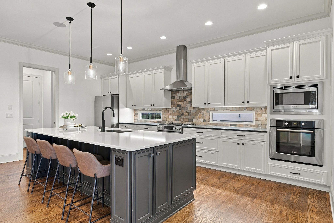
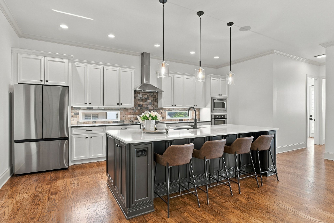
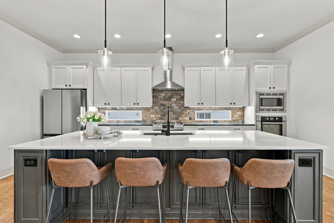
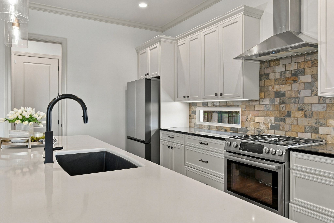
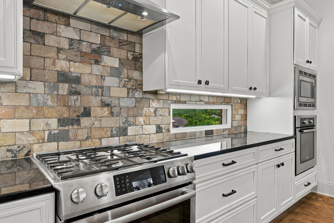
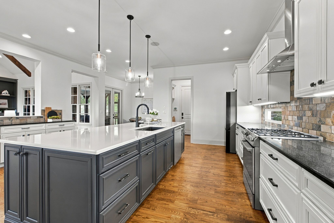
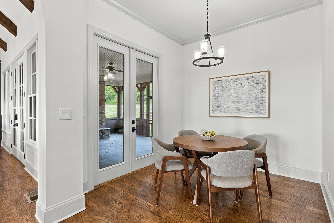
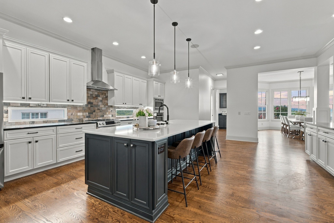
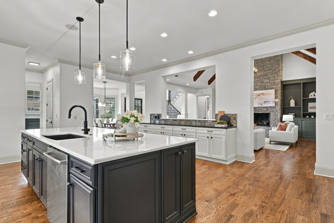
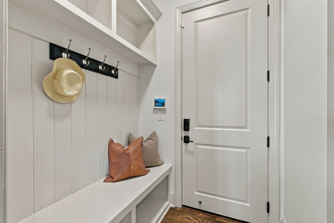
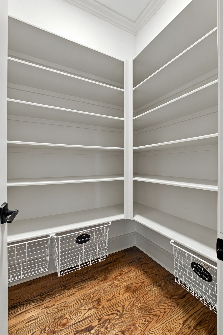
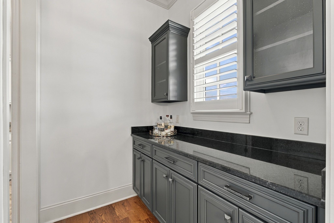
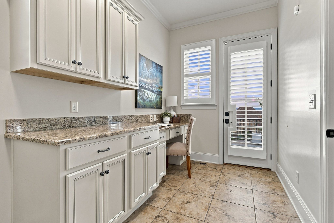
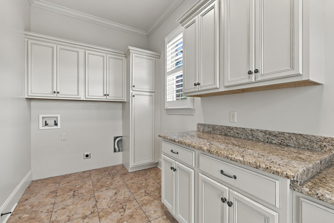
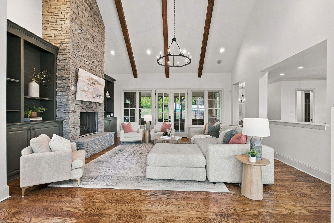
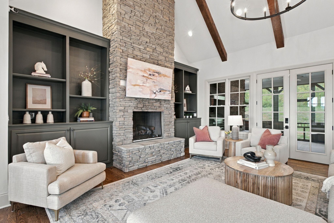
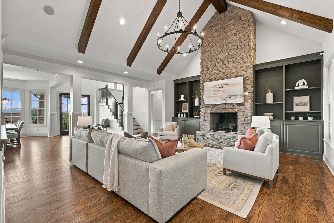
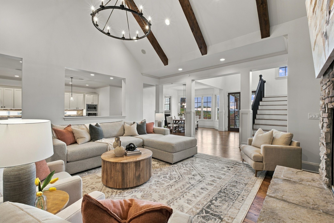
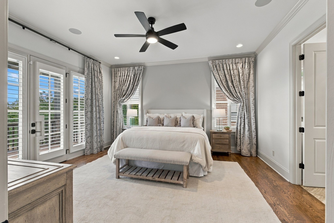
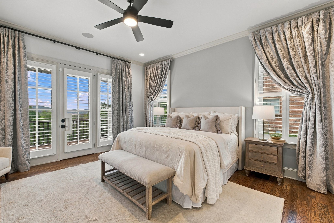
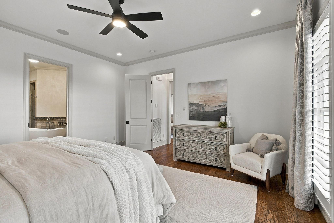
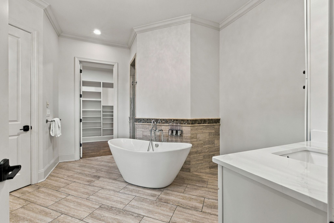
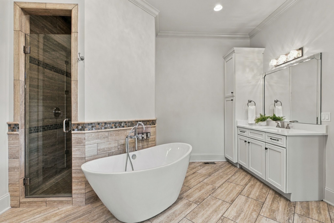
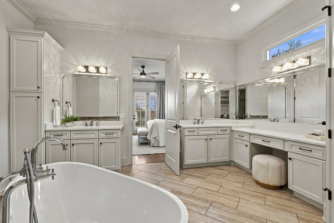
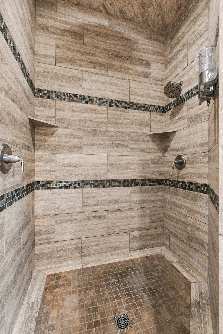
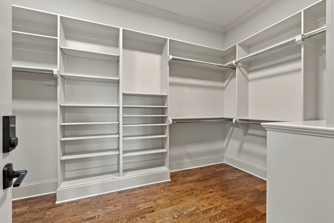
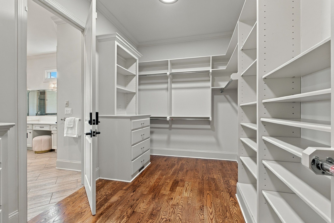
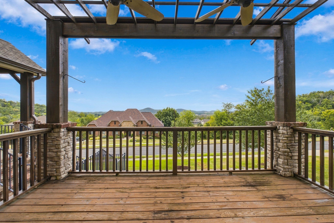
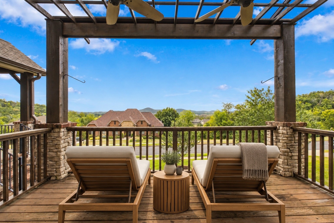
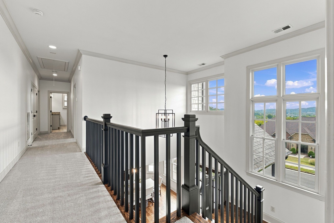
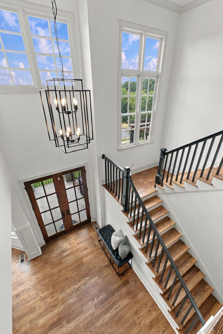
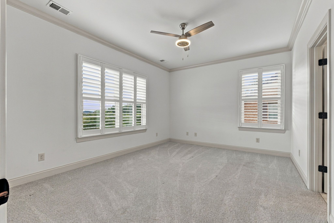
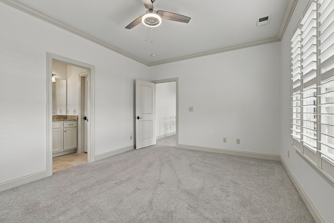
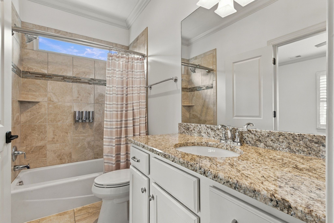
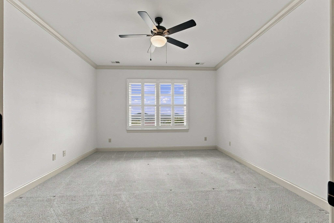
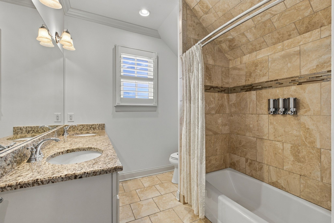
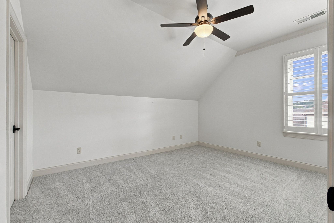
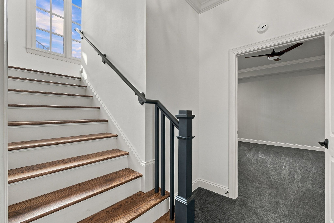
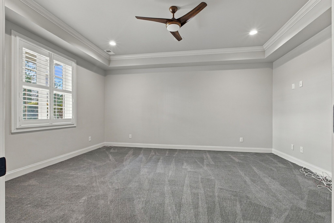
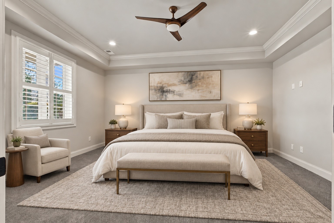
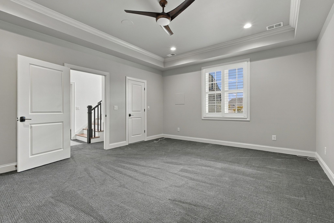
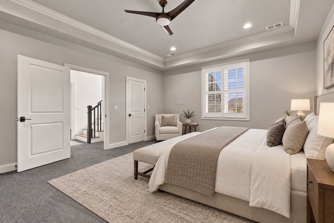
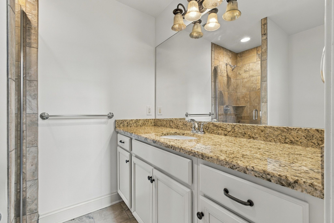
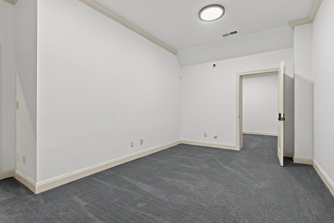
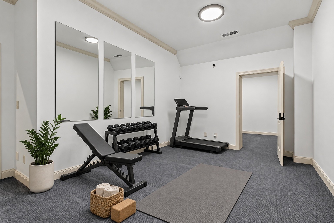
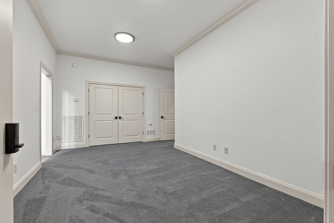
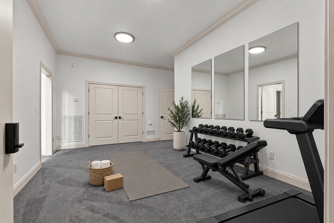
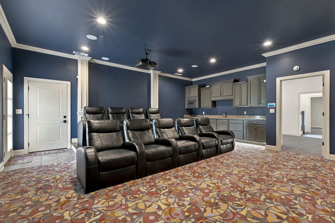
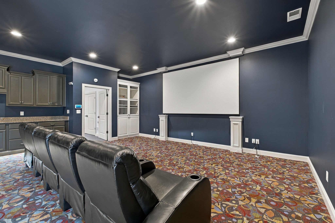
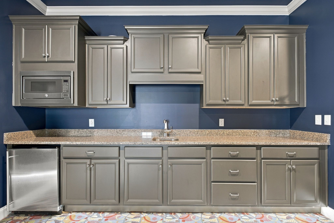
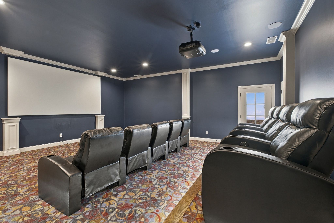
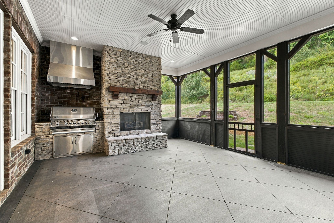
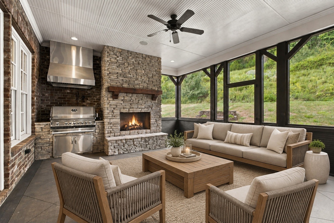
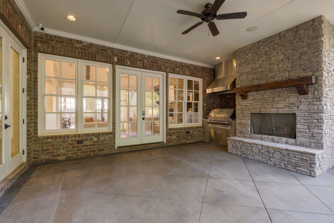
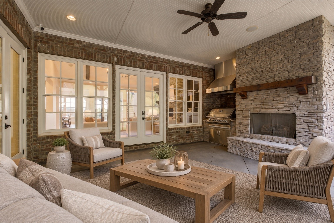
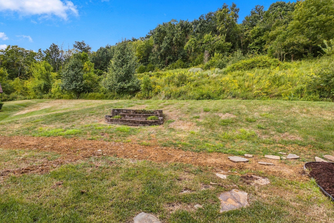
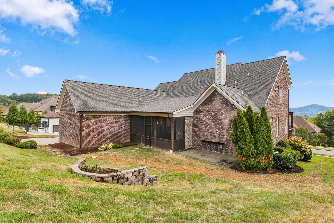
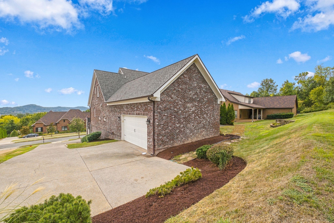
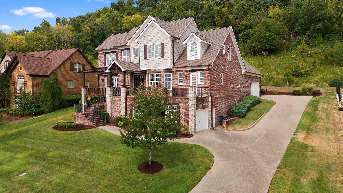
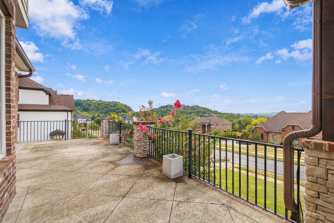
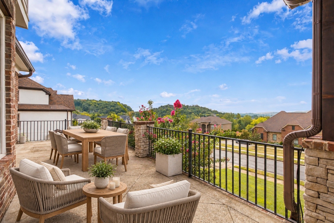
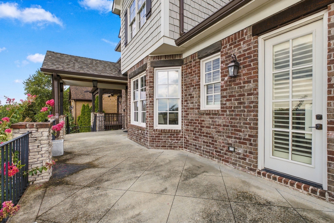
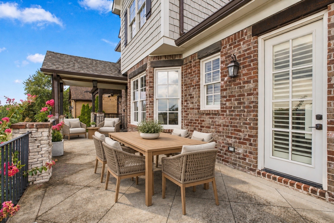
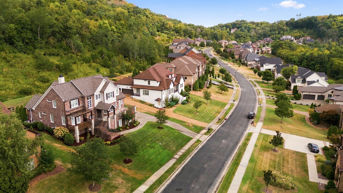
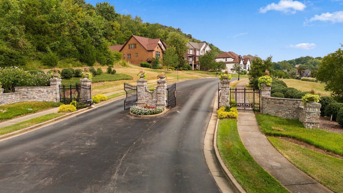
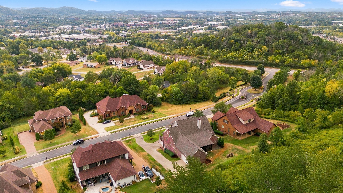
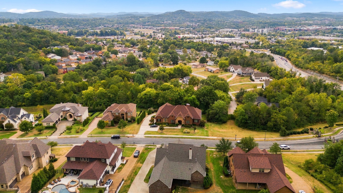
Set within the gated Valle Verde community consisting of just 40 homesites, this beautifully updated home offers incredible views of Cool Springs and the rolling hills of Middle Tennessee. It is located five minutes from everything Cool Springs has to offer in addition to interstate access. Three thoughtfully designed levels of living can be utilized in so many ways. The main level features a vaulted living room with wood beams, floor-to-ceiling stacked-stone fireplace and a built-in bookcase. You will love the spacious kitchen with its large island breakfast bar, long dry bar for preparation or serving and a butler's pantry. Needless to say, storage is not a concern. The open flow between the living room, formal dining room, kitchen and breakfast nook make everyday living so efficient. A primary bedroom suite with access to its own private deck has a luxurious bathroom and a large custom walk-in closet. A two-car garage is also on this level with just two steps to get into a mud room. Moving to the second floor, life for family and guests is a breeze with three spacious bedrooms, generous closets, two full bathrooms and another laundry closet. The finished, walk-out daylight basement offers more privacy through a giant media room with custom theater seating and a wet bar housing a beverage refrigerator, fifth bedroom / exercise room and of course, don't miss the safe room. A separate entrance with one-car garage access makes it ideal for guests or an in-law suite. Outdoor living on the main level includes a screened porch with a built-in grilling station and private rear yard that backs to heavily treed neighborhood common area. There is even a patio area prepped for a hot tub. A new roof was installed in 2025. A number of significant improvements were made in 2022 with a list located in the media section below. Valle Verde is zoned for the award-winning Brentwood Middle and High Schools. Quick possession is an option.
Details
| MLS # | 3592195 |
|---|---|
| Listing Type | For Sale |
| Style | House |
| HOA Dues | $525 |
| Sub-Type | Resale |
| Status | Active |
| Year | 2014 |
| Days On Site | 6 |
| Listing Provided By | Zeitlin Sotheby's International Realty | Jessica Averbuch |
Features
| Bed(s) | 5 |
|---|---|
| Bath(s) | 5 Total |
| SQ Feet | 4,987 |
| Garage | 3 |
| Basement | Y |
| Story(s) | 3 |
| Acreage | 0.42 |
Exterior
| Exterior Features | Balcony, Gas Grill, Smart Camera(s)/Recording |
|---|---|
| Lot Features | Private, Views |
Parking
| Parking Features | Garage Door Opener, Garage Faces Side |
|---|---|
| Garage Yes / No | Yes |
Taxes
| Property | 5785 |
|---|
Area Information
| State | TN |
|---|---|
| County | Williamson County |
| City | Brentwood |
| Zip Code | 37027 |
| Area | Williamson County | TN |
| Community Name | Valle Verde |
| School District | Brentwood High School |
| Elementary School | Lipscomb Elementary |
| High School | Brentwood High School |
| Listing VS Median (in Valle Verde) | |
Price: $1,900,000 low | high Med: $1,900,000 sqft: 4,987 low | high Med: 4,987 $ / sqft: $381 low | high Med: $381 On site: 6 low | high Med: 6 | |
Market Activity 37027
Request a showing
Request a showing
 Listings courtesy of RealTracs MLS as distributed by MLS GRID.
Based on information submitted to the MLS GRID as of September 21, 2026 at 8:15:05 PM PDT All data is obtained from various sources and may not have been verified by broker or MLS GRID. Supplied Open House Information is subject to change without notice. All information should be independently reviewed and verified for accuracy. Properties may or may not be listed by the office/agent presenting the information.
The Digital Millennium Copyright Act of 1998, 17 U.S.C. § 512 (the “DMCA”) provides recourse for copyright owners who believe that material appearing on the Internet infringes their rights under U.S. copyright law. If you believe in good faith that any content or material made available in connection with our website or services infringes your copyright, you (or your agent) may send us a notice requesting that the content or material be removed, or access to it blocked. Notices must be sent in writing by email to DMCAnotice@MLSGrid.com.
“The DMCA requires that your notice of alleged copyright infringement include the following information: (1) description of the copyrighted work that is the subject of claimed infringement; (2) description of the alleged infringing content and information sufficient to permit us to locate the content; (3) contact information for you, including your address, telephone number and email address; (4) a statement by you that you have a good faith belief that the content in the manner complained of is not authorized by the copyright owner, or its agent, or by the operation of any law; (5) a statement by you, signed under penalty of perjury, that the information in the notification is accurate and that you have the authority to enforce the copyrights that are claimed to be infringed; and (6) a physical or electronic signature of the copyright owner or a person authorized to act on the copyright owner’s behalf. Failure to include all of the above information may result in the delay of the processing of your complaint.
Contact
Learn More About This Property

| Open House |
|---|
| In-Person 09/27 2:00 PM - 4:00 PM |
| State | TN |
|---|---|
| County | Williamson County |
| City | Brentwood |
| Zip Code | 37027 |
| Area | Williamson County | TN |
| Community Name | Valle Verde |
| School District | Brentwood High School |
| Elementary School | Lipscomb Elementary |
| High School | Brentwood High School |
| Listing VS Median (in Valle Verde) | |
Price: $1,900,000 low | high Med: $1,900,000 sqft: 4,987 low | high Med: 4,987 $ / sqft: $381 low | high Med: $381 On site: 6 low | high Med: 6 | |