Price Reduced Listing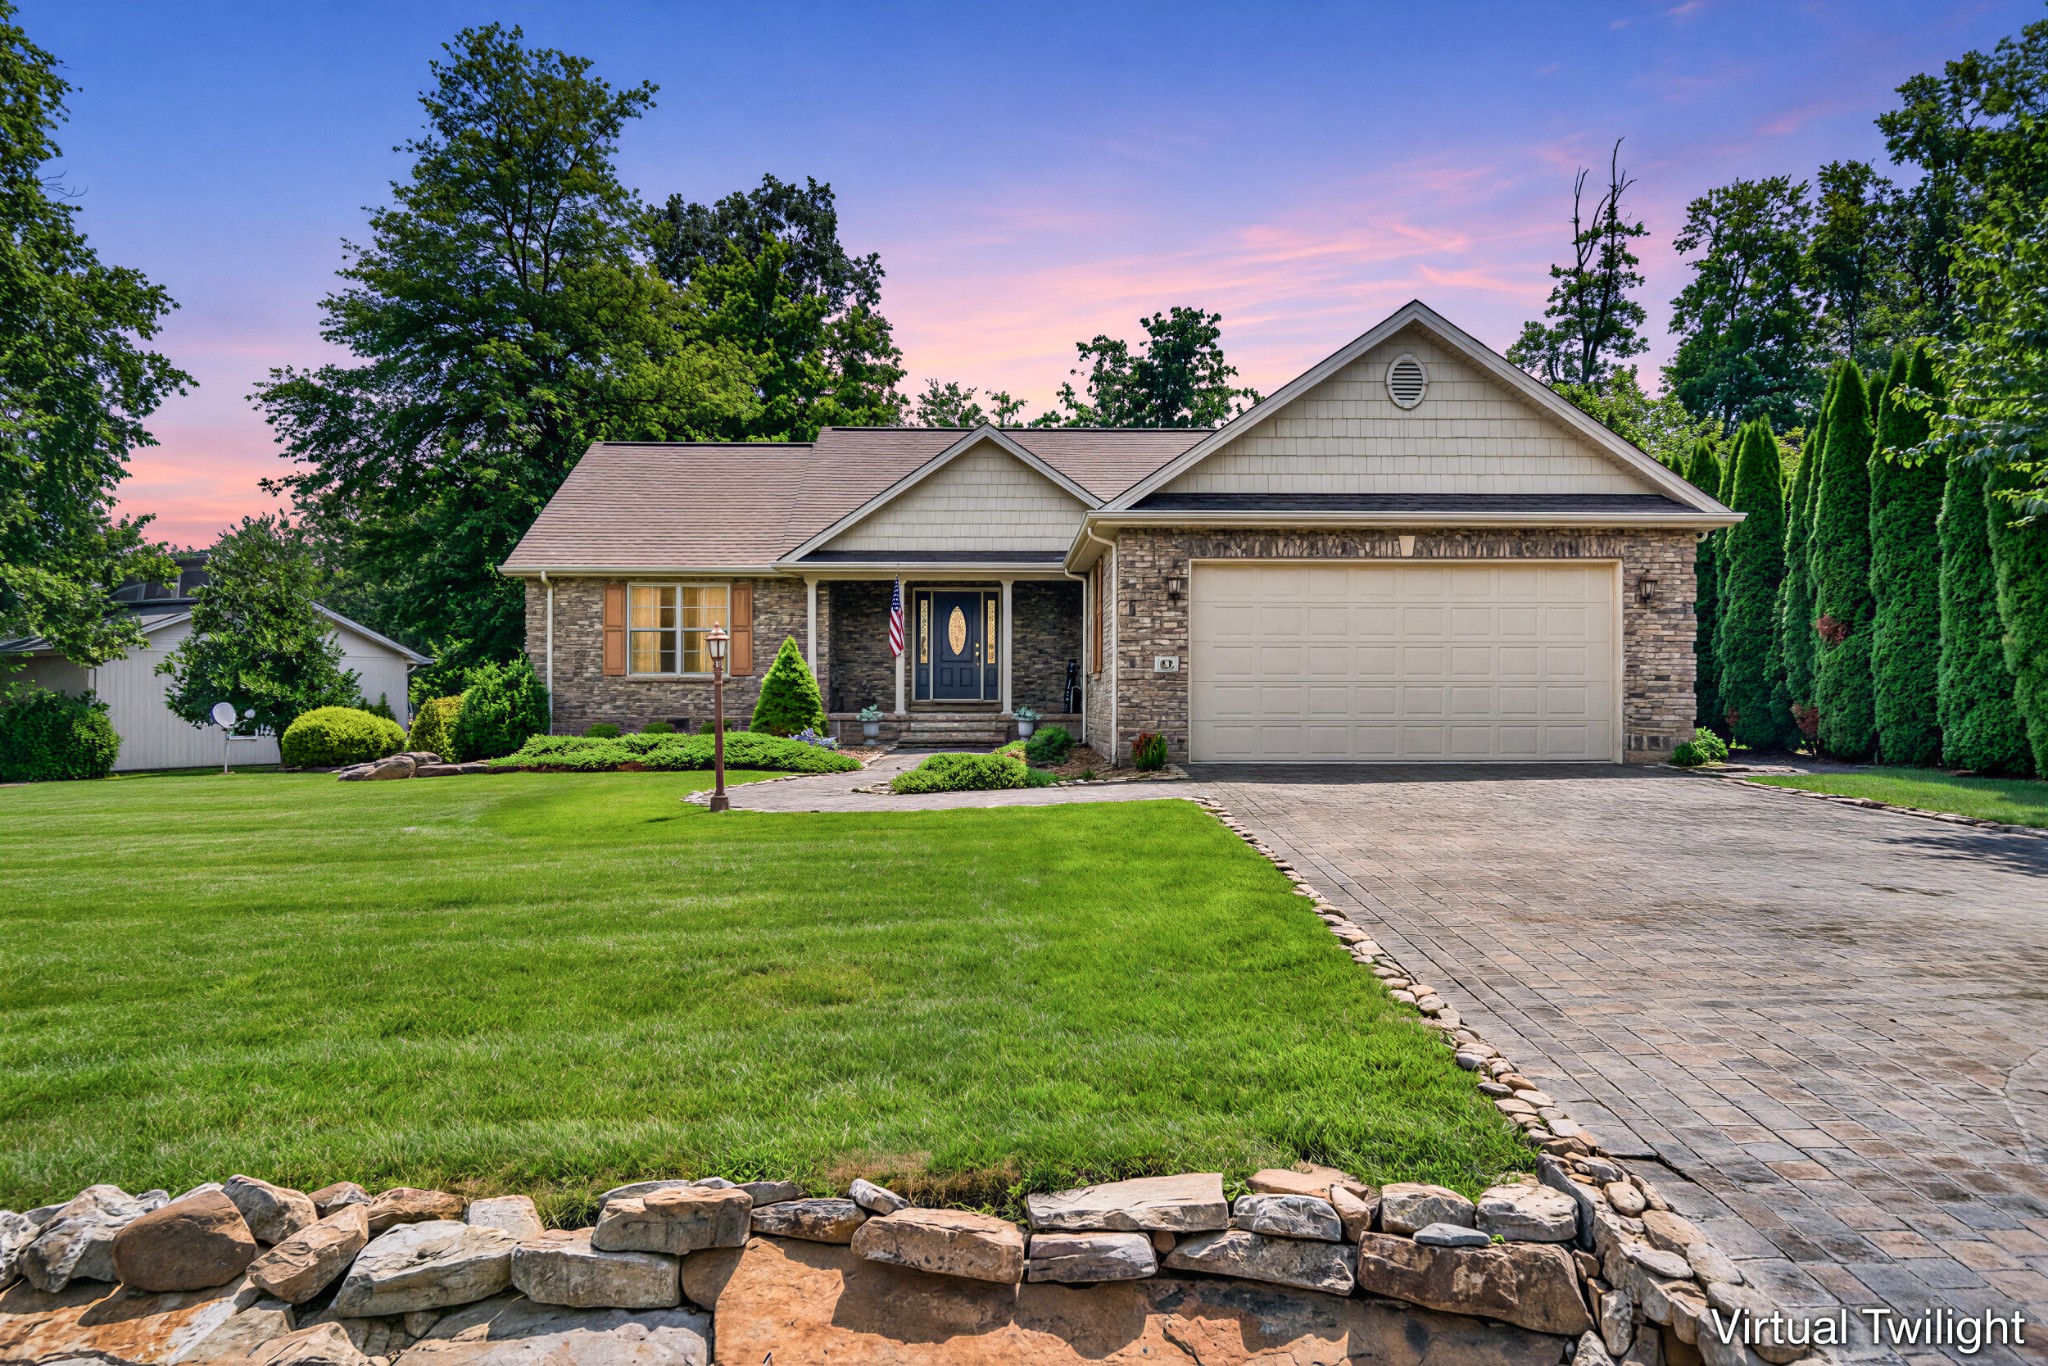

Description
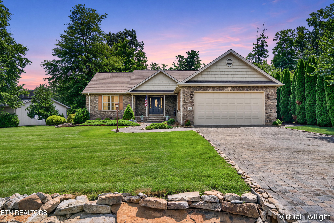
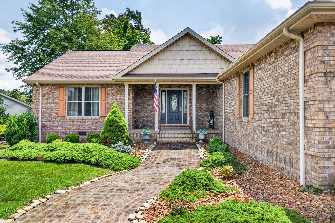
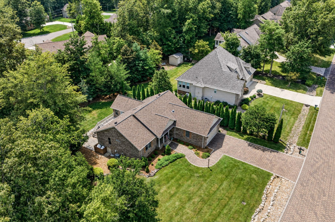
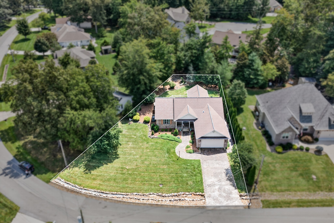
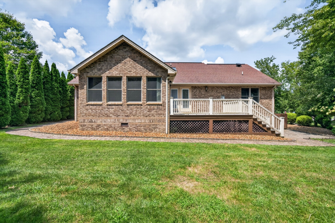
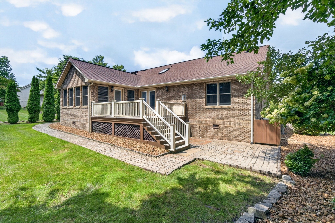
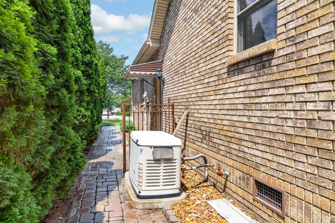
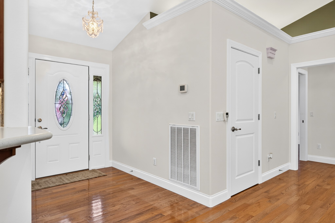
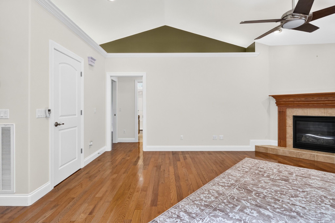
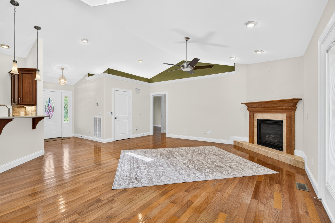
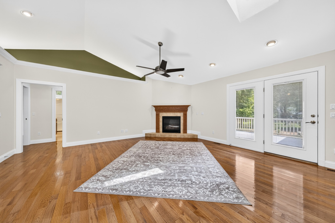
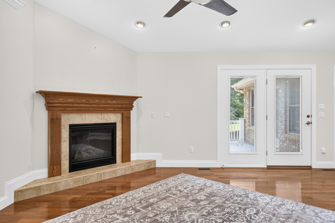
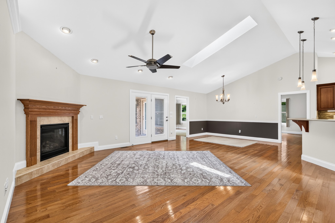
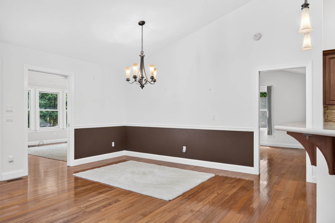
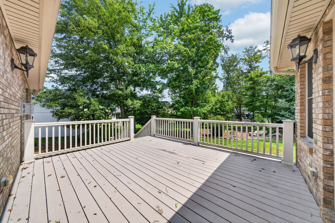
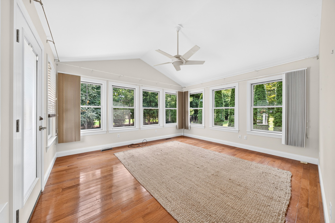
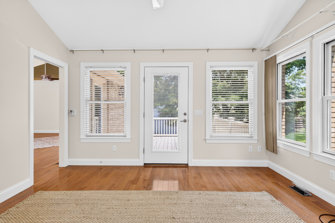
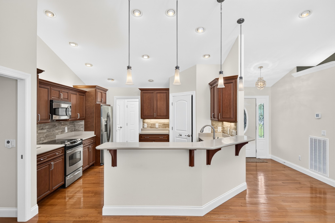
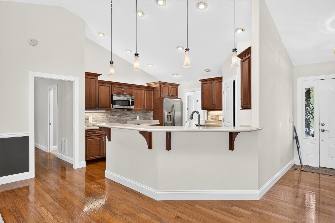
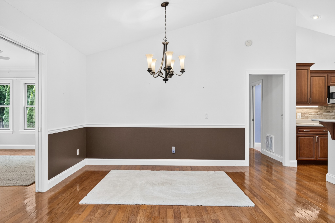
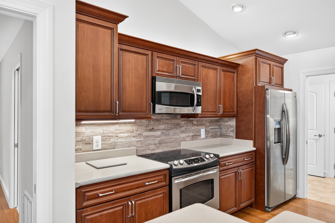
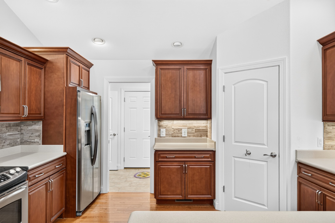
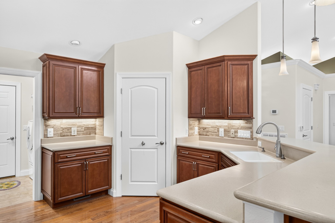
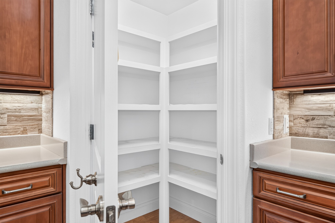
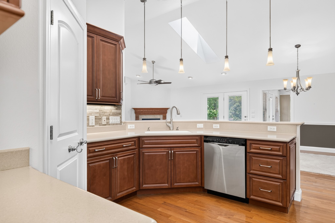
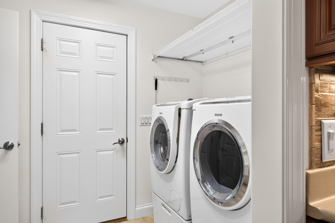
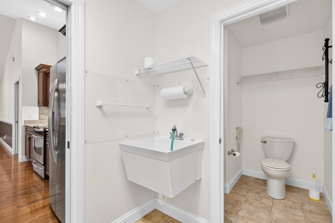
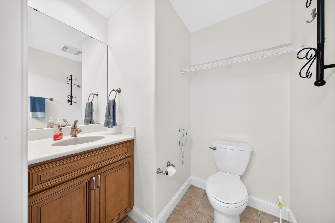
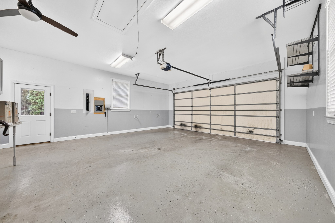
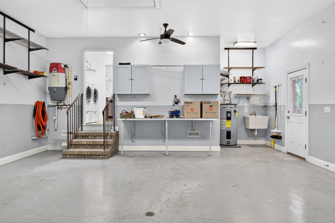
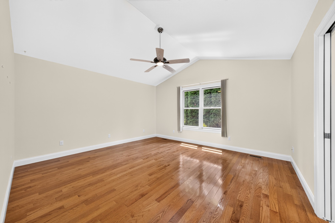
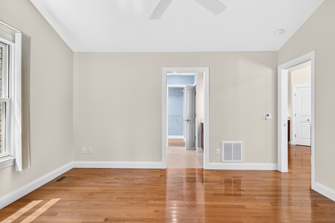
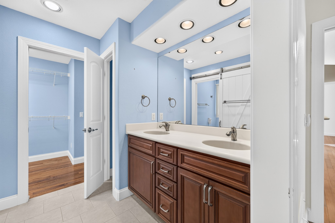
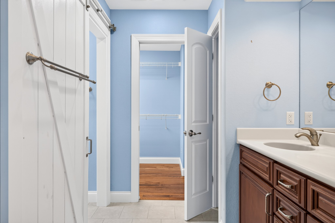
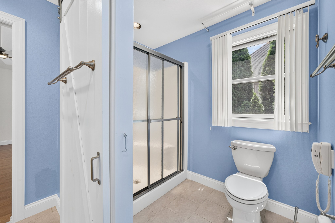
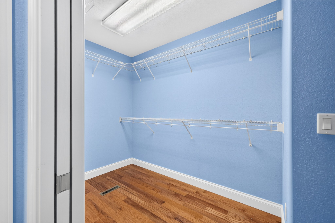
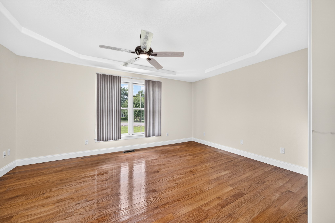
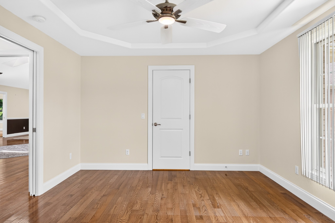
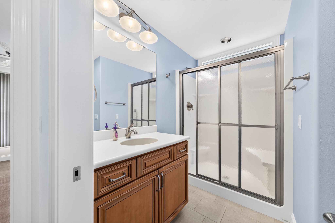
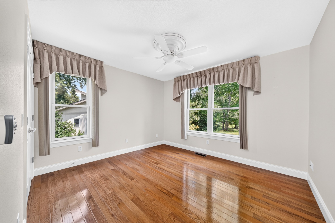
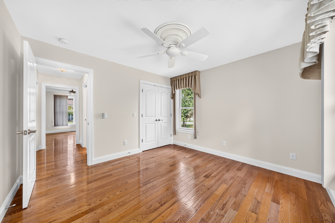
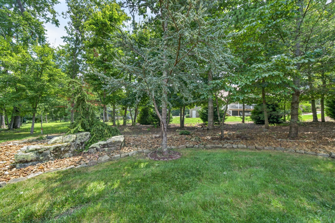
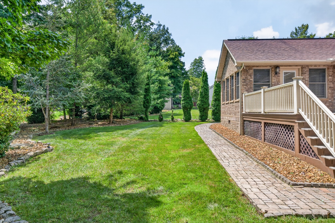
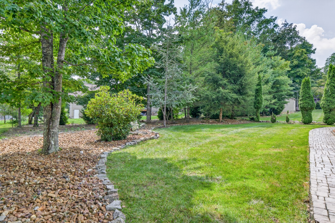
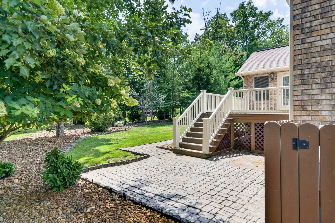
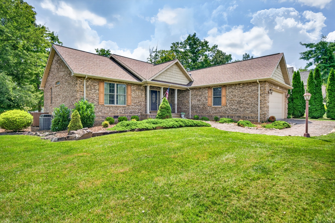
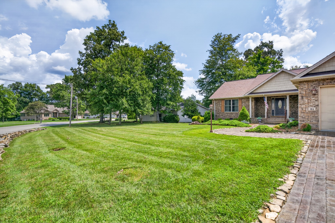
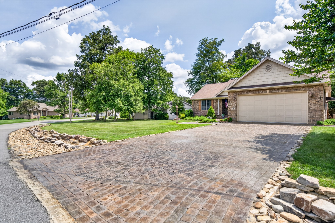
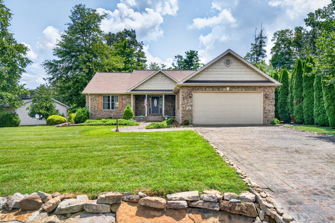
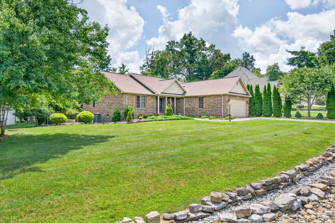
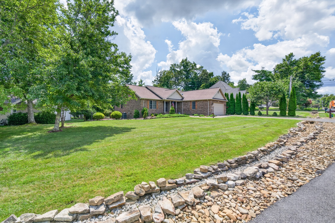
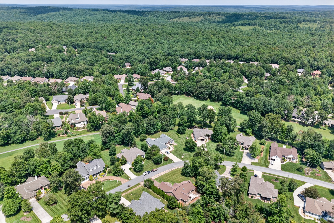
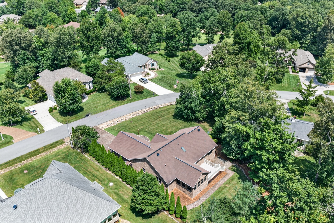
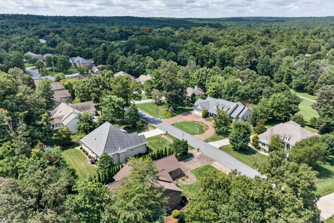
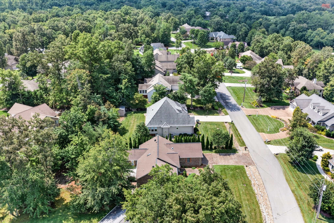
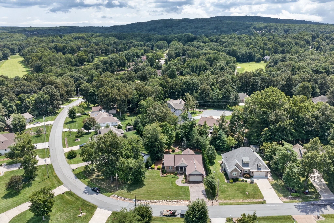
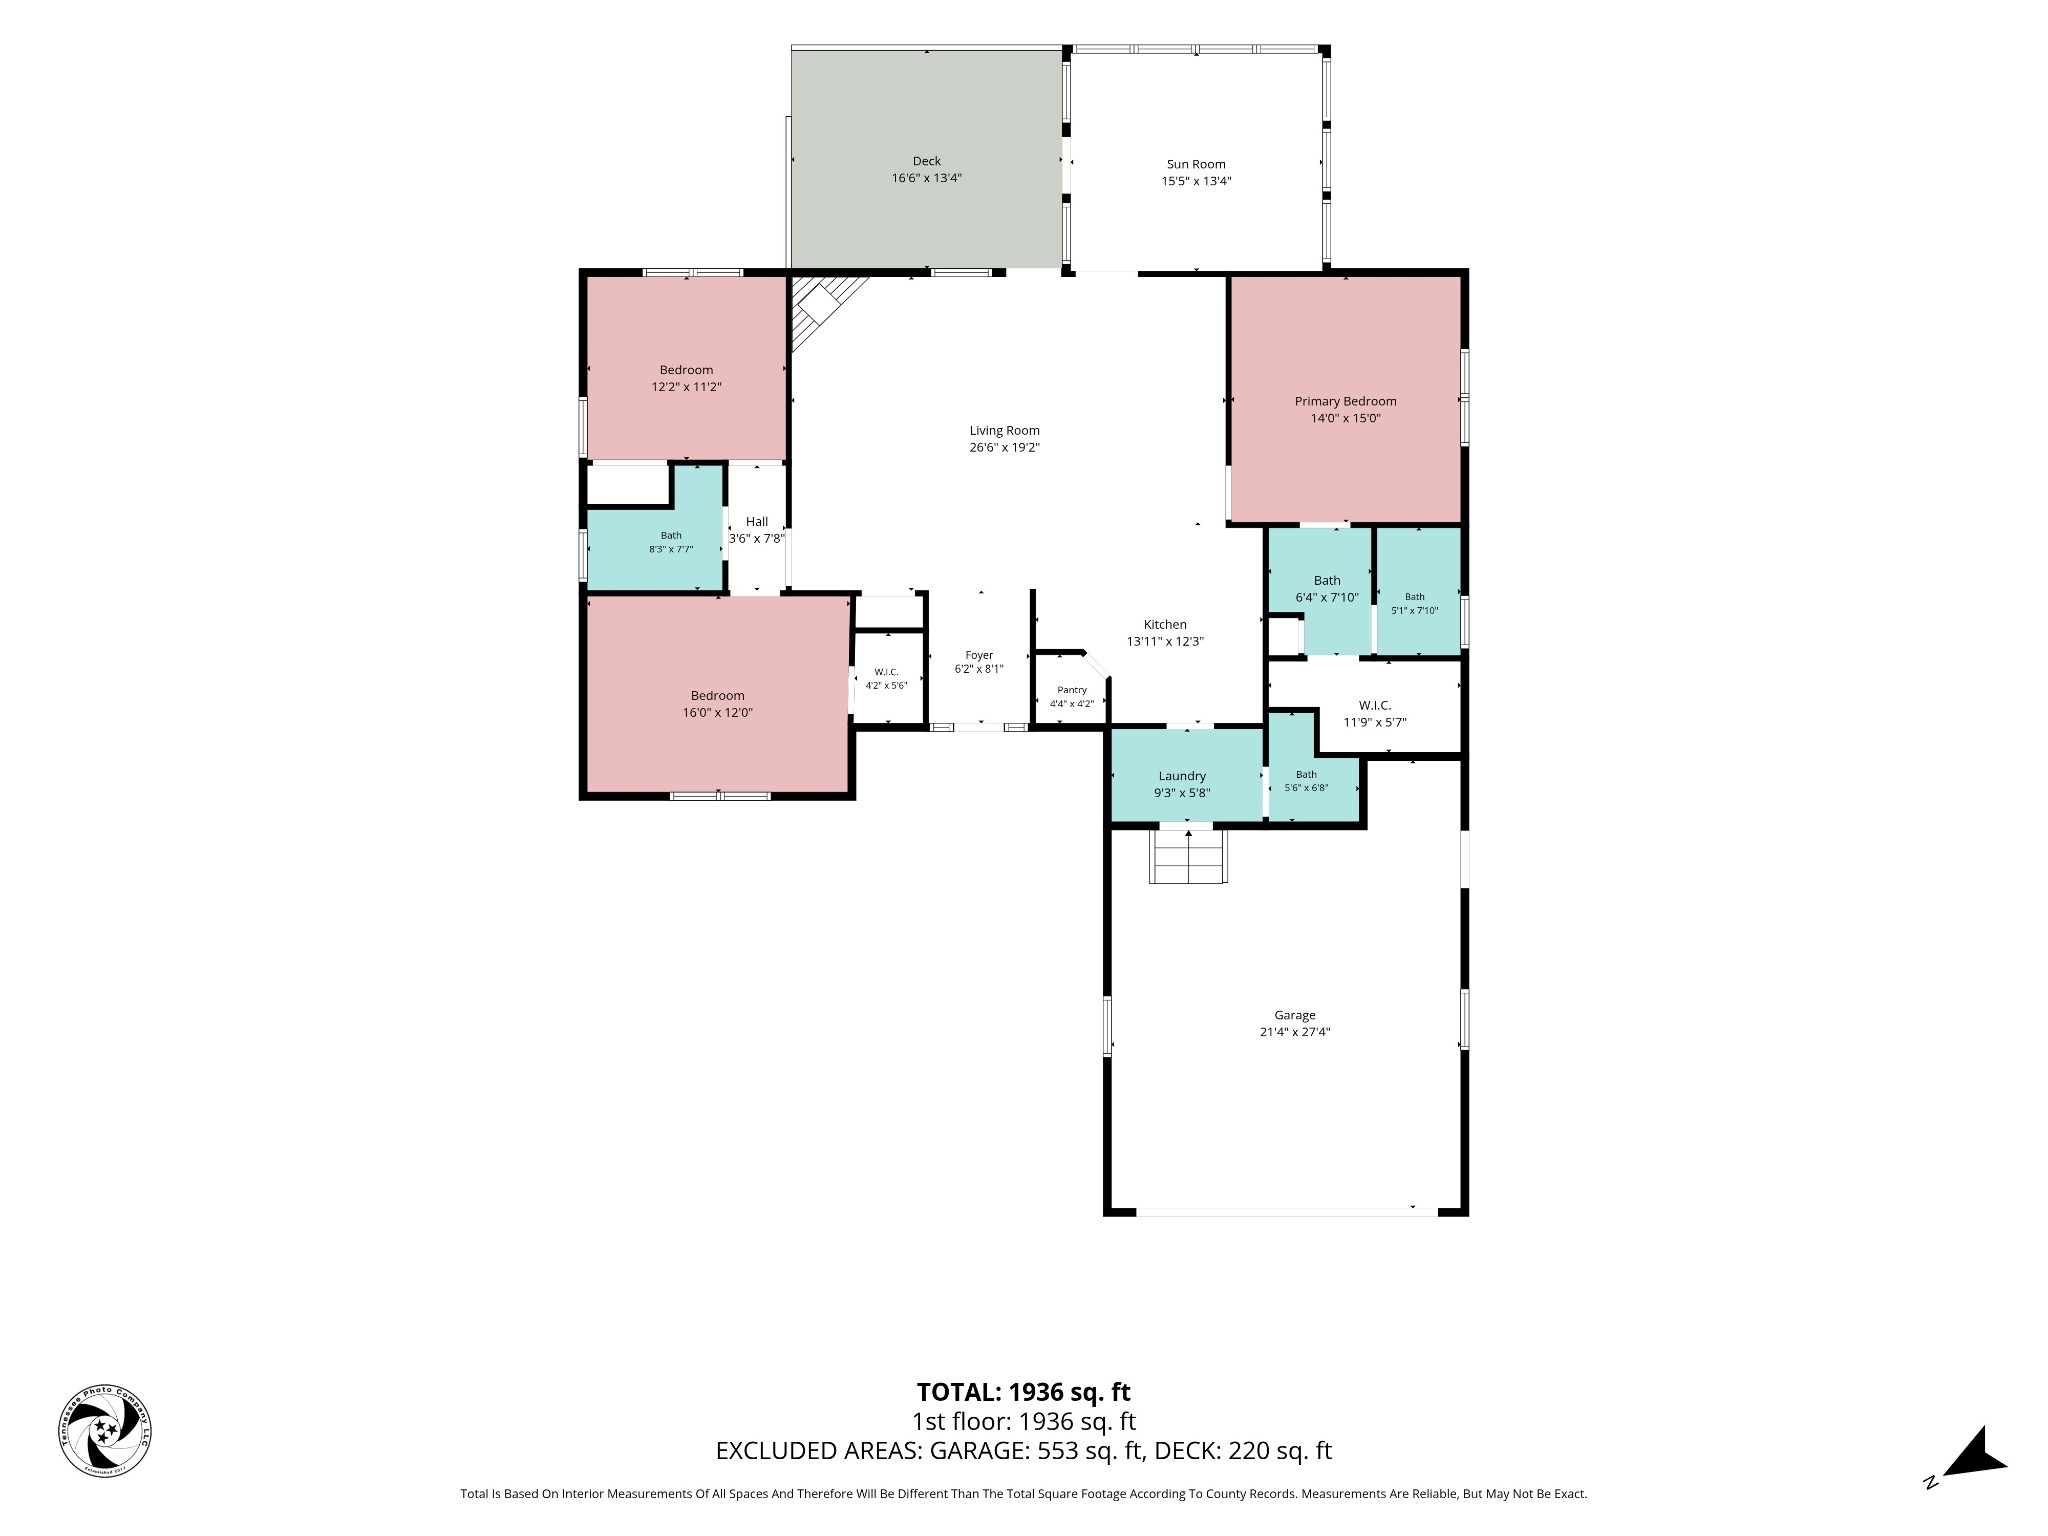
From the moment the cobblestone driveway leads you home, 21 Thames Court feels thoughtfully designed and beautifully established. Custom built by Ronnie Wyatt, this is a home where quality craftsmanship and everyday comfort come together with ease. Inside, sunlight pours across warm hardwood floors as soaring ceilings and skylights create a bright, open atmosphere throughout the kitchen, dining area, and great room. Whether friends are gathered around the expansive kitchen bar or the fireplace is glowing in the background, the heart of the home feels made for connection. Just beyond, a window-filled sunroom offers a front-row seat to the changing seasons and may quickly become your favorite place for morning coffee, a good book, or simply watching the backyard come alive. Step onto the deck for relaxed outdoor dining, then wander down to the patio and beautifully landscaped grounds, where mature trees and carefully placed evergreens create a peaceful sense of privacy. The split-bedroom design offers a comfortable retreat at the end of the day, with a spacious primary suite featuring a tray ceiling, walk-in closet, and private bath. Thoughtful conveniences--including abundant storage, a walk-in pantry, dedicated laundry room, oversized garage, irrigation system, and backup generator--make daily living feel as effortless as the surroundings. Set within Fairfield Glade, this home offers more than beautiful spaces; it offers room to settle in, slow down, and enjoy the lifestyle you have been waiting for. Buyer to verify all information before making an informed offer. Information herein deemed reliable but not guaranteed.
Details
| MLS # | 3526718 |
|---|---|
| Listing Type | For Sale |
| Style | House |
| HOA Dues | $137 |
| Sub-Type | Resale |
| Status | Active |
| Year | 2009 |
| Days On Site | 26 |
| Listing Provided By | RE/MAX Finest | Gina M. Knight |
Features
| Bed(s) | 3 |
|---|---|
| Bath(s) | 3 Total |
| SQ Feet | 2,026 |
| Garage | 2 |
| Basement | Y |
| Story(s) | 1 |
| Acreage | 0.32 |
| Golf Course | Yes |
Exterior
| Lot Features | Cul-De-Sac, Level |
|---|
Parking
| Parking Features | Attached |
|---|---|
| Garage Yes / No | Yes |
Taxes
| Property | 1010 |
|---|
Area Information
| State | TN |
|---|---|
| County | Cumberland County |
| City | Crossville |
| Zip Code | 38558 |
| Area | Cumberland County | TN |
| Community Name | Forest Hills |
| School District | Cumberland County High School |
| Elementary School | Crab Orchard Elementary |
| High School | Cumberland County High School |
| Listing VS Median (in Forest Hills) | |
Price: $534,900 low | high Med: $2,499,000 sqft: 2,026 low | high Med: 5,274 $ / sqft: $264 low | high Med: $474 On site: 26 low | high Med: 91 | |
Market Activity 38558
Request a showing
Request a showing
 Listings courtesy of RealTracs MLS as distributed by MLS GRID.
Based on information submitted to the MLS GRID as of September 21, 2026 at 7:09:55 AM PDT All data is obtained from various sources and may not have been verified by broker or MLS GRID. Supplied Open House Information is subject to change without notice. All information should be independently reviewed and verified for accuracy. Properties may or may not be listed by the office/agent presenting the information.
The Digital Millennium Copyright Act of 1998, 17 U.S.C. § 512 (the “DMCA”) provides recourse for copyright owners who believe that material appearing on the Internet infringes their rights under U.S. copyright law. If you believe in good faith that any content or material made available in connection with our website or services infringes your copyright, you (or your agent) may send us a notice requesting that the content or material be removed, or access to it blocked. Notices must be sent in writing by email to DMCAnotice@MLSGrid.com.
“The DMCA requires that your notice of alleged copyright infringement include the following information: (1) description of the copyrighted work that is the subject of claimed infringement; (2) description of the alleged infringing content and information sufficient to permit us to locate the content; (3) contact information for you, including your address, telephone number and email address; (4) a statement by you that you have a good faith belief that the content in the manner complained of is not authorized by the copyright owner, or its agent, or by the operation of any law; (5) a statement by you, signed under penalty of perjury, that the information in the notification is accurate and that you have the authority to enforce the copyrights that are claimed to be infringed; and (6) a physical or electronic signature of the copyright owner or a person authorized to act on the copyright owner’s behalf. Failure to include all of the above information may result in the delay of the processing of your complaint.
Contact
Learn More About This Property

| State | TN |
|---|---|
| County | Cumberland County |
| City | Crossville |
| Zip Code | 38558 |
| Area | Cumberland County | TN |
| Community Name | Forest Hills |
| School District | Cumberland County High School |
| Elementary School | Crab Orchard Elementary |
| High School | Cumberland County High School |
| Listing VS Median (in Forest Hills) | |
Price: $534,900 low | high Med: $2,499,000 sqft: 2,026 low | high Med: 5,274 $ / sqft: $264 low | high Med: $474 On site: 26 low | high Med: 91 | |