In-Person: 09/26 10:00 AM - 5:00 PM
In-Person: 09/27 1:00 PM - 5:00 PM
2539 Buckner Lane,Thompsons Station, TN 37179
Thompsons Station, TN 37179


Description
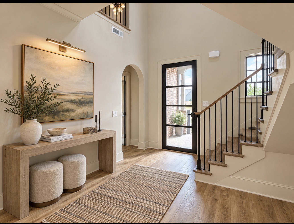
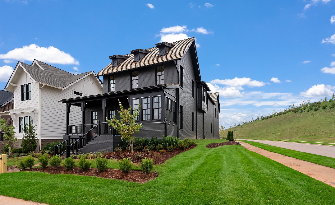
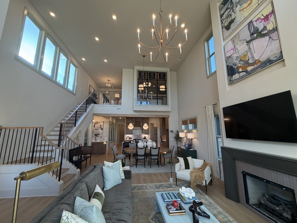
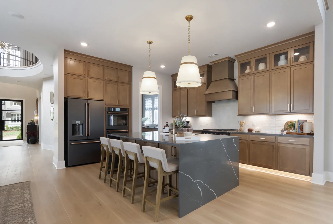
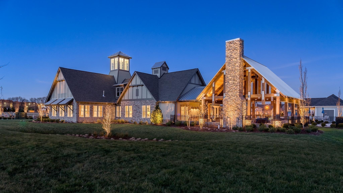
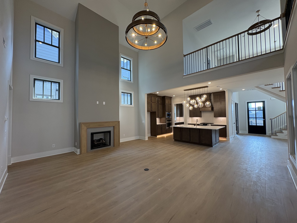
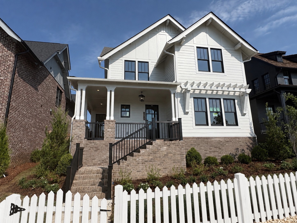
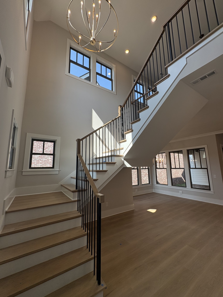
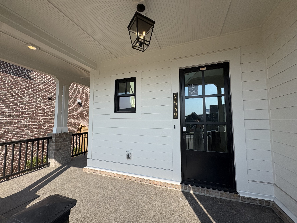
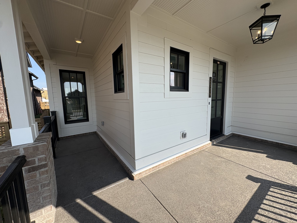
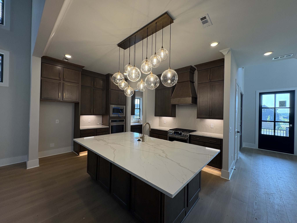
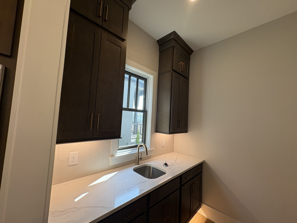
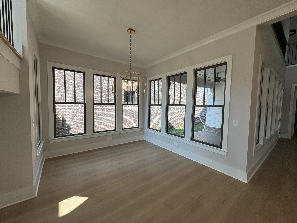
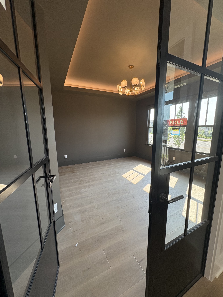
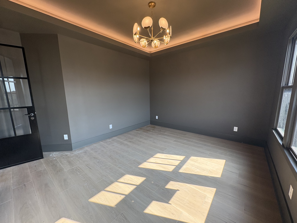
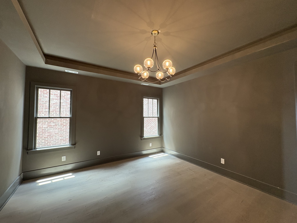
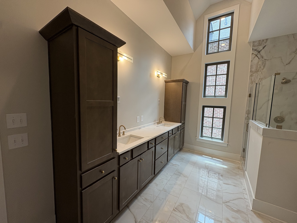
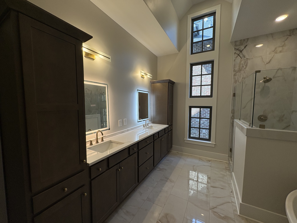
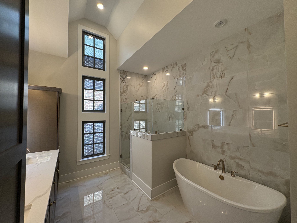
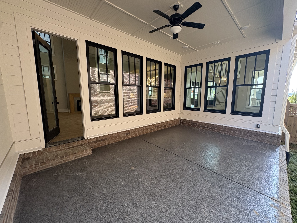
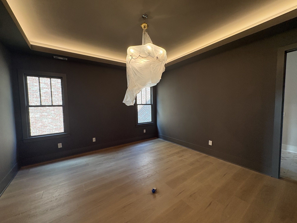
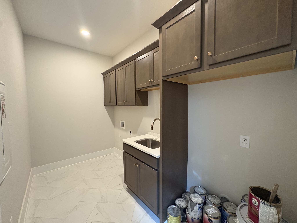
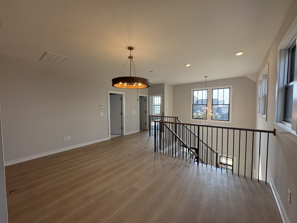
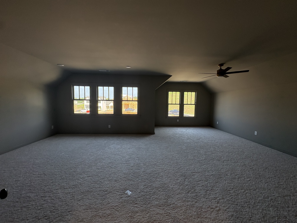
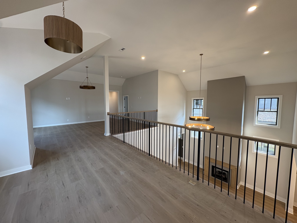
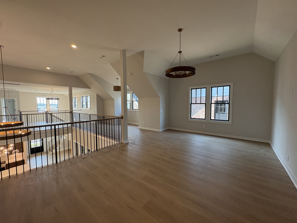
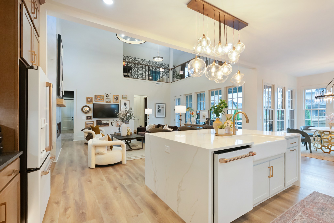
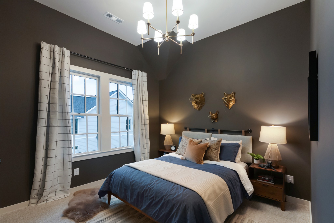
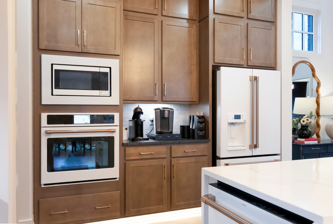
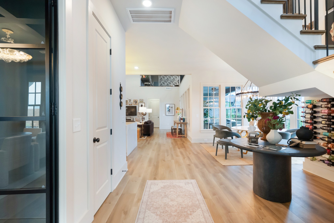
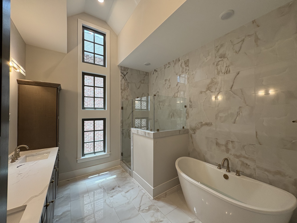
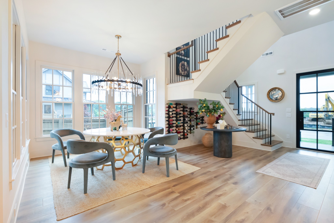
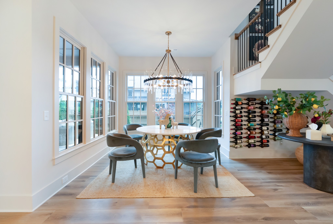
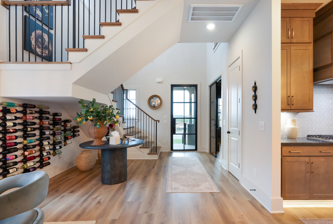
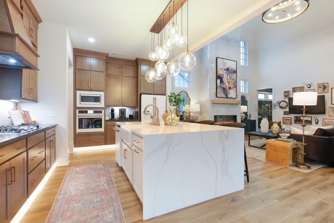
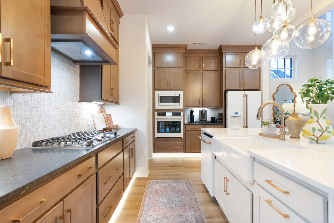
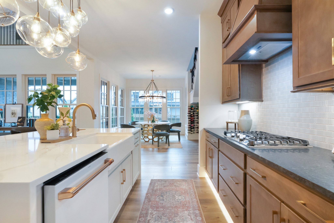
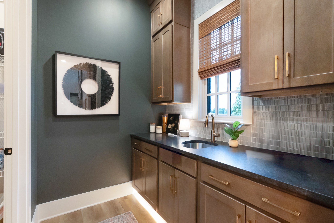
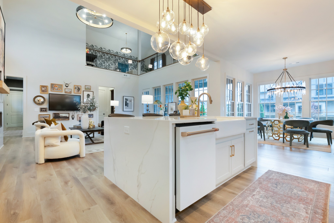
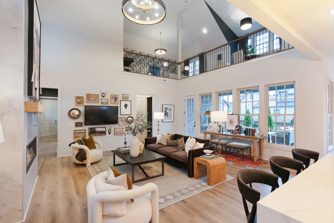
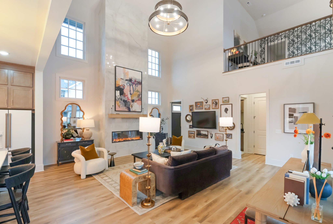
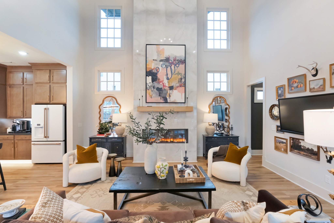
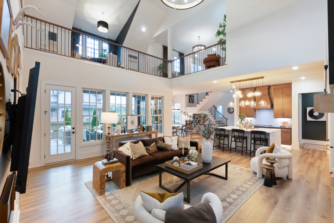
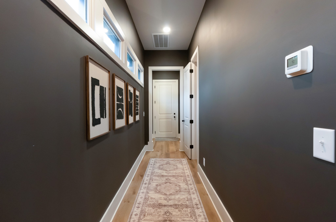
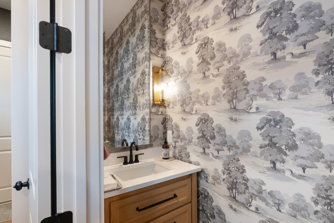
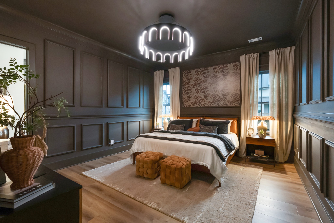
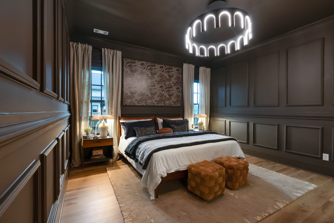
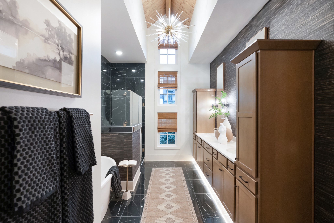
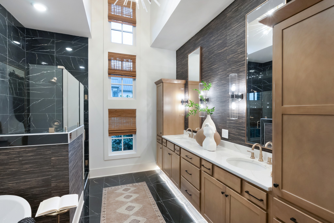
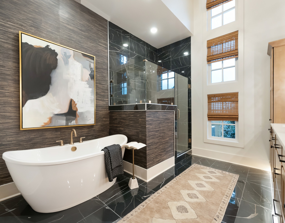
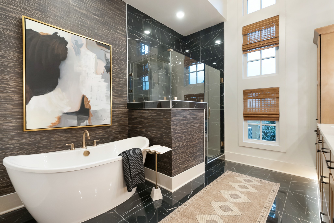
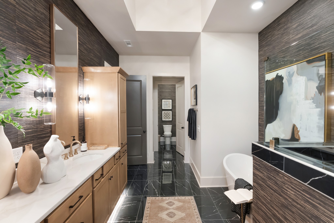
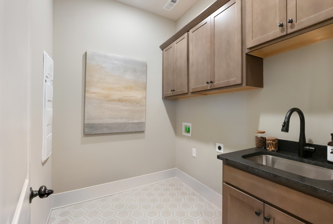
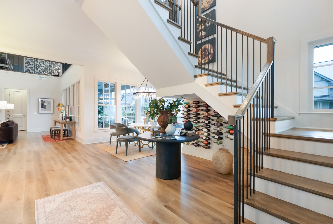
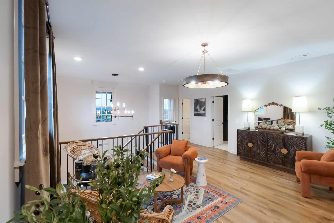
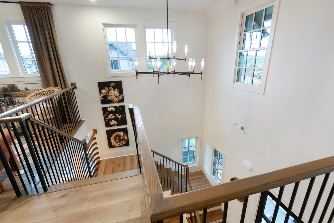
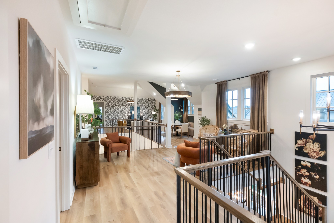
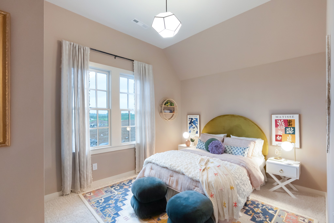
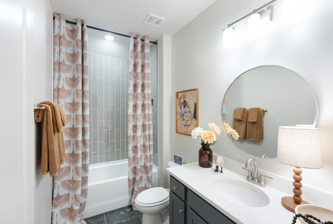
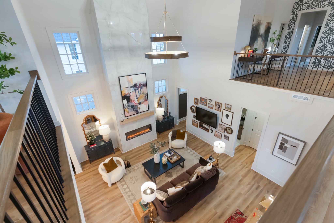
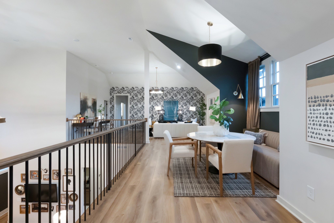
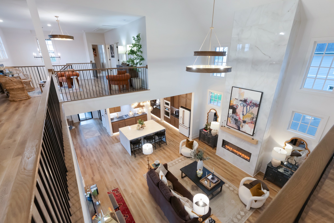
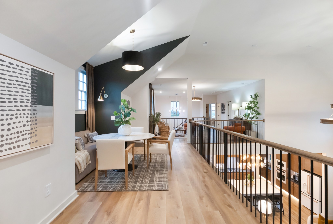
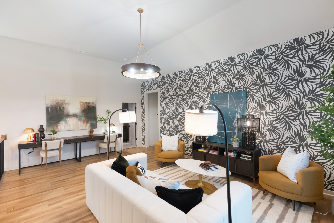
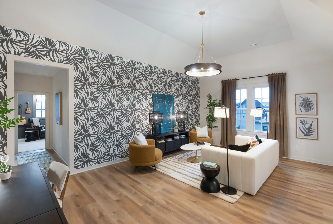
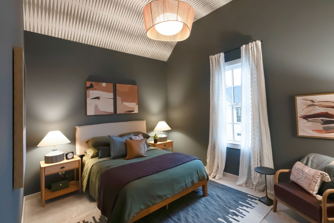
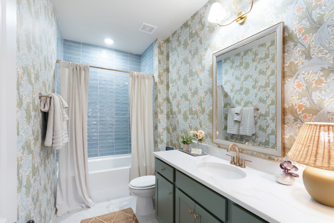
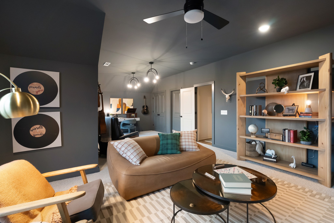
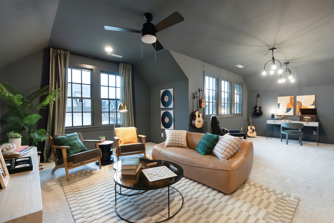
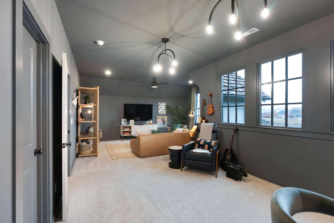
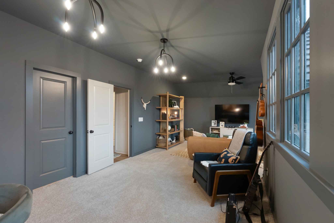
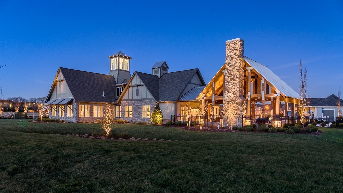
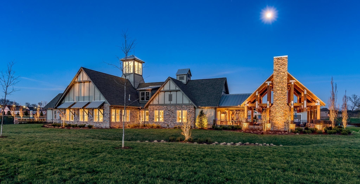
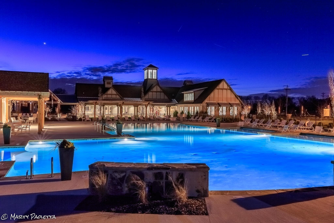
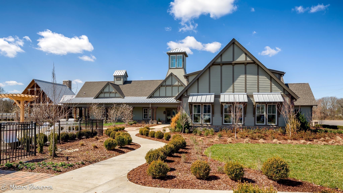
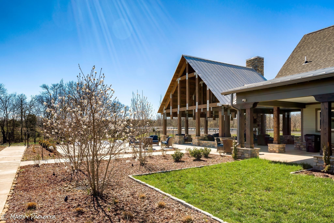
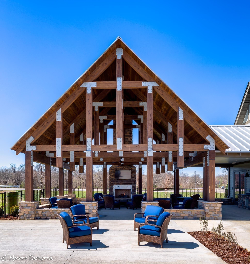
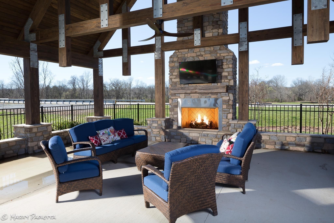
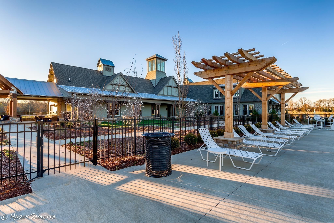
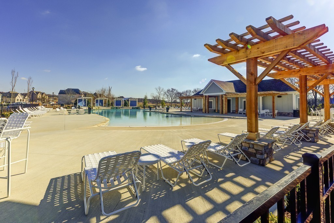
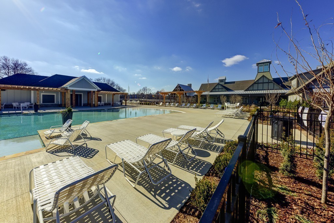
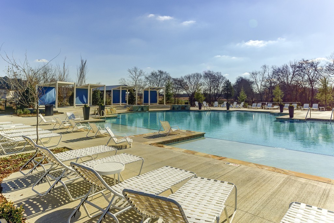
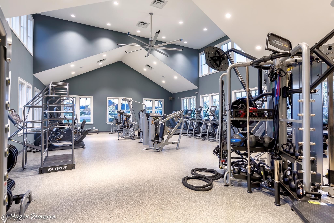
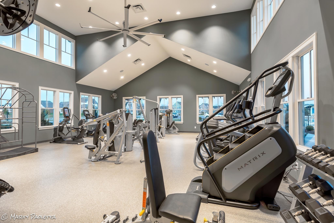
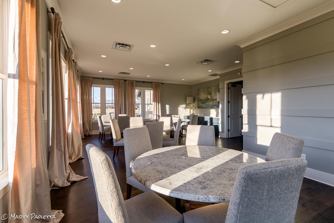
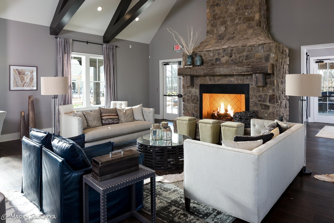
MOVE IN READY! SAME PLAN AS JUNE LAKE MODEL! 2 PRIMARY CLOSETS AND EXTENDED 3 CAR GARAGE! This exceptional new construction home, the Signature Cantor 1A, showcases a beautifully designed layout with over $150K in premium upgrades. From the striking exterior with black-clad windows and a modern glass front door to the refined interior details, every element has been carefully curated. The open-concept main level is filled with natural light and designed for both everyday living and entertaining. The gourmet kitchen is a true centerpiece, featuring a waterfall island, stacked cabinetry to the ceiling, a chef's pantry with custom cabinetry and quartz countertops, and a high-end Café appliance package with matte white finishes and brushed bronze accents. Designer lighting and thoughtful details elevate the space throughout. The spacious living area offers soaring two-story ceilings and a stunning fireplace, while added transom windows enhance the bright, airy feel. A private flex room with upgraded glass doors provides the perfect home office or lounge. The main-level primary suite is a true retreat, complete with a spa-inspired bath featuring a freestanding soaking tub, oversized tiled shower with bench, dual vanities, and a custom walk-in closet system. Upstairs, you'll find generously sized secondary bedrooms, including a private en-suite option, along with a large bonus room with its own powder bath-ideal for entertaining or guests. Additional highlights include upgraded flooring, a designer laundry room with cabinetry and sink, tankless water heater, and a covered patio with fan, lighting, and gas line for grilling. Enjoy resort-style amenities including a pool with cabanas, amenity center, fitness center, 11-acre lake, pickleball courts, and playground. More than a home-it's a lifestyle.
Details
| MLS # | 3173803 |
|---|---|
| Listing Type | For Sale |
| Style | House |
| HOA Dues | $125 |
| Sub-Type | Resale |
| Status | Active |
| Year | 2026 |
| Days On Site | 160 |
| Listing Provided By | Signature Homes Realty | Katie Bates |
Features
| Bed(s) | 5 |
|---|---|
| Bath(s) | 5 Total |
| SQ Feet | 4,367 |
| Garage | 3 |
| Basement | Y |
| Story(s) | 2 |
Parking
| Parking Features | Garage Door Opener, Alley Access |
|---|---|
| Garage Yes / No | Yes |
Area Information
| State | TN |
|---|---|
| County | Williamson County |
| City | Thompsons Station |
| Zip Code | 37179 |
| Area | Williamson County | TN |
| Community Name | Saddlewalk at June Lake |
| School District | Summit High School |
| Elementary School | Bethesda Elementary |
| High School | Summit High School |
| Listing VS Median (in Saddlewalk at June Lake) | |
Price: $1,191,245 low | high Med: $763,500 sqft: 4,367 low | high Med: 2,235 $ / sqft: $273 low | high Med: $342 On site: 160 low | high Med: 1 | |
Market Activity 37179
Request a showing
Request a showing
 Listings courtesy of RealTracs MLS as distributed by MLS GRID.
Based on information submitted to the MLS GRID as of September 20, 2026 at 7:42:05 PM PDT All data is obtained from various sources and may not have been verified by broker or MLS GRID. Supplied Open House Information is subject to change without notice. All information should be independently reviewed and verified for accuracy. Properties may or may not be listed by the office/agent presenting the information.
The Digital Millennium Copyright Act of 1998, 17 U.S.C. § 512 (the “DMCA”) provides recourse for copyright owners who believe that material appearing on the Internet infringes their rights under U.S. copyright law. If you believe in good faith that any content or material made available in connection with our website or services infringes your copyright, you (or your agent) may send us a notice requesting that the content or material be removed, or access to it blocked. Notices must be sent in writing by email to DMCAnotice@MLSGrid.com.
“The DMCA requires that your notice of alleged copyright infringement include the following information: (1) description of the copyrighted work that is the subject of claimed infringement; (2) description of the alleged infringing content and information sufficient to permit us to locate the content; (3) contact information for you, including your address, telephone number and email address; (4) a statement by you that you have a good faith belief that the content in the manner complained of is not authorized by the copyright owner, or its agent, or by the operation of any law; (5) a statement by you, signed under penalty of perjury, that the information in the notification is accurate and that you have the authority to enforce the copyrights that are claimed to be infringed; and (6) a physical or electronic signature of the copyright owner or a person authorized to act on the copyright owner’s behalf. Failure to include all of the above information may result in the delay of the processing of your complaint.
Contact
Learn More About This Property

| Open House |
|---|
| In-Person 09/26 10:00 AM - 5:00 PM |
| In-Person 09/27 1:00 PM - 5:00 PM |
| State | TN |
|---|---|
| County | Williamson County |
| City | Thompsons Station |
| Zip Code | 37179 |
| Area | Williamson County | TN |
| Community Name | Saddlewalk at June Lake |
| School District | Summit High School |
| Elementary School | Bethesda Elementary |
| High School | Summit High School |
| Listing VS Median (in Saddlewalk at June Lake) | |
Price: $1,191,245 low | high Med: $763,500 sqft: 4,367 low | high Med: 2,235 $ / sqft: $273 low | high Med: $342 On site: 160 low | high Med: 1 | |