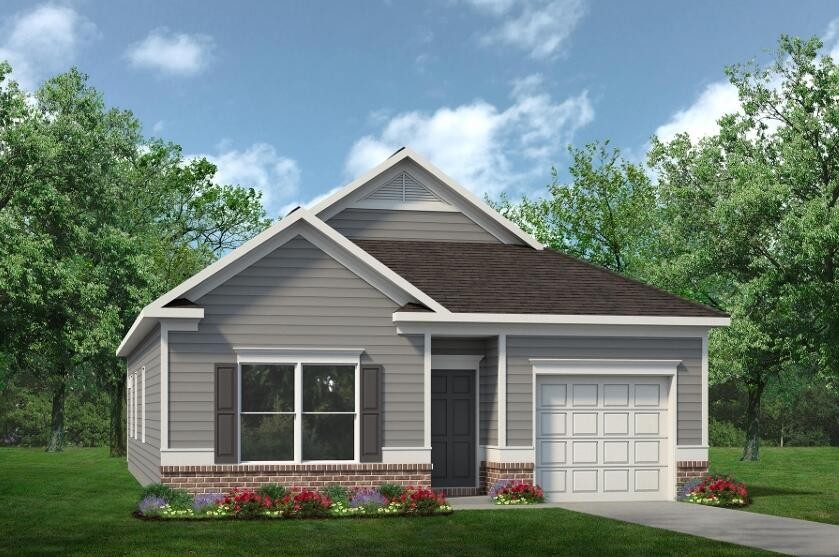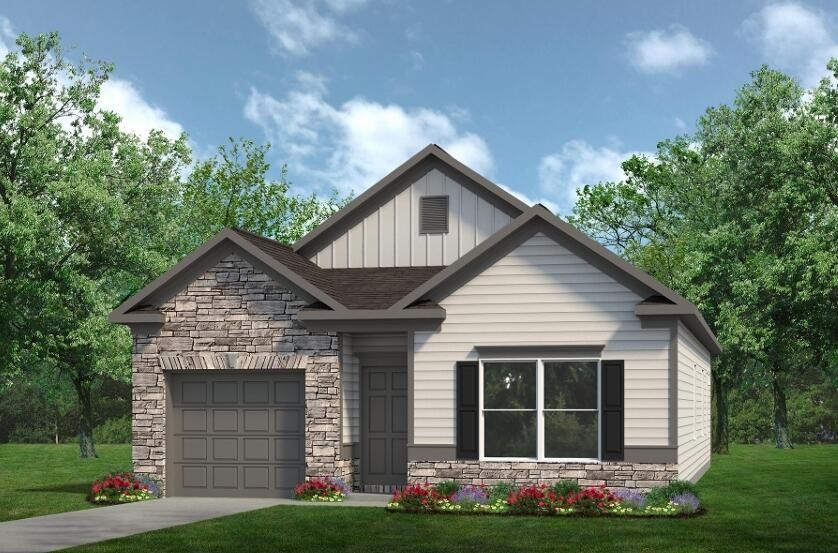
2762 Upton Court,Cleveland, TN 37323
Cleveland, TN 37323

Description
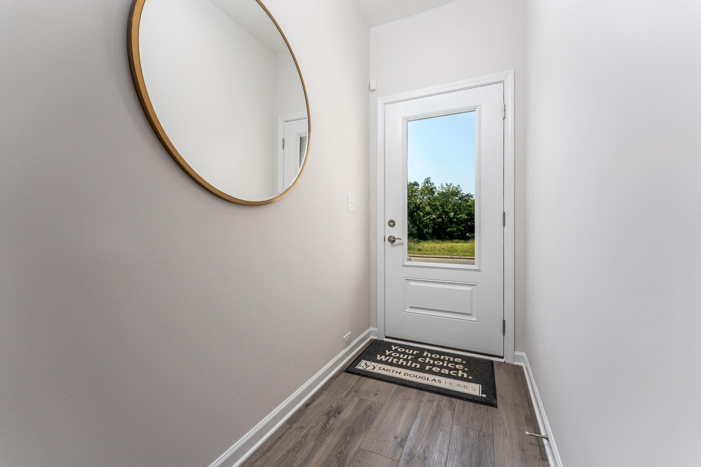
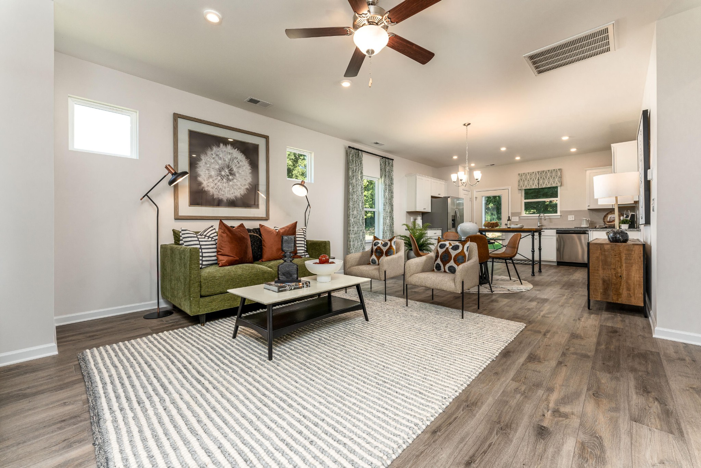
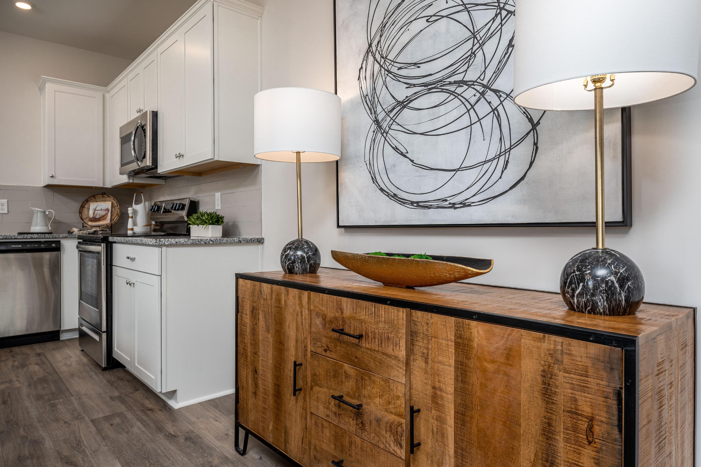
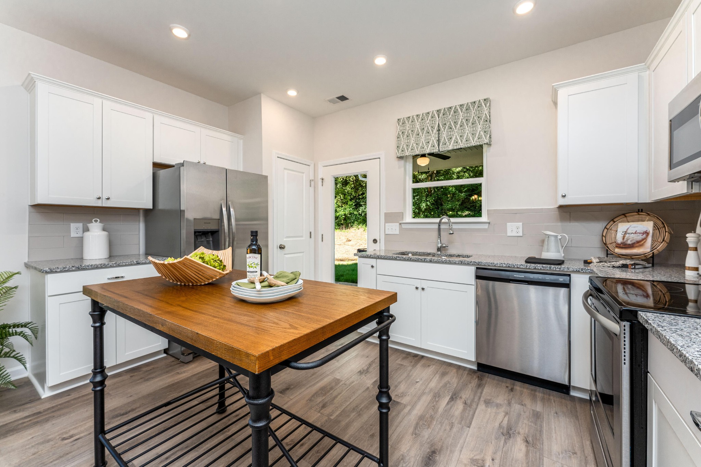
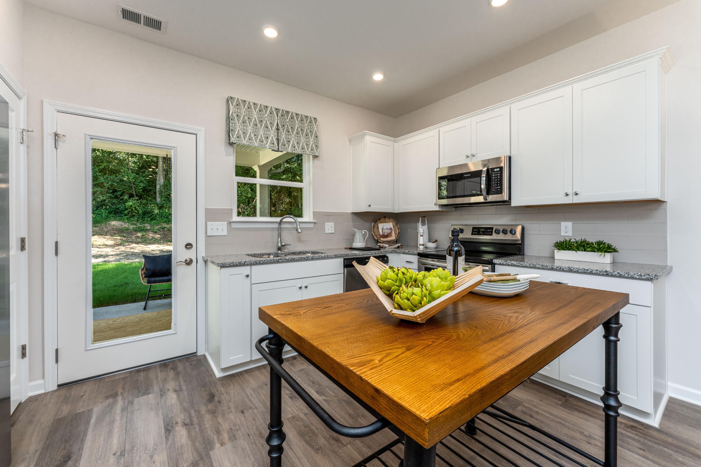
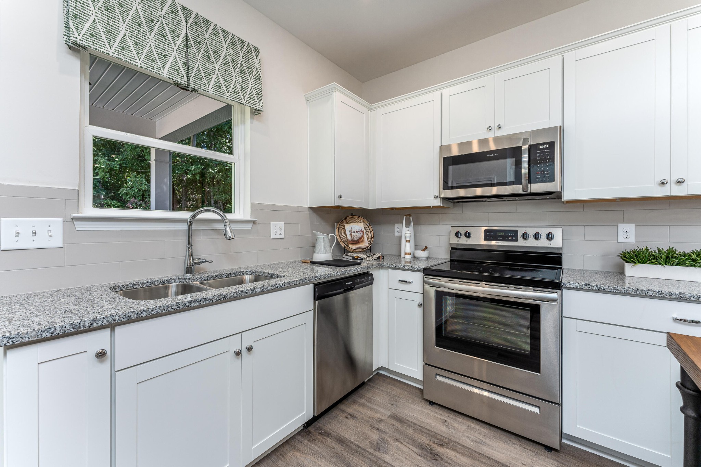
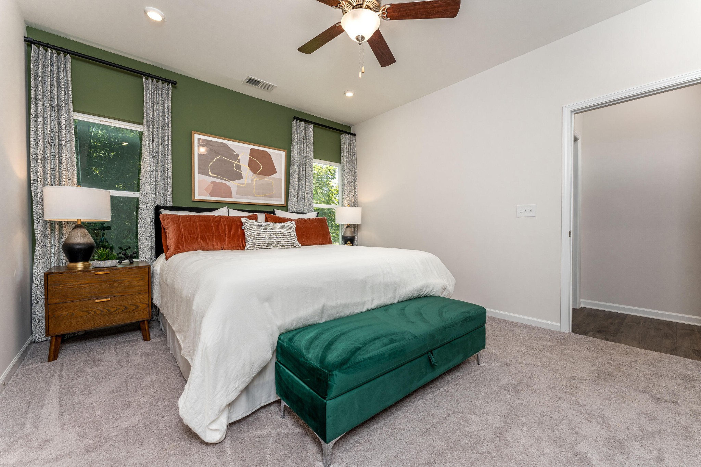
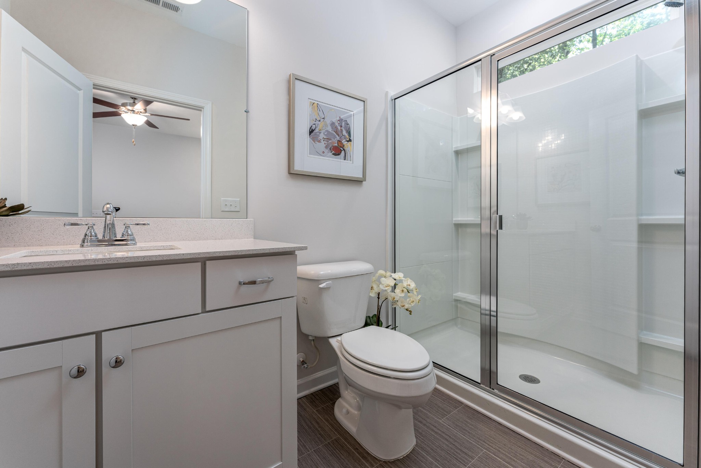
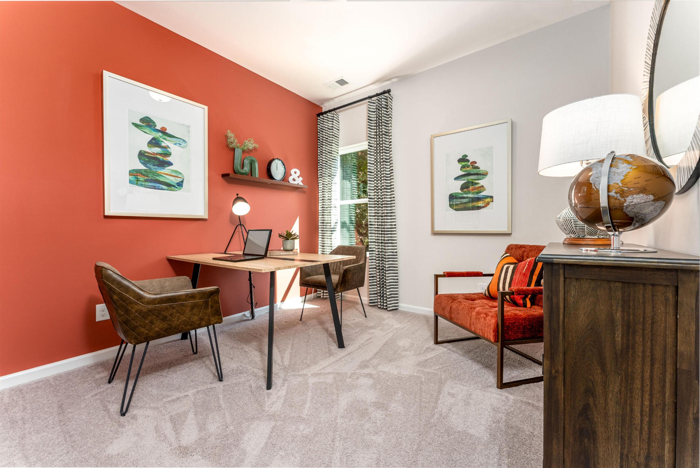
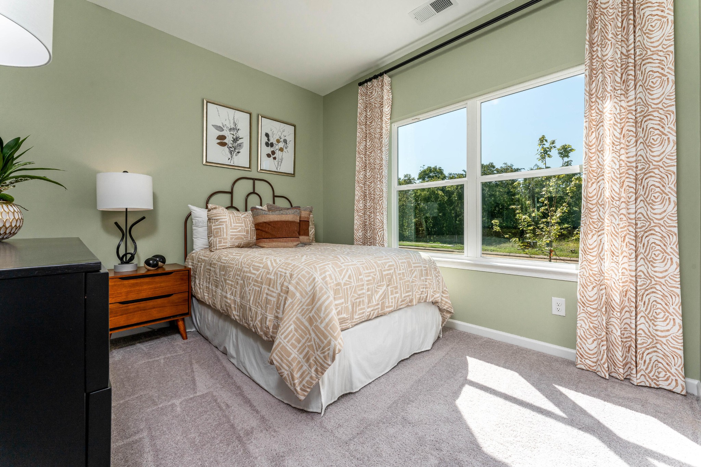
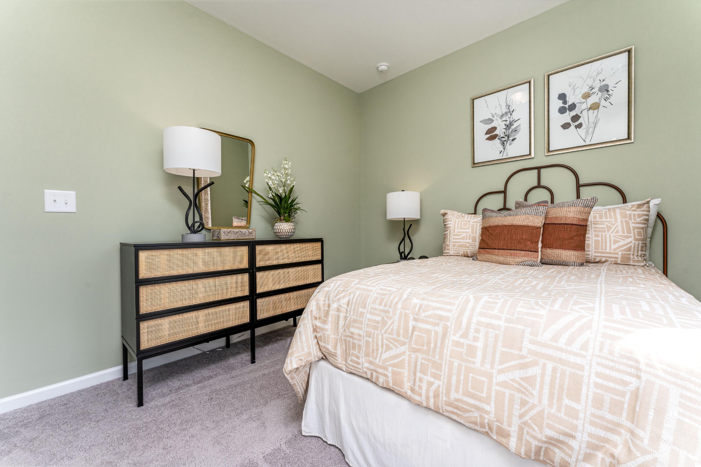
Move-in ready November! Step into The Reynolds plan by Smith Douglas Homes in Upton Landing and experience a layout that immediately feels intuitive, where each space unfolds naturally and invites you further into the home. From the moment you enter, the foyer draws you into the main living area, where the kitchen and family room come together in a way that feels connected without losing definition, creating a setting that easily supports both everyday routines and time spent with others. The kitchen is positioned to feel like a true centerpiece, offering a comfortable amount of working space and thoughtful design that keeps everything within reach while still feeling open to the rest of the home. Just beyond, the living area feels grounded yet open, with a steady sense of continuity that makes the entire home feel more expansive and easier to navigate. Tucked privately away, the owner's suite offers a quiet retreat with a tray ceiling that adds dimension and a well-composed bath designed for ease and comfort. The additional bedrooms are set apart to provide flexibility without disrupting the flow of the home. Durable, no-carpet flooring carries throughout, adding to the home's clean, cohesive feel and low-maintenance appeal. Step outside to a covered patio that extends the living space into the outdoors, overlooking a level homesite that simply feels easy to use and enjoy. Located just minutes from shopping, dining, grocery stores, and with quick access to I-75, Upton Landing offers a connected, convenient lifestyle in a setting that still feels comfortable and established. Take advantage of exclusive seller incentives when using the preferred lender. Photos represent plan not actual home being built.
Details
| MLS # | 3333512 |
|---|---|
| Listing Type | For Sale |
| Style | House |
| HOA Dues | $552 |
| Sub-Type | Resale |
| Status | Active |
| Year | 2026 |
| Days On Site | 46 |
| Listing Provided By | SDH Atlanta LLC dba SDH Chattanooga LLC | Noah Huling |
Features
| Bed(s) | 3 |
|---|---|
| Bath(s) | 2 Total |
| SQ Feet | 1,300 |
| Garage | 1 |
| Story(s) | 1 |
| Acreage | 0.14 |
Parking
| Parking Features | Garage Door Opener, Attached, Driveway |
|---|---|
| Garage Yes / No | Yes |
Area Information
| State | TN |
|---|---|
| County | Bradley County |
| City | Cleveland |
| Zip Code | 37323 |
| Area | Bradley County | TN |
| Community Name | Upton Landing |
| School District | Cleveland High |
| Elementary School | Mayfield Elementary |
| High School | Cleveland High |
| Listing VS Median (in Upton Landing) | |
Price: $307,990 low | high Med: $324,990 sqft: 1,300 low | high Med: 2,053 $ / sqft: $237 low | high Med: $158 On site: 46 low | high Med: 18 | |
Market Activity 37323
Request a showing
Request a showing
 Listings courtesy of RealTracs MLS as distributed by MLS GRID.
Based on information submitted to the MLS GRID as of September 20, 2026 at 10:47:56 PM PDT All data is obtained from various sources and may not have been verified by broker or MLS GRID. Supplied Open House Information is subject to change without notice. All information should be independently reviewed and verified for accuracy. Properties may or may not be listed by the office/agent presenting the information.
The Digital Millennium Copyright Act of 1998, 17 U.S.C. § 512 (the “DMCA”) provides recourse for copyright owners who believe that material appearing on the Internet infringes their rights under U.S. copyright law. If you believe in good faith that any content or material made available in connection with our website or services infringes your copyright, you (or your agent) may send us a notice requesting that the content or material be removed, or access to it blocked. Notices must be sent in writing by email to DMCAnotice@MLSGrid.com.
“The DMCA requires that your notice of alleged copyright infringement include the following information: (1) description of the copyrighted work that is the subject of claimed infringement; (2) description of the alleged infringing content and information sufficient to permit us to locate the content; (3) contact information for you, including your address, telephone number and email address; (4) a statement by you that you have a good faith belief that the content in the manner complained of is not authorized by the copyright owner, or its agent, or by the operation of any law; (5) a statement by you, signed under penalty of perjury, that the information in the notification is accurate and that you have the authority to enforce the copyrights that are claimed to be infringed; and (6) a physical or electronic signature of the copyright owner or a person authorized to act on the copyright owner’s behalf. Failure to include all of the above information may result in the delay of the processing of your complaint.
Contact
Learn More About This Property

| State | TN |
|---|---|
| County | Bradley County |
| City | Cleveland |
| Zip Code | 37323 |
| Area | Bradley County | TN |
| Community Name | Upton Landing |
| School District | Cleveland High |
| Elementary School | Mayfield Elementary |
| High School | Cleveland High |
| Listing VS Median (in Upton Landing) | |
Price: $307,990 low | high Med: $324,990 sqft: 1,300 low | high Med: 2,053 $ / sqft: $237 low | high Med: $158 On site: 46 low | high Med: 18 | |