Price Reduced Listing
 In-Person: 10/17 2:00 PM - 4:00 PM
3061 Farmhouse Dr,Franklin, TN 37067
Franklin, TN 37067

Description
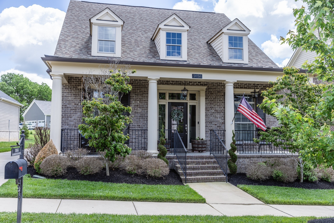
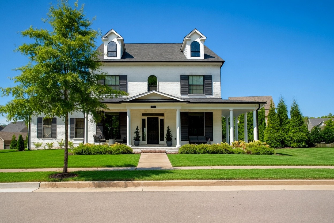
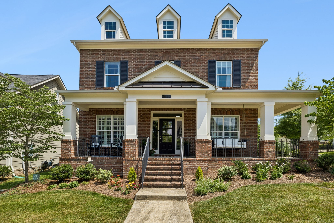
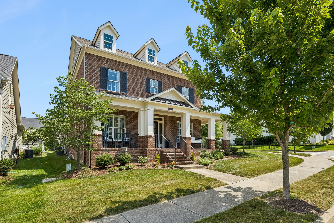
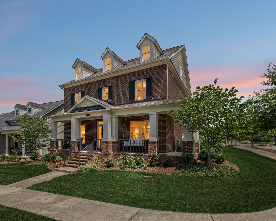
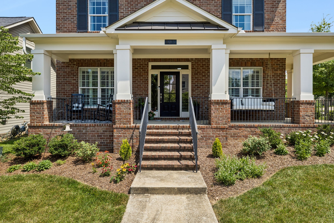
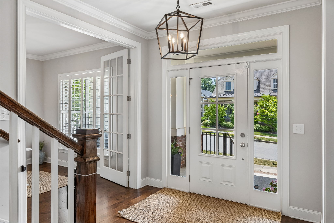
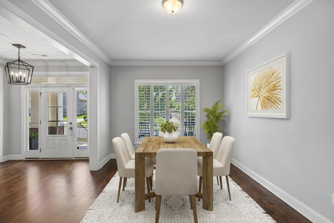
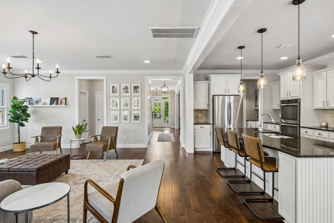
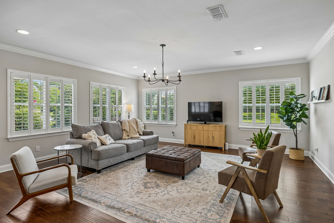
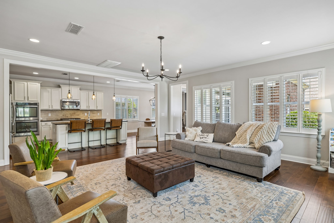
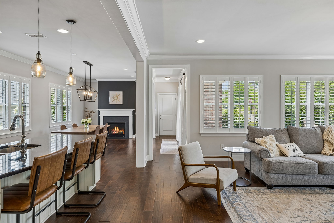
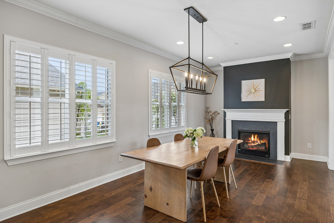
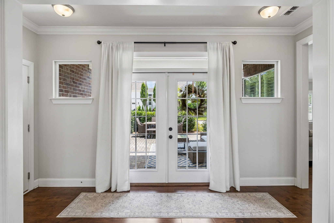
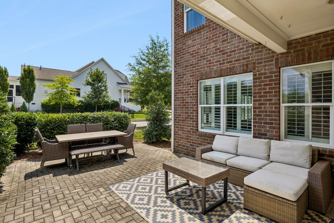
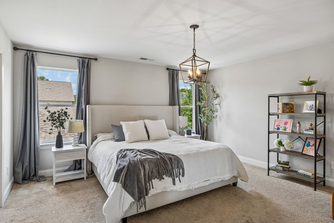
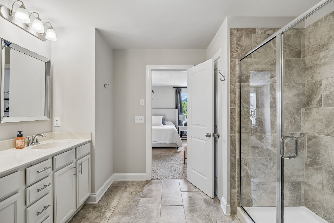
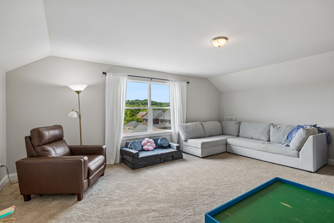
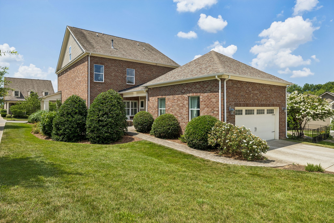
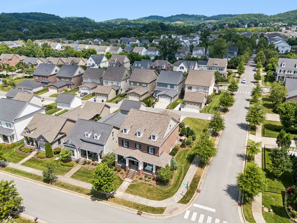
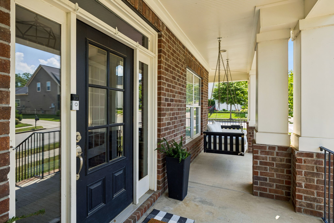
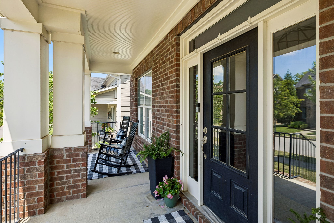
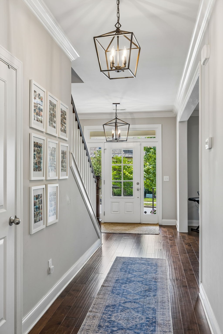
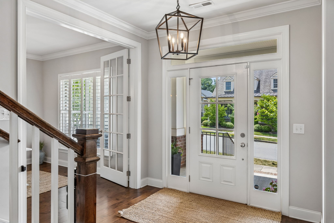
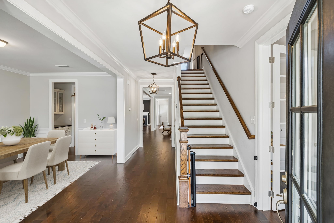
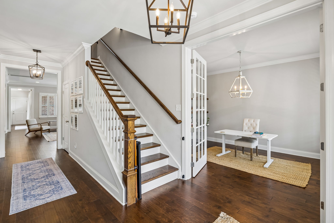
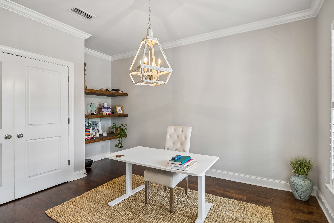
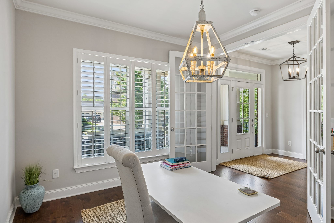
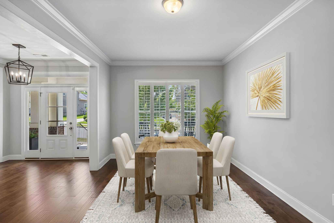
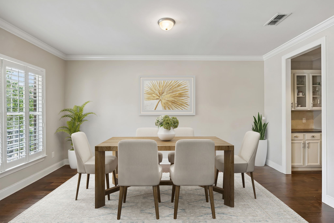
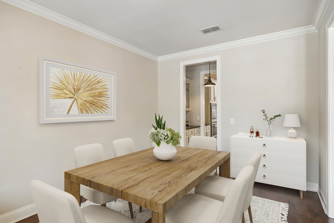
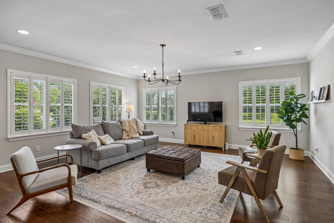
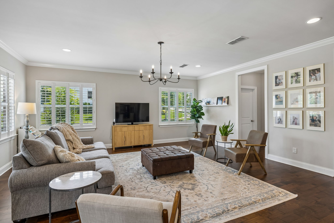
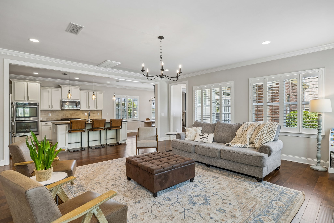
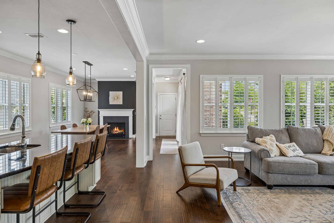
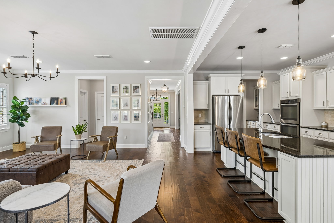
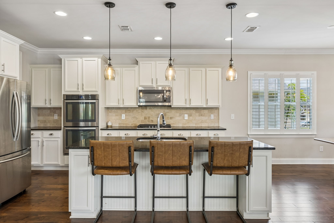
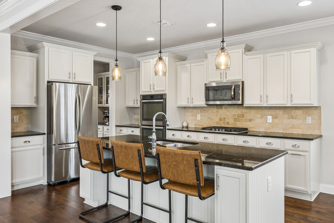
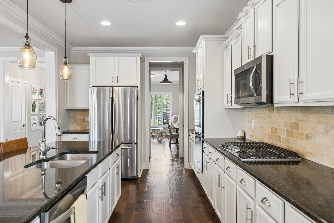
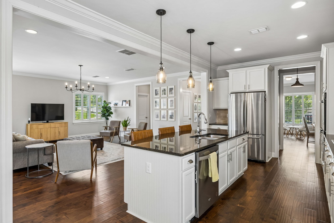
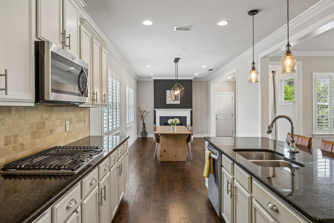
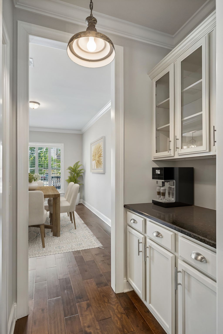
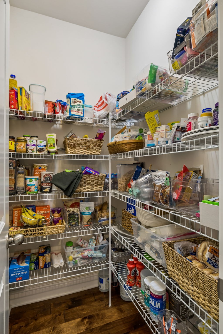
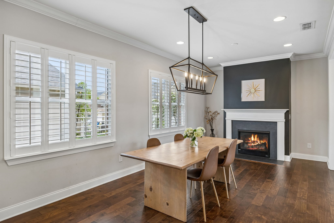
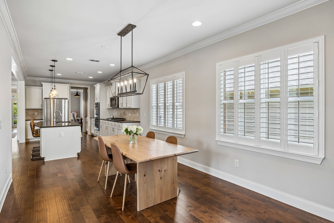
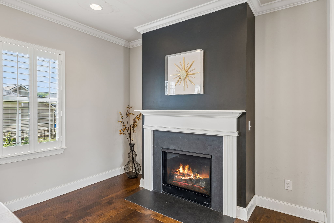
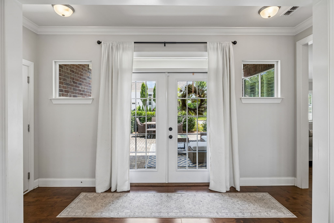
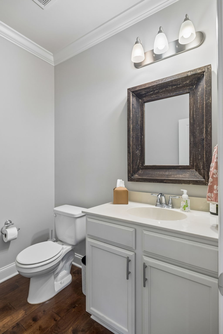
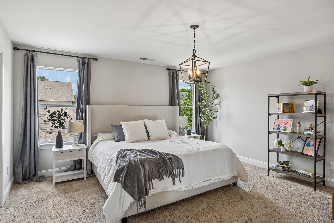
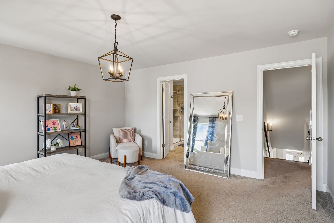
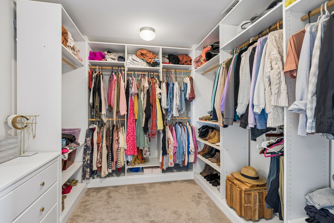
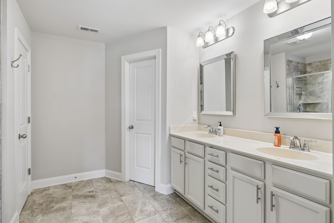
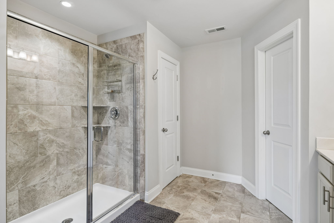
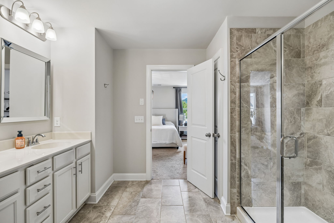
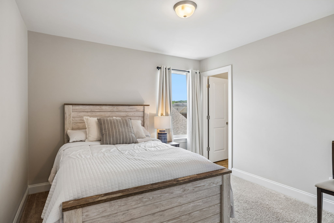
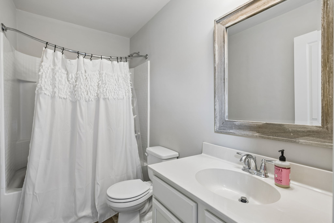
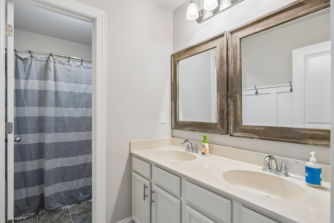
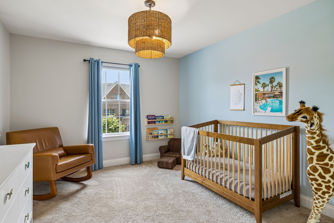
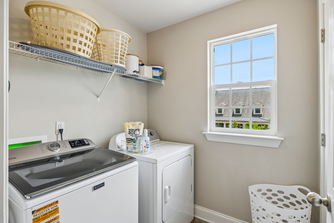
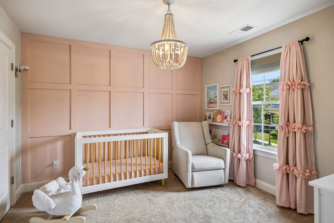
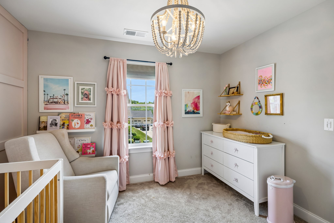
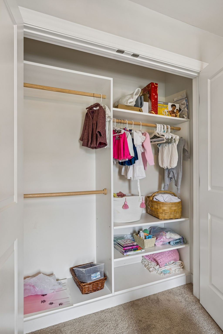
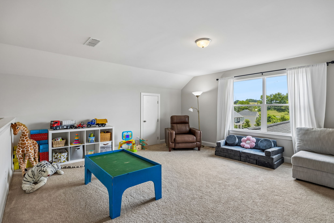
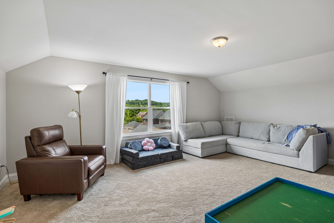
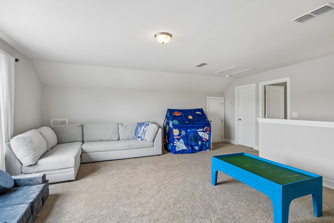
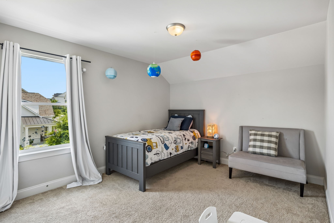
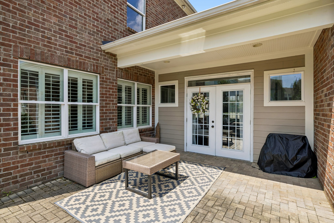
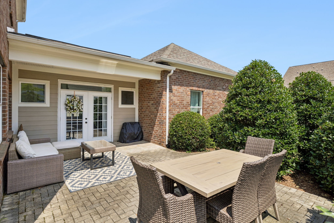
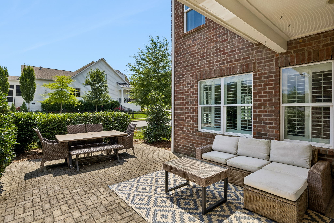
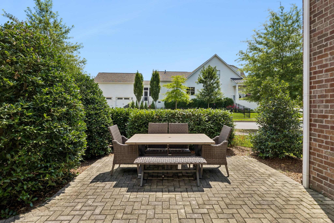
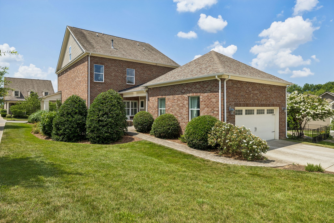
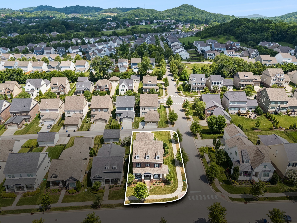
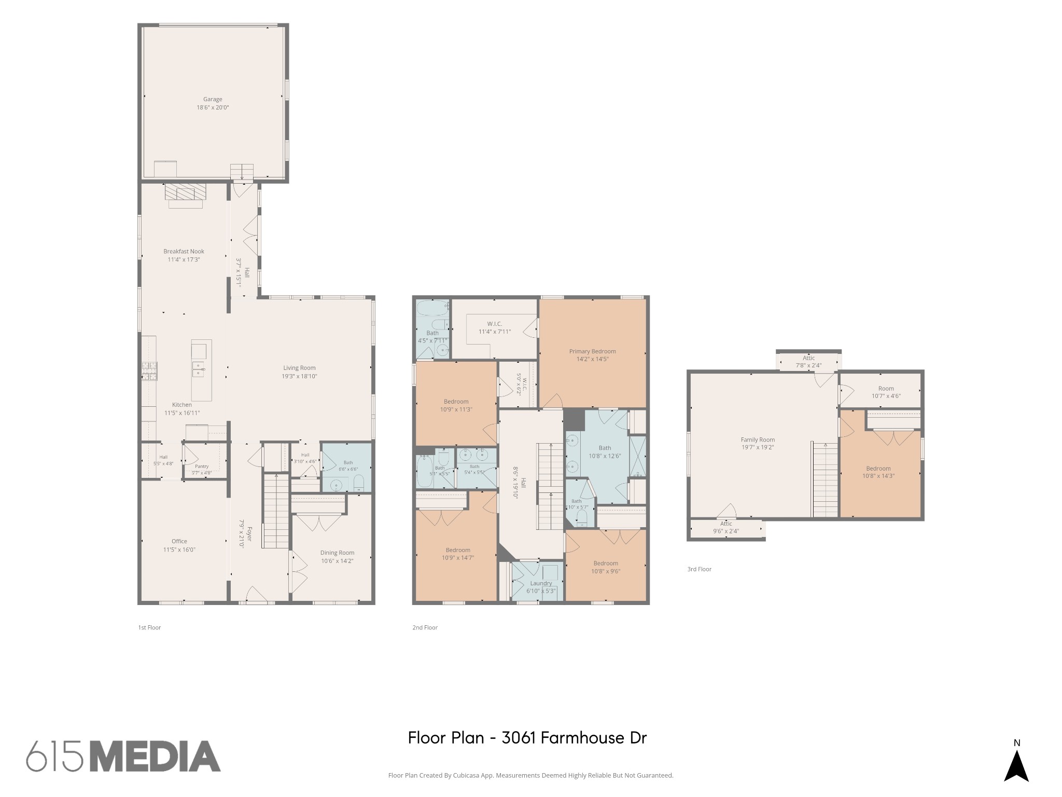
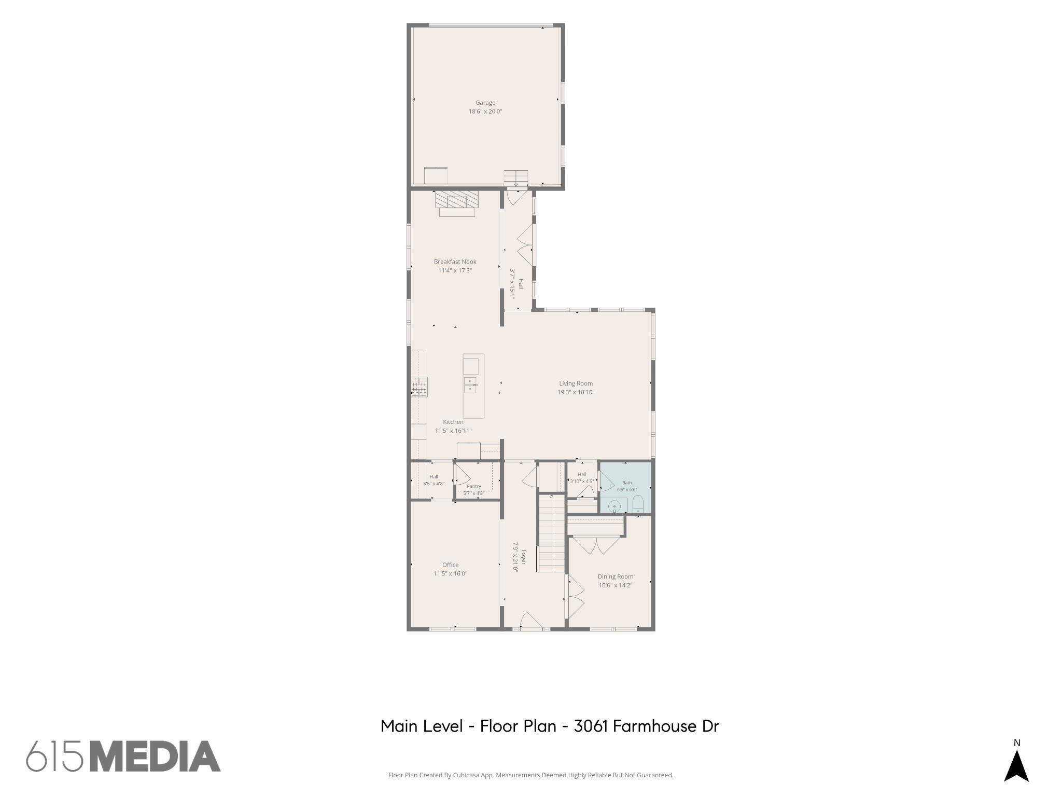
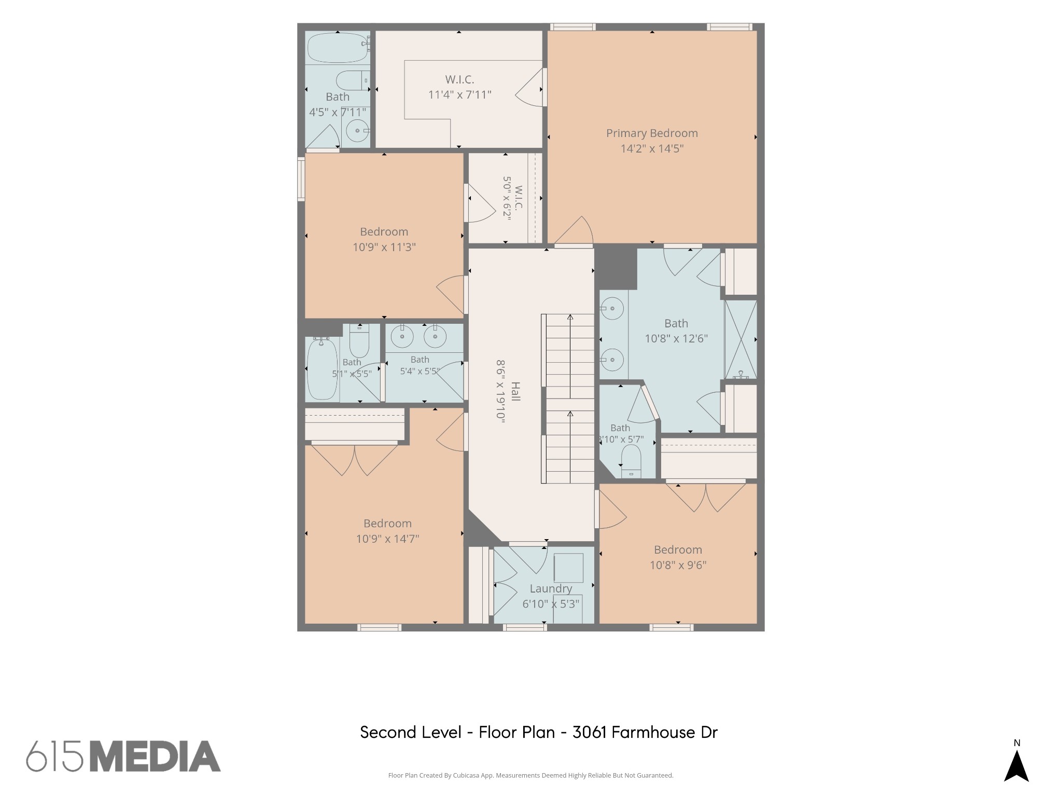
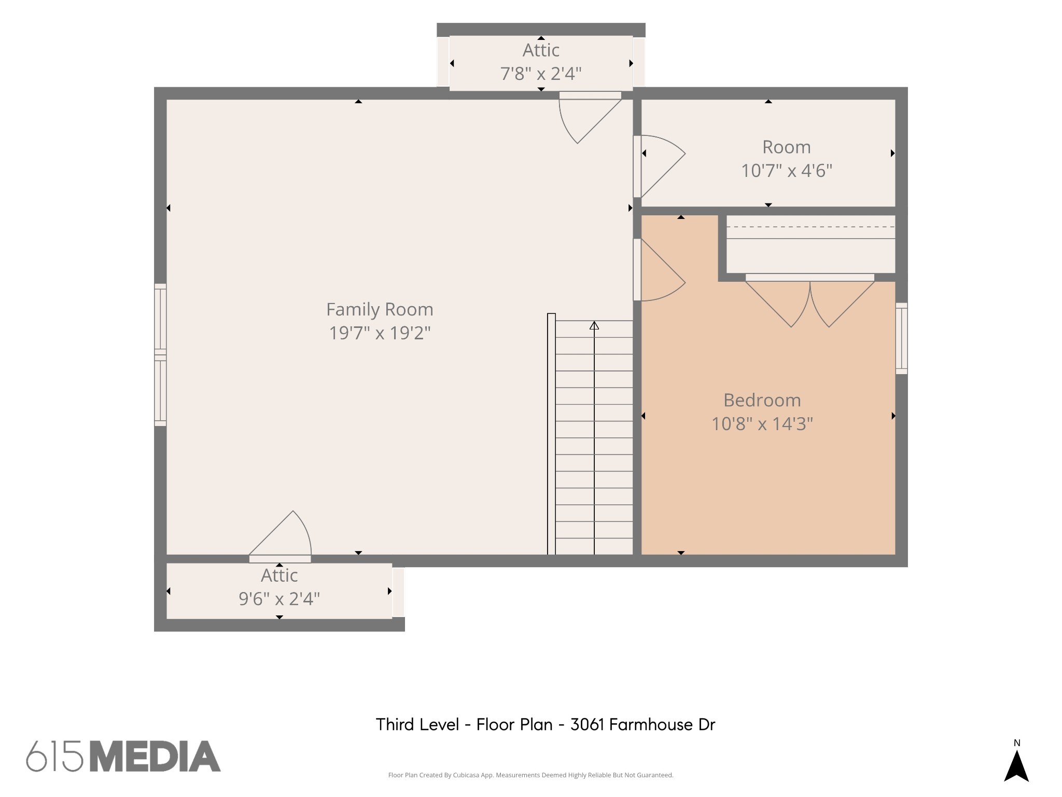
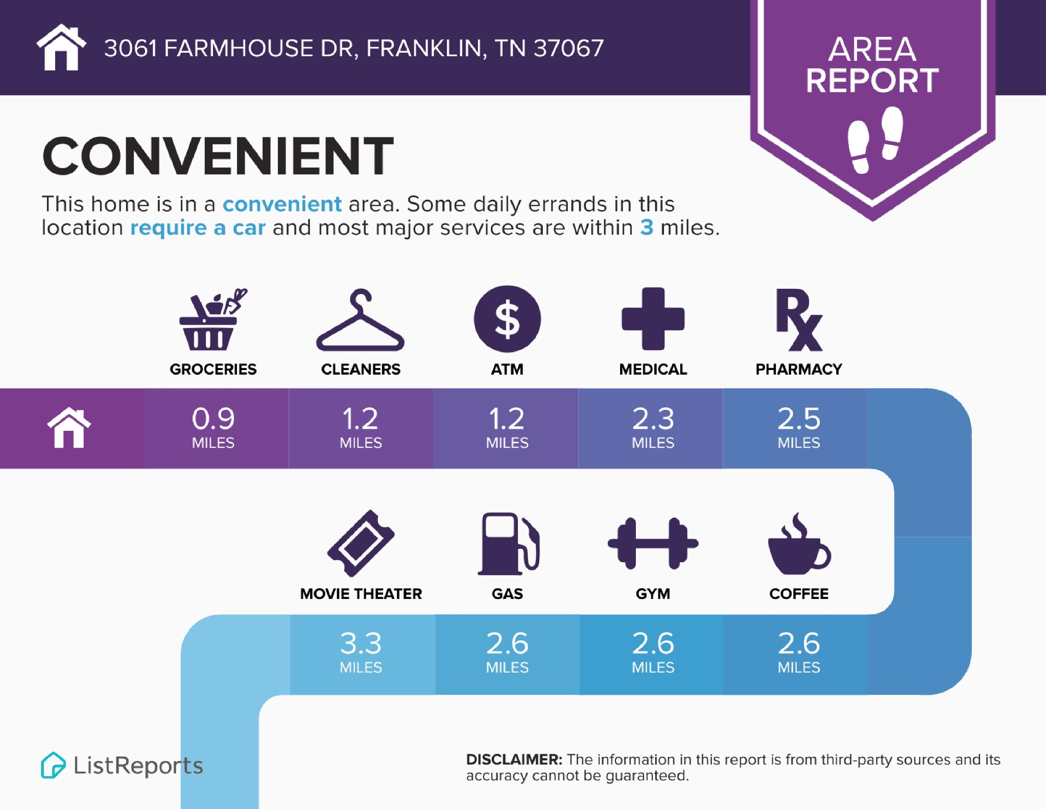
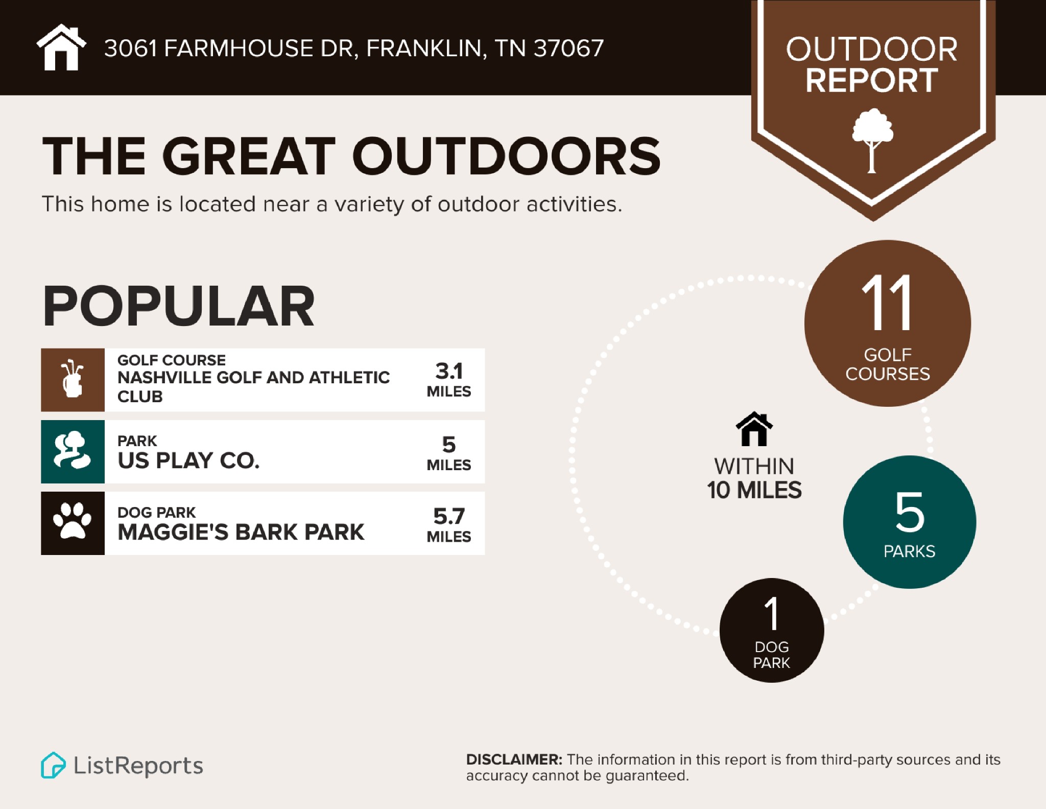
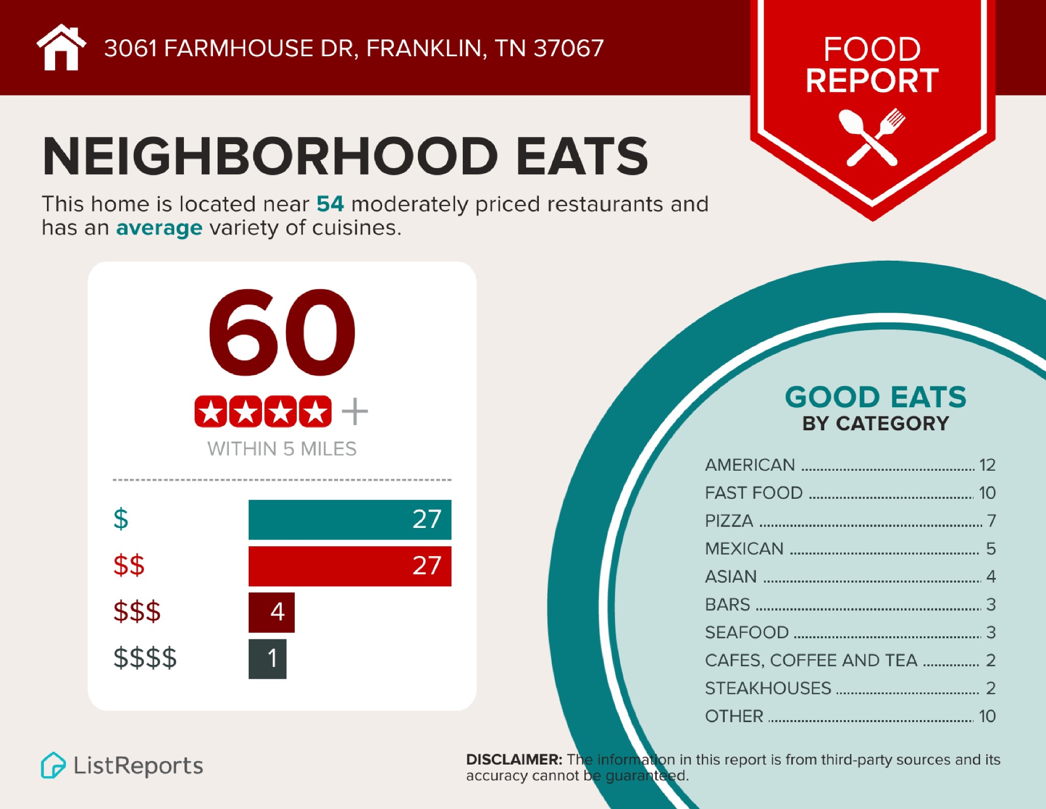
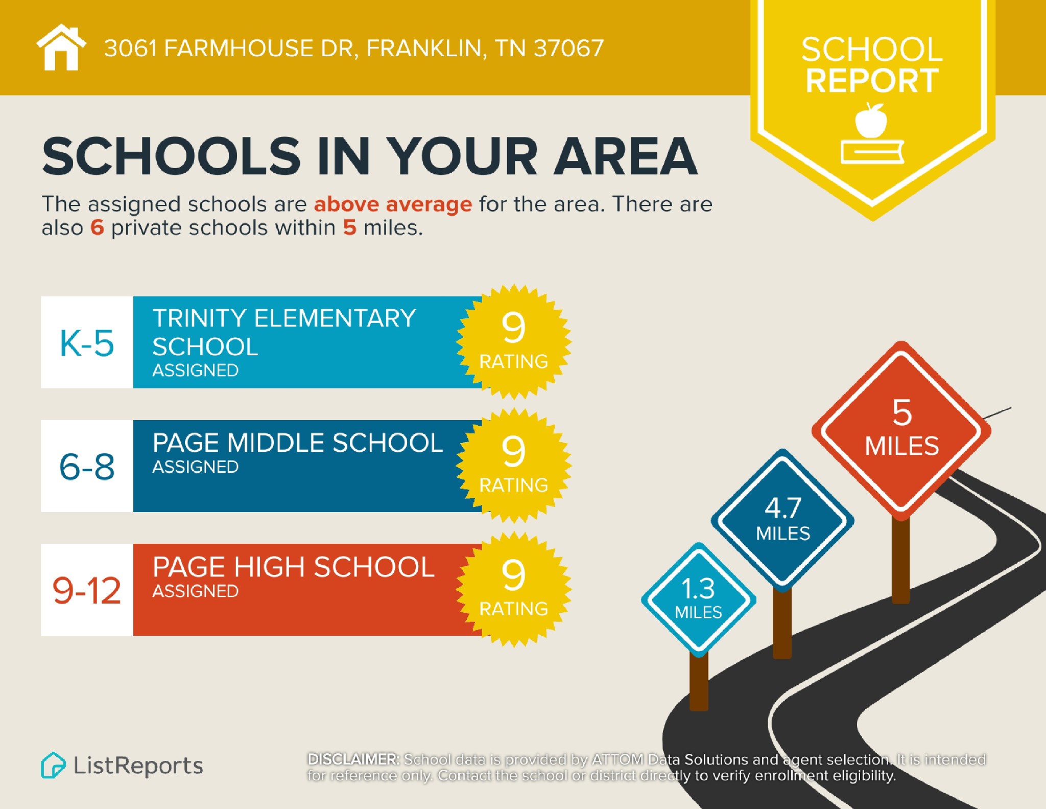
Beautiful, well-maintained all-brick corner lot home in desirable Tap Root Hills! Ideal Williamson County living! This 5 bed, 3.5 bath home offers 3,736 sq ft, exceptional storage throughout, fresh paint throughout, and fresh landscaping. Enjoy a welcoming covered front porch, private side patio, and neighborhood amenities: sidewalks, playground, and seasonal community events (Easter egg hunts, summer bash, and more). Thoughtfully designed open floor plan features hardwood flooring, abundant natural light, custom plantation shutters, formal dining room, and a versatile office/flex room with French doors, built-in shelving, and a large closet. The living room opens to a spacious kitchen with large island, double ovens, stainless steel appliances (2025 dishwasher), coffee bar, walk-in pantry, and eat-in breakfast area with a cozy gas fireplace. French doors lead to the partially covered brick patio for seamless indoor-outdoor living. Upstairs, the primary suite includes an oversized custom California Closet and an ensuite bath with double vanities, glass shower, linen closet, and private water closet. A secondary bedroom includes its own ensuite bath and walk-in closet, while two additional bedrooms share a hall bath with double vanities and a separate tub/toilet area. Convenient second-floor laundry (2026 washer & 2022 dryer). The third level offers a large bonus room, two walk-in attic storage areas, an additional closet (with plumbing perced for an additional bathroom, if desired), and a true fifth bedroom ideal for guests, home office, gym, or hobby space. Attached two-car garage right off the kitchen, with ample driveway and street parking for guests. Just 4 minutes to Publix, 10 minutes to historic downtown Franklin, and minutes to Cool Springs, I-65, shopping, dining, and more! Zoned for top-rated Williamson County schools.
Details
| MLS # | 3336145 |
|---|---|
| Listing Type | For Sale |
| Style | House |
| HOA Dues | $250 |
| Sub-Type | Resale |
| Status | Active |
| Year | 2017 |
| Days On Site | 46 |
| Listing Provided By | Compass Tennessee, LLC | Andy Hunt |
Features
| Bed(s) | 5 |
|---|---|
| Bath(s) | 4 Total |
| SQ Feet | 3,736 |
| Garage | 2 |
| Story(s) | 3 |
| Acreage | 0.17 |
Exterior
| Exterior Features | Smart Camera(s)/Recording |
|---|---|
| Lot Features | Corner Lot, Level |
Parking
| Parking Features | Garage Door Opener, Garage Faces Rear, Concrete, Driveway, On Street |
|---|---|
| Garage Yes / No | Yes |
Taxes
| Property | 4138 |
|---|
Area Information
| State | TN |
|---|---|
| County | Williamson County |
| City | Franklin |
| Zip Code | 37067 |
| Area | Williamson County | TN |
| Community Name | Tap Root Hills Section 1 |
| School District | Fred J Page High School |
| Elementary School | Trinity Elementary |
| High School | Fred J Page High School |
| Listing VS Median (in Tap Root Hills Section 1) | |
Price: $1,049,000 low | high Med: $1,049,000 sqft: 3,736 low | high Med: 3,736 $ / sqft: $281 low | high Med: $281 On site: 46 low | high Med: 46 | |
Market Activity 37067
Request a showing
Request a showing
 Listings courtesy of RealTracs MLS as distributed by MLS GRID.
Based on information submitted to the MLS GRID as of September 21, 2026 at 7:59:48 PM PDT All data is obtained from various sources and may not have been verified by broker or MLS GRID. Supplied Open House Information is subject to change without notice. All information should be independently reviewed and verified for accuracy. Properties may or may not be listed by the office/agent presenting the information.
The Digital Millennium Copyright Act of 1998, 17 U.S.C. § 512 (the “DMCA”) provides recourse for copyright owners who believe that material appearing on the Internet infringes their rights under U.S. copyright law. If you believe in good faith that any content or material made available in connection with our website or services infringes your copyright, you (or your agent) may send us a notice requesting that the content or material be removed, or access to it blocked. Notices must be sent in writing by email to DMCAnotice@MLSGrid.com.
“The DMCA requires that your notice of alleged copyright infringement include the following information: (1) description of the copyrighted work that is the subject of claimed infringement; (2) description of the alleged infringing content and information sufficient to permit us to locate the content; (3) contact information for you, including your address, telephone number and email address; (4) a statement by you that you have a good faith belief that the content in the manner complained of is not authorized by the copyright owner, or its agent, or by the operation of any law; (5) a statement by you, signed under penalty of perjury, that the information in the notification is accurate and that you have the authority to enforce the copyrights that are claimed to be infringed; and (6) a physical or electronic signature of the copyright owner or a person authorized to act on the copyright owner’s behalf. Failure to include all of the above information may result in the delay of the processing of your complaint.
Contact
Learn More About This Property

| Open House |
|---|
| In-Person 10/17 2:00 PM - 4:00 PM |
| State | TN |
|---|---|
| County | Williamson County |
| City | Franklin |
| Zip Code | 37067 |
| Area | Williamson County | TN |
| Community Name | Tap Root Hills Section 1 |
| School District | Fred J Page High School |
| Elementary School | Trinity Elementary |
| High School | Fred J Page High School |
| Listing VS Median (in Tap Root Hills Section 1) | |
Price: $1,049,000 low | high Med: $1,049,000 sqft: 3,736 low | high Med: 3,736 $ / sqft: $281 low | high Med: $281 On site: 46 low | high Med: 46 | |