In-Person: 09/27 2:00 PM - 4:00 PM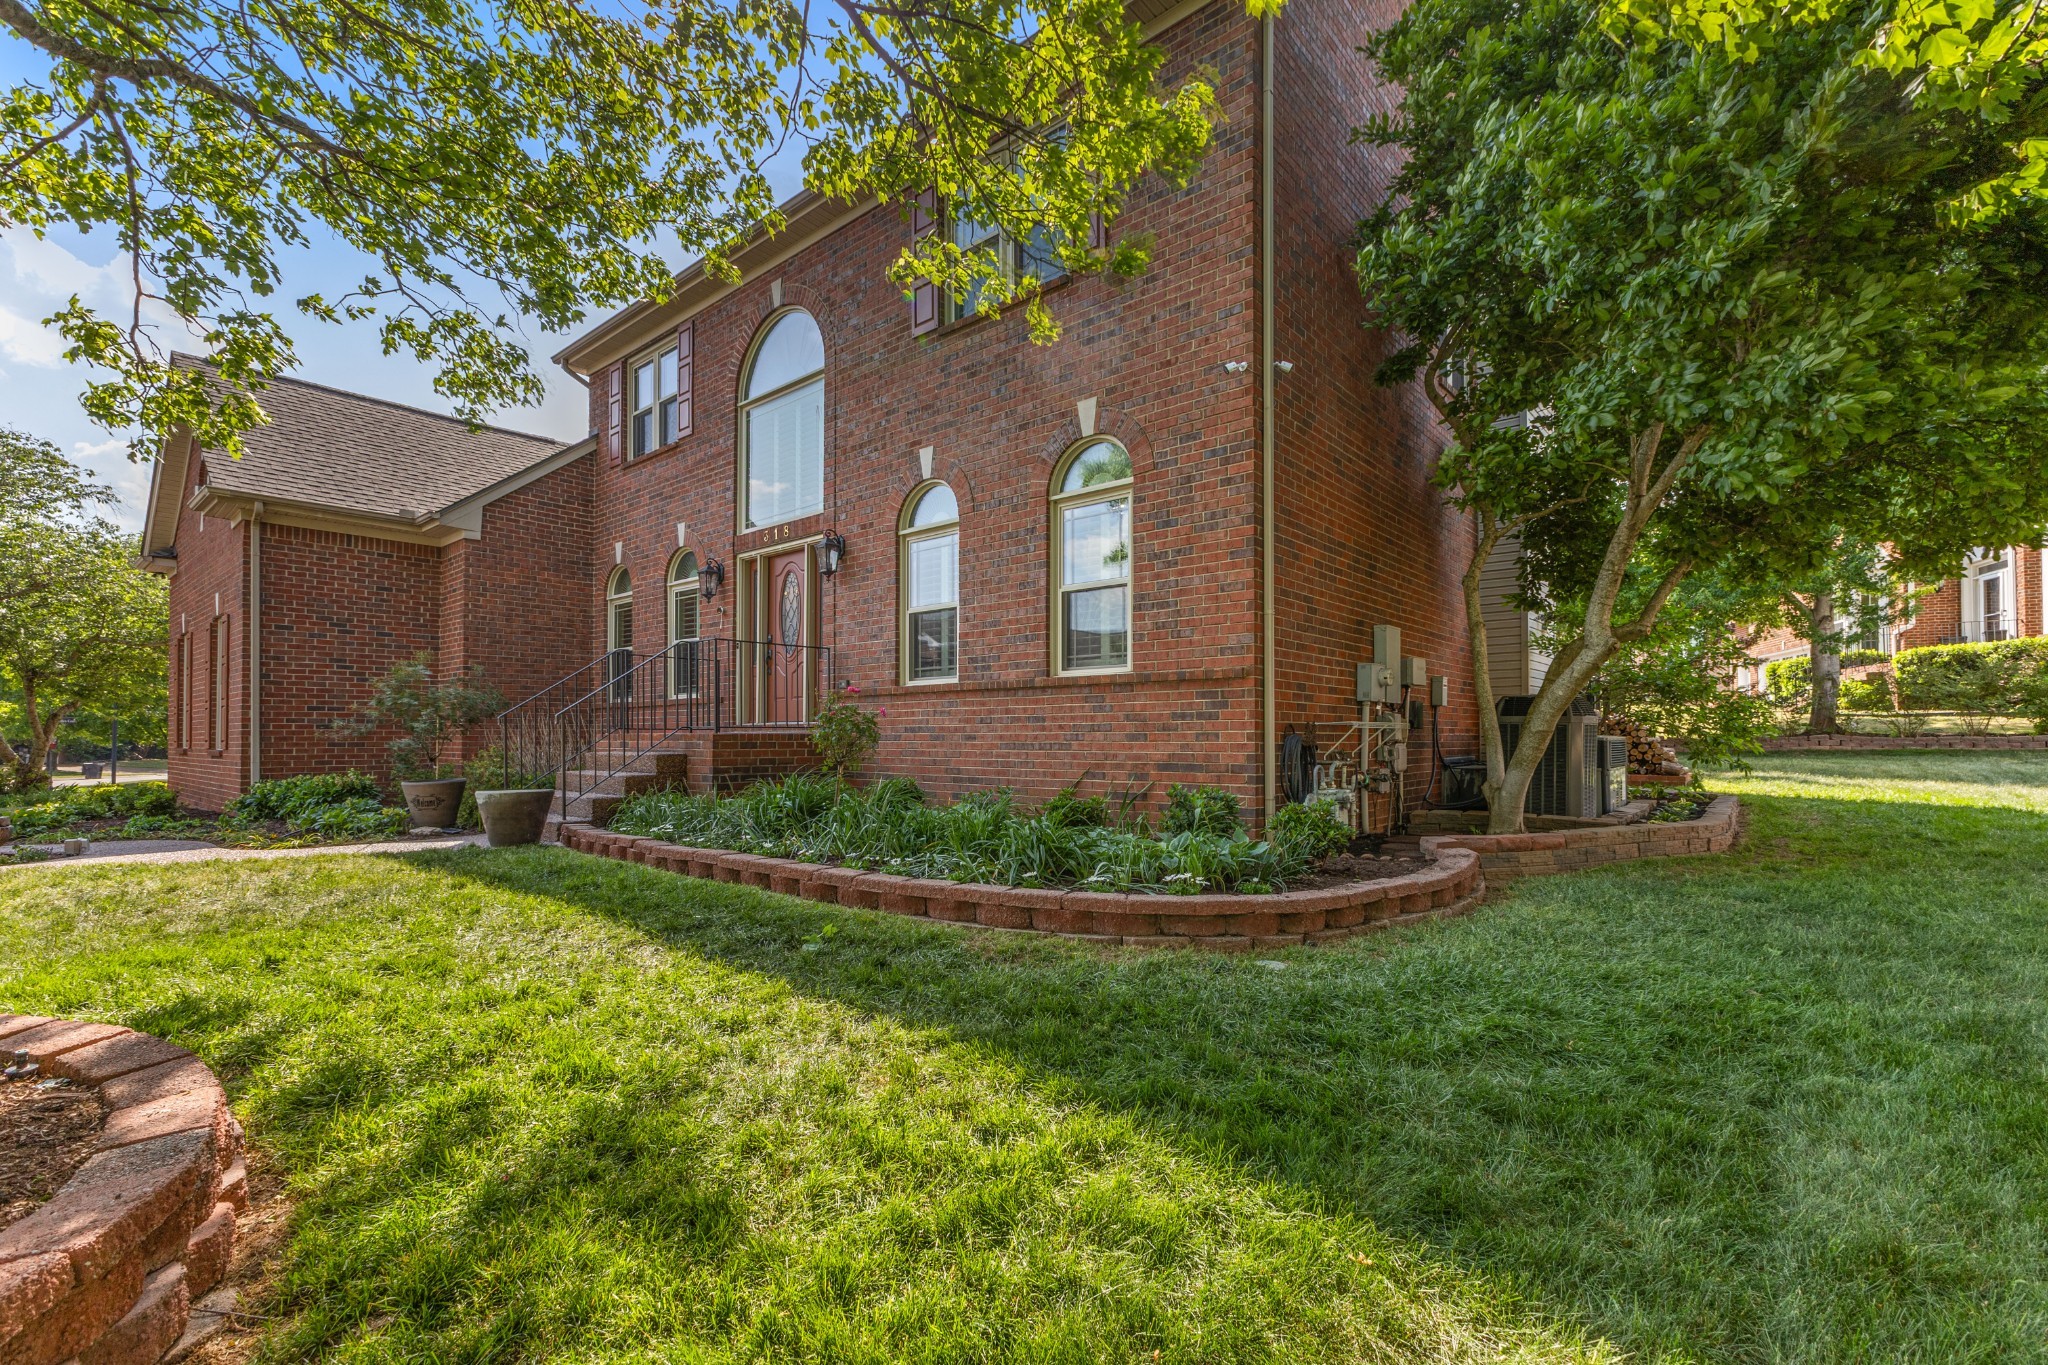

Description
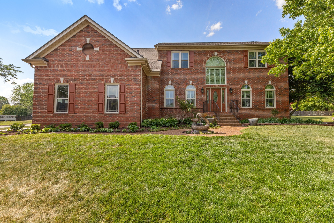
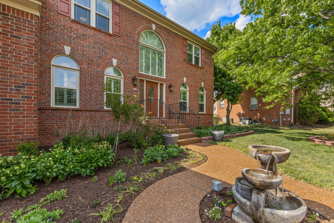
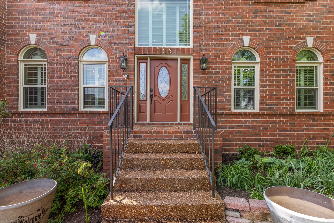
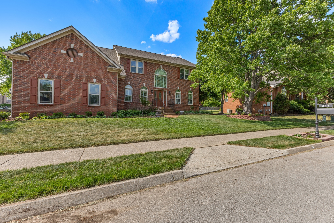
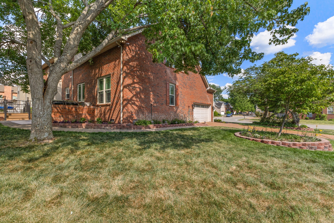
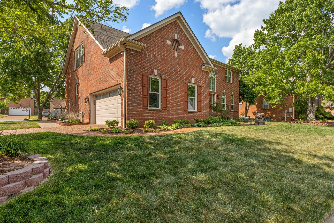
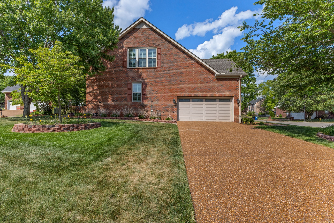
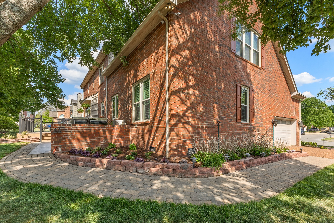
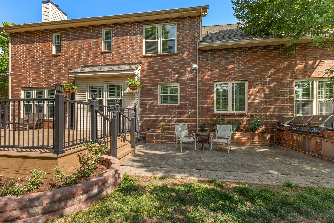
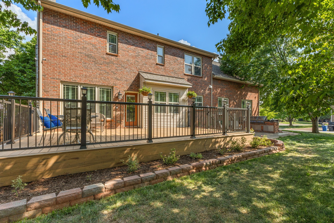
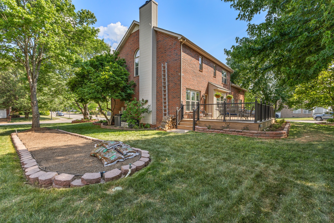
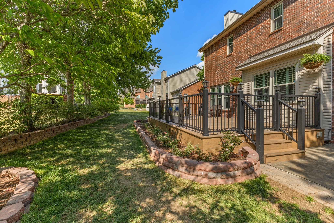
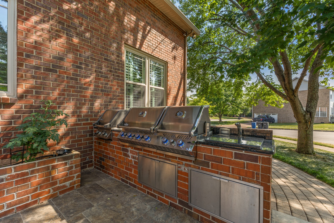
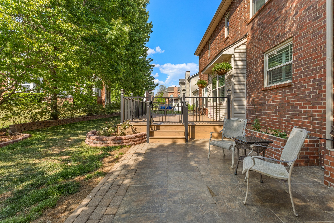
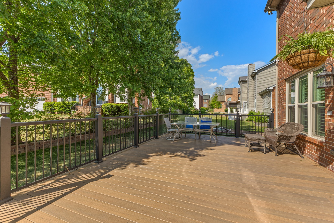
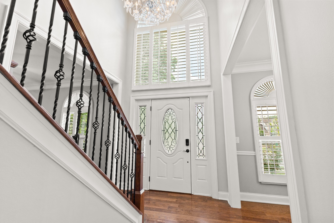
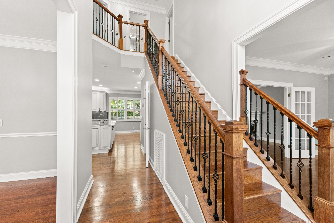
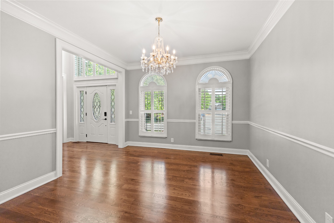
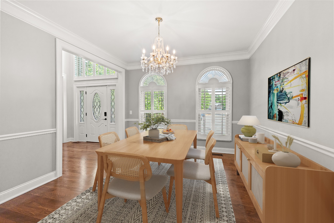
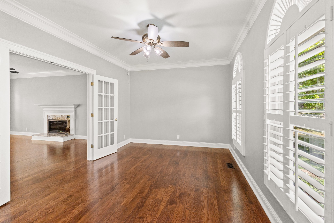
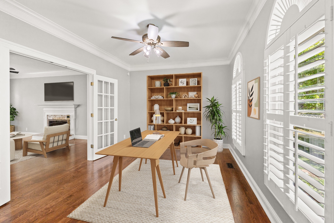
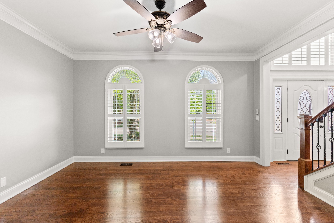
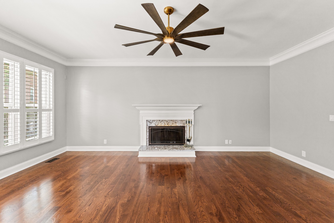
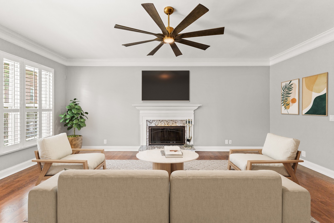
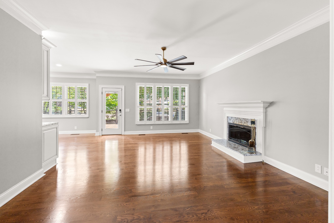
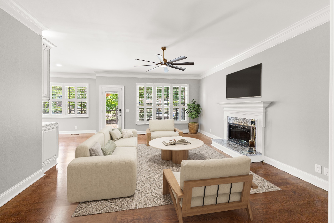
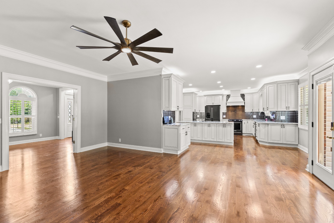
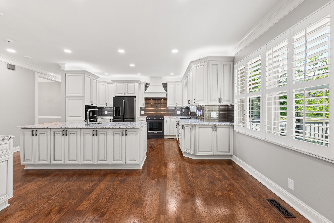
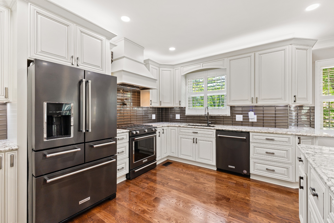
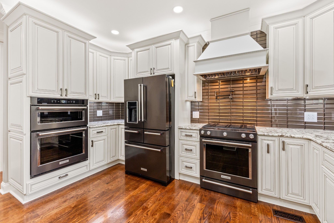
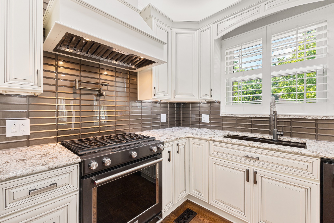
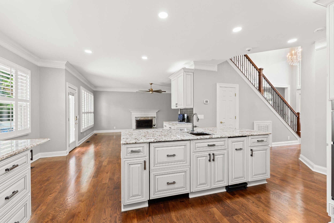
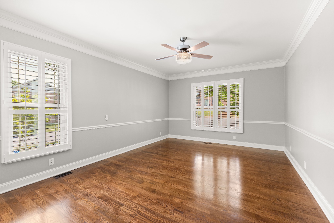
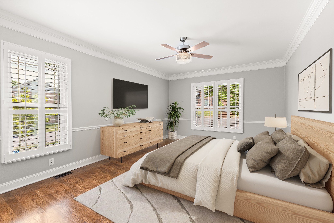
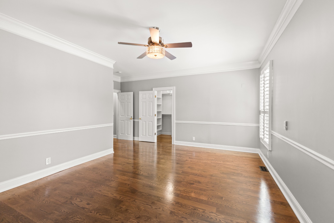
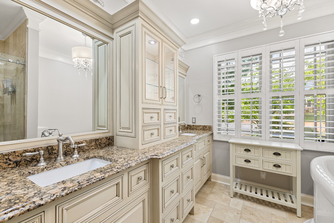
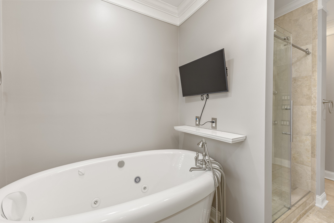
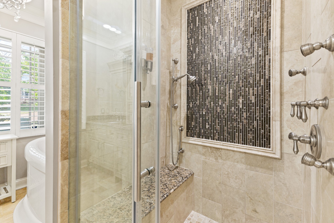
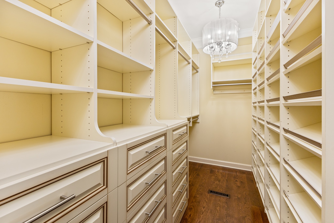
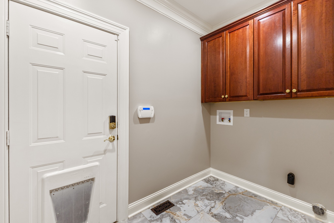
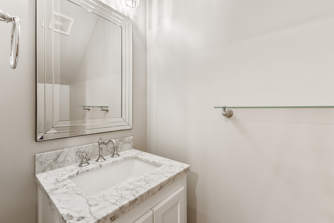
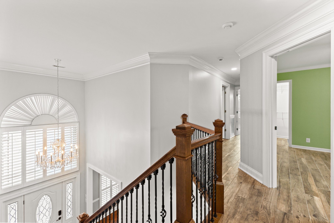
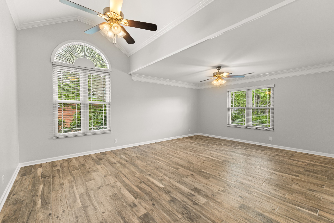
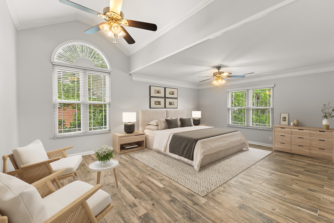
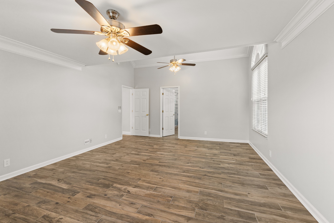
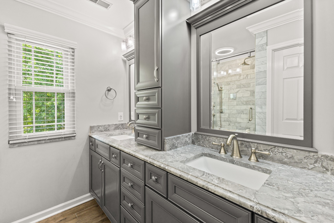
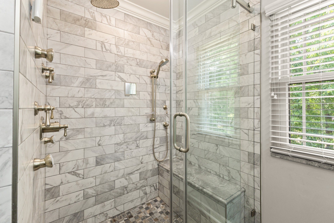
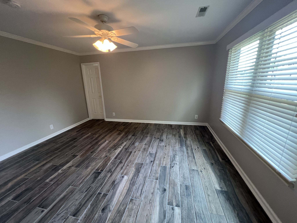
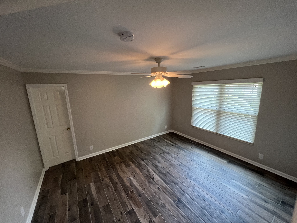
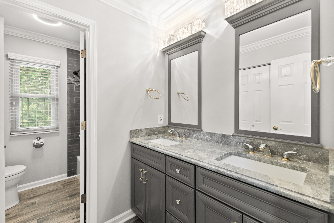
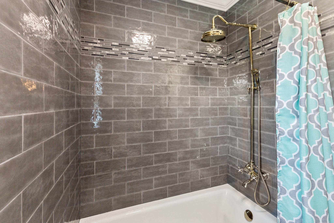
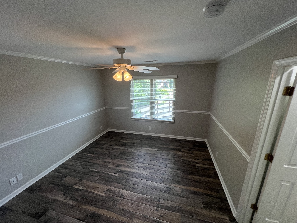
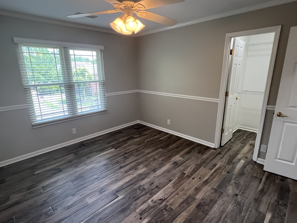
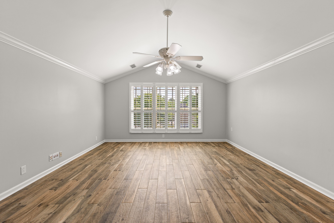
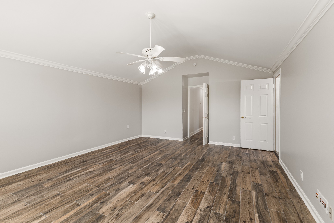
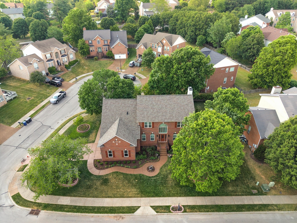
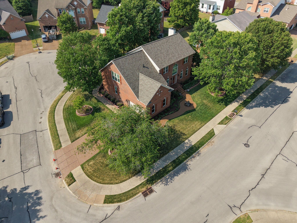
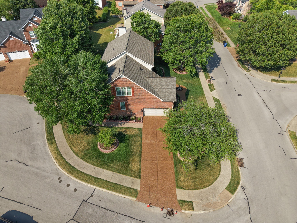
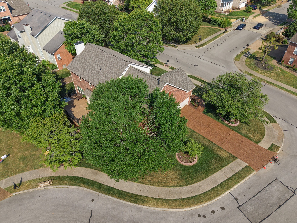
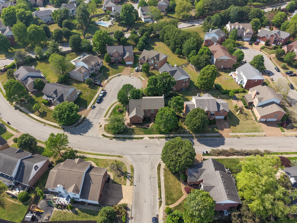
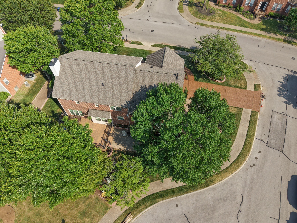
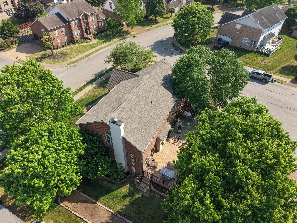
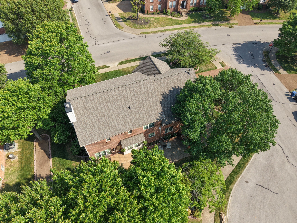
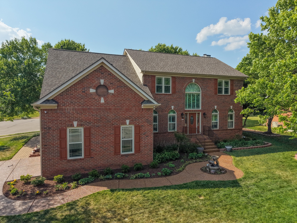
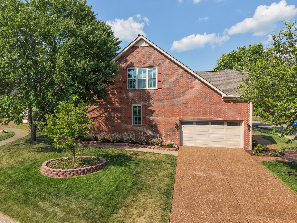
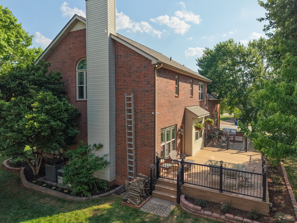
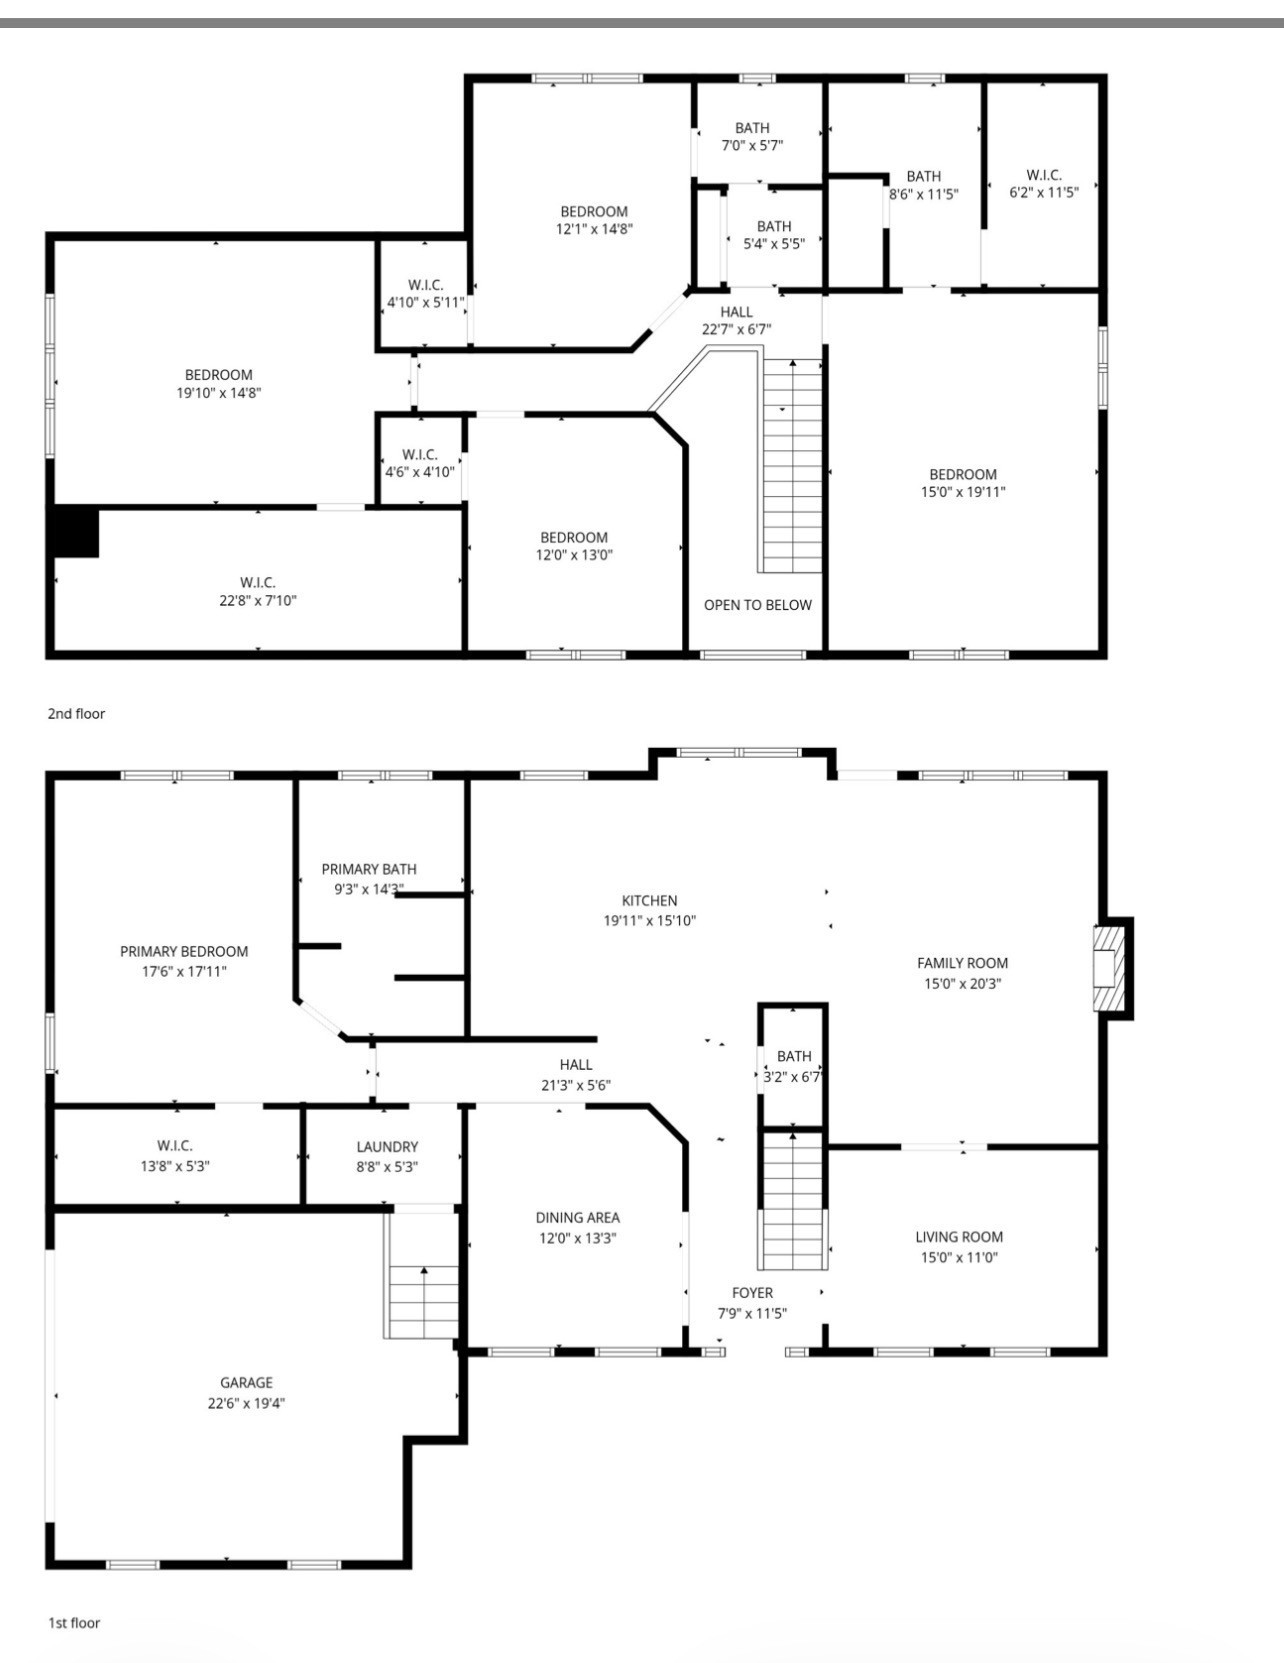
New price! Completely renovated from top to bottom, this multigenerational Franklin home has two Primary suites! It was redesigned with exceptional attention to detail and quality. Major upgrades include a new roof, all new Apex triple-pane windows, and an encapsulated crawlspace all with transferable warranties for long-term efficiency and peace of mind.A stunning two-story foyer welcomes you with a Palladian window and crystal chandelier. Beautifully refinished wide-plank hardwoods flow throughout, connecting elegant formal spaces with a warm den featuring a wood-burning fireplace. At the heart of the home is the fully redesigned kitchen that is both stylish and functional, offering custom cabinetry, granite countertops, and new KitchenAid appliances-including a five-burner gas range with lighted exhaust hood, built-in microwave and oven with air-fry capability, plus a trash compactor.The main-level primary suite is a true retreat, with a large walk-in closet and a spa-like bath featuring a soaking tub with integrated features and TV, a tiled walk-in shower with multiple showerheads, and a double vanity separated by a lighted glass cabinet.Upstairs offers a second spacious primary suite with private bath, walk-in closet, two additional bedrooms that share a tiled hall bath, a large rec room, and abundant storage.Outdoor living shines with an expansive Timber Tech deck and a patio with a full outdoor kitchen (three grilling stations and sink), plus an adjacent herb garden. The manicured grounds feature a 24-zone computerized irrigation system, with five non-potable hydrants and enhanced drainage. 360° Night Owl security camera coverage. A side-entry two-car garage with insulated doors completes the package.A rare blend of Southern charm and modern luxury in one exceptional home. A detailed list of improvements are in the attachments.
Details
| MLS # | 3544779 |
|---|---|
| Listing Type | For Sale |
| Style | House |
| HOA Dues | $500 |
| Sub-Type | Resale |
| Status | Active |
| Year | 1998 |
| Days On Site | 11 |
| Listing Provided By | Fridrich & Clark Realty | Eric Thor Grasman |
Features
| Bed(s) | 4 |
|---|---|
| Bath(s) | 4 Total |
| SQ Feet | 3,276 |
| Garage | 2 |
| Story(s) | 2 |
| Acreage | 0.31 |
Exterior
| Exterior Features | Gas Grill, Smart Camera(s)/Recording, Smart Irrigation, Smart Light(s), Smart Lock(s) |
|---|---|
| Lot Features | Corner Lot, Level |
Parking
| Parking Features | Garage Door Opener, Garage Faces Side, Aggregate, Driveway |
|---|---|
| Garage Yes / No | Yes |
Taxes
| Property | 4360 |
|---|
Area Information
| State | TN |
|---|---|
| County | Williamson County |
| City | Franklin |
| Zip Code | 37067 |
| Area | Williamson County | TN |
| Community Name | Cheswicke Farm Sec 5 |
| School District | Centennial High School |
| Elementary School | Liberty Elementary |
| High School | Centennial High School |
| Listing VS Median (in Cheswicke Farm Sec 5) | |
Price: $950,000 low | high Med: $950,000 sqft: 3,276 low | high Med: 3,276 $ / sqft: $290 low | high Med: $290 On site: 11 low | high Med: 11 | |
Market Activity 37067
Request a showing
Request a showing
 Listings courtesy of RealTracs MLS as distributed by MLS GRID.
Based on information submitted to the MLS GRID as of September 20, 2026 at 7:42:05 PM PDT All data is obtained from various sources and may not have been verified by broker or MLS GRID. Supplied Open House Information is subject to change without notice. All information should be independently reviewed and verified for accuracy. Properties may or may not be listed by the office/agent presenting the information.
The Digital Millennium Copyright Act of 1998, 17 U.S.C. § 512 (the “DMCA”) provides recourse for copyright owners who believe that material appearing on the Internet infringes their rights under U.S. copyright law. If you believe in good faith that any content or material made available in connection with our website or services infringes your copyright, you (or your agent) may send us a notice requesting that the content or material be removed, or access to it blocked. Notices must be sent in writing by email to DMCAnotice@MLSGrid.com.
“The DMCA requires that your notice of alleged copyright infringement include the following information: (1) description of the copyrighted work that is the subject of claimed infringement; (2) description of the alleged infringing content and information sufficient to permit us to locate the content; (3) contact information for you, including your address, telephone number and email address; (4) a statement by you that you have a good faith belief that the content in the manner complained of is not authorized by the copyright owner, or its agent, or by the operation of any law; (5) a statement by you, signed under penalty of perjury, that the information in the notification is accurate and that you have the authority to enforce the copyrights that are claimed to be infringed; and (6) a physical or electronic signature of the copyright owner or a person authorized to act on the copyright owner’s behalf. Failure to include all of the above information may result in the delay of the processing of your complaint.
Contact
Learn More About This Property

| Open House |
|---|
| In-Person 09/27 2:00 PM - 4:00 PM |
| State | TN |
|---|---|
| County | Williamson County |
| City | Franklin |
| Zip Code | 37067 |
| Area | Williamson County | TN |
| Community Name | Cheswicke Farm Sec 5 |
| School District | Centennial High School |
| Elementary School | Liberty Elementary |
| High School | Centennial High School |
| Listing VS Median (in Cheswicke Farm Sec 5) | |
Price: $950,000 low | high Med: $950,000 sqft: 3,276 low | high Med: 3,276 $ / sqft: $290 low | high Med: $290 On site: 11 low | high Med: 11 | |