

3914 Dogwood Valley Road,Tunnel Hill, GA 30755
Tunnel Hill, GA 30755

Description
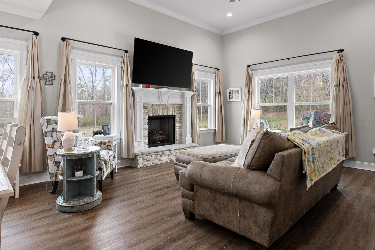
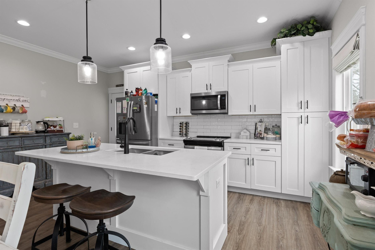
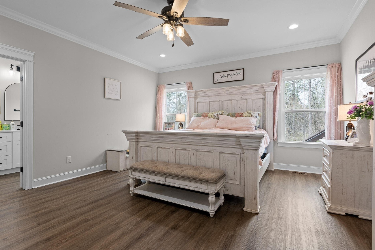
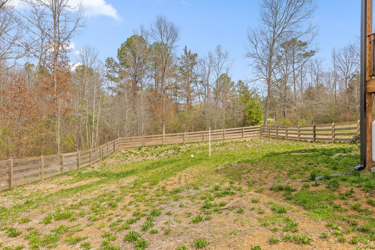
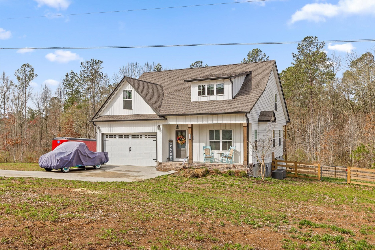
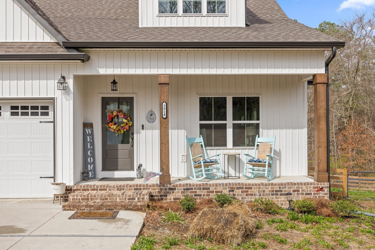
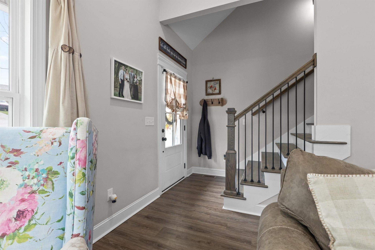
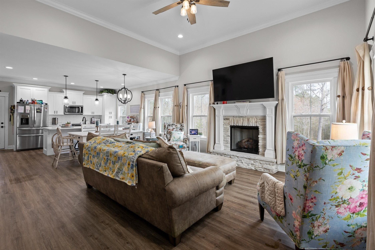
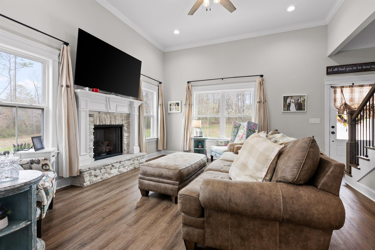
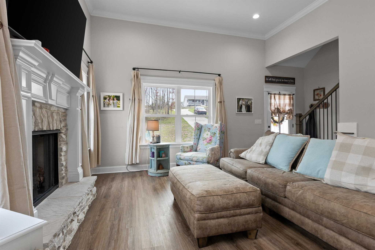
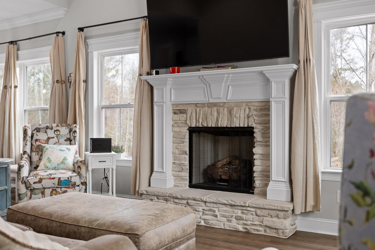
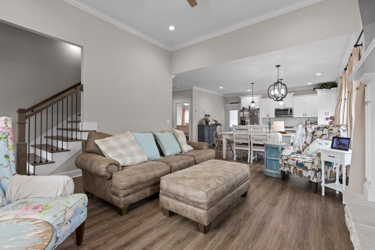
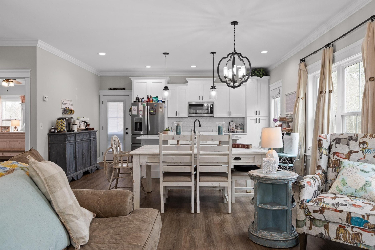
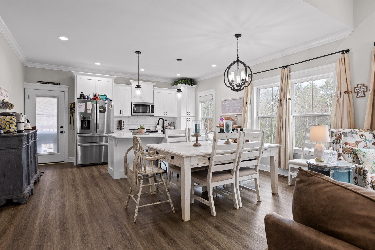
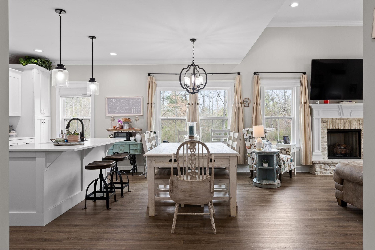
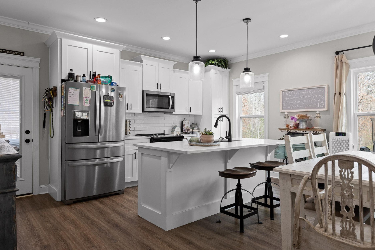
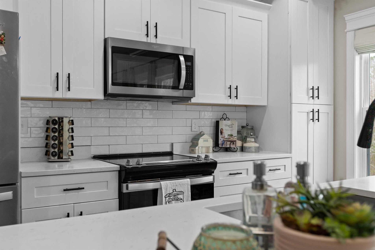
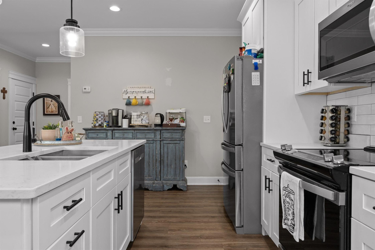
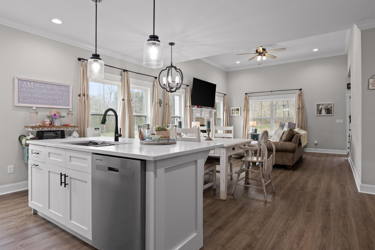
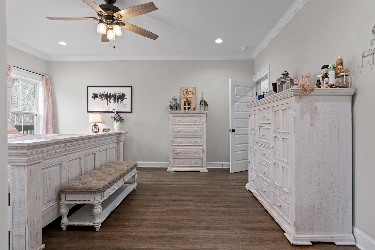
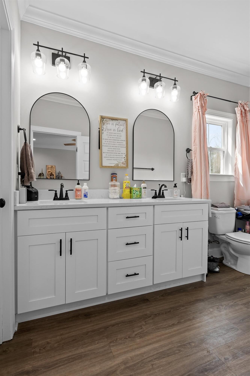
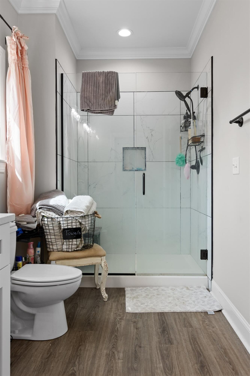
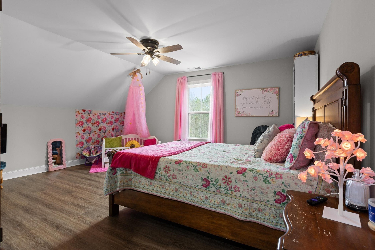
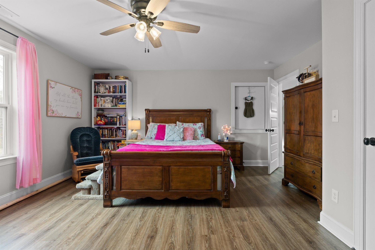
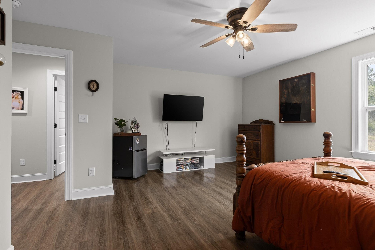
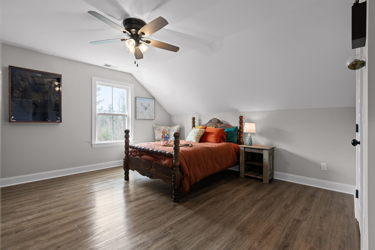
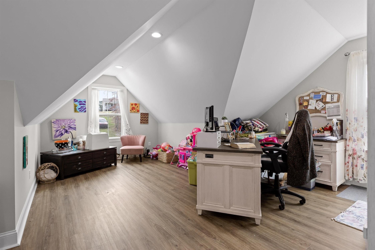
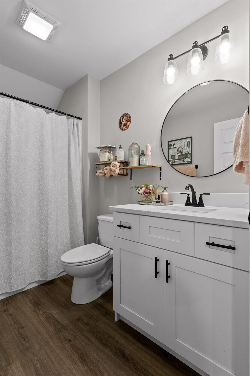
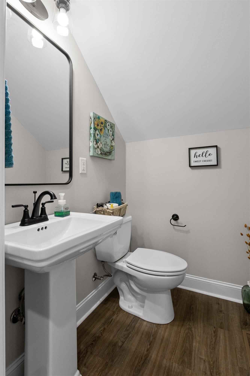
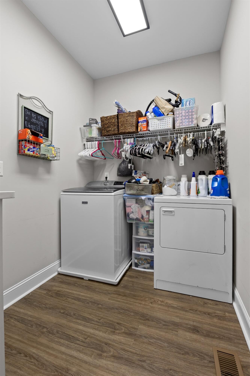
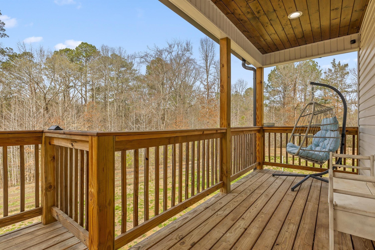
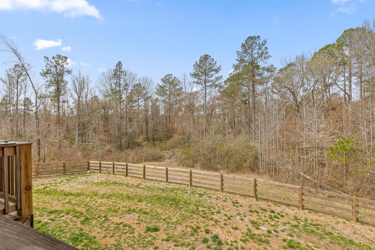
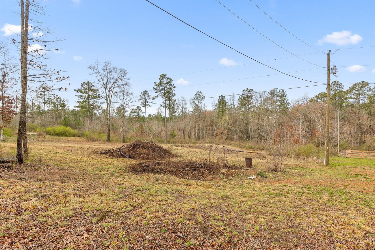
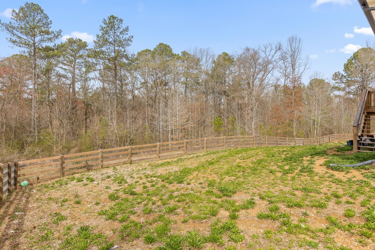
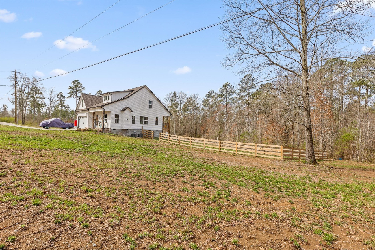
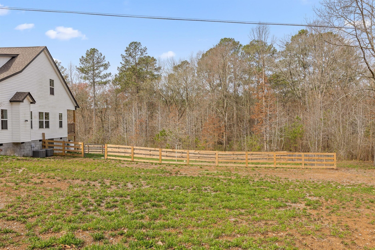
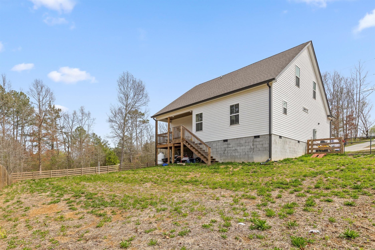
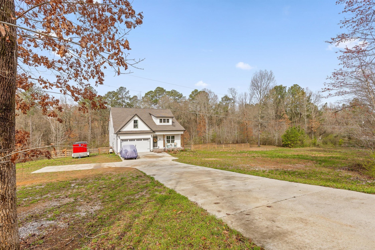
Welcome to 3914 Dogwood Valley Road, where modern comfort meets the kind of space everyone says they want... right up until they realize it also comes with 4.73 acres to take care of. Let's start with the land, because that's really the point here. 4.73 acres gives you room to spread out, breathe a little, and not feel like your neighbors are part of the conversation every time you step outside. It's private, usable, and big enough that ''just going outside for a minute'' might actually turn into a walk. Inside, the home opens into an easy, open-concept layout that feels immediately comfortable. The living room features a gas fireplace and a partially exposed staircase that adds just enough character to keep things from feeling cookie-cutter. The kitchen sits right at the center of the home with granite countertops, stainless steel appliances, and a large eat-up island that naturally becomes the place everyone gathers--whether you planned for that or not. The main-level primary suite is exactly what you want it to be: spacious, functional, and simple in all the right ways. Walk-in closet, double vanity, and a beautifully tiled shower. Also on the main level are a half bath and laundry room, because nobody wakes up excited to carry clothes up and down stairs. Upstairs you'll find two generously sized bedrooms, a full bath, and a large bonus room that can flex into whatever life calls for--office, media space, playroom, or that room that somehow ends up storing everything you didn't feel like dealing with that day. Out back, a covered deck overlooks a fully fenced yard and additional side yard space. It's the kind of setup that works for quiet mornings, busy weekends, and those ''we're just going to hang out for a bit'' nights that turn into people staying longer than expected. One of the standout features here is the adjacent 2.31-acre corner lot, included in the total acreage.
Details
| MLS # | 3179956 |
|---|---|
| Listing Type | For Sale |
| Style | House |
| Sub-Type | Resale |
| Status | Active |
| Year | 2023 |
| Days On Site | 153 |
| Listing Provided By | Berkshire Hathaway HomeServices J Douglas Prop. | Grace Edrington |
Features
| Bed(s) | 4 |
|---|---|
| Bath(s) | 3 Total |
| SQ Feet | 2,200 |
| Garage | 2 |
| Story(s) | 2 |
| Acreage | 4.73 |
Exterior
| Lot Features | Level, Wooded, Cleared, Private, Other |
|---|
Parking
| Parking Features | Garage Door Opener, Garage Faces Front, Concrete, Driveway, Paved |
|---|---|
| Garage Yes / No | Yes |
Taxes
| Property | 310 |
|---|
Area Information
| State | GA |
|---|---|
| County | Catoosa County |
| City | Tunnel Hill |
| Zip Code | 30755 |
| Area | Catoosa County | GA |
| School District | Ringgold High School |
| Elementary School | Tiger Creek Elementary School |
| High School | Ringgold High School |
| Listing VS Median (in 30755) | |
Price: $545,000 low | high Med: $505,000 sqft: 2,200 low | high Med: 2,334 $ / sqft: $248 low | high Med: $218 On site: 153 low | high Med: 46.5 | |
Market Activity 30755
Request a showing
Request a showing
 Listings courtesy of RealTracs MLS as distributed by MLS GRID.
Based on information submitted to the MLS GRID as of September 21, 2026 at 11:32:52 AM PDT All data is obtained from various sources and may not have been verified by broker or MLS GRID. Supplied Open House Information is subject to change without notice. All information should be independently reviewed and verified for accuracy. Properties may or may not be listed by the office/agent presenting the information.
The Digital Millennium Copyright Act of 1998, 17 U.S.C. § 512 (the “DMCA”) provides recourse for copyright owners who believe that material appearing on the Internet infringes their rights under U.S. copyright law. If you believe in good faith that any content or material made available in connection with our website or services infringes your copyright, you (or your agent) may send us a notice requesting that the content or material be removed, or access to it blocked. Notices must be sent in writing by email to DMCAnotice@MLSGrid.com.
“The DMCA requires that your notice of alleged copyright infringement include the following information: (1) description of the copyrighted work that is the subject of claimed infringement; (2) description of the alleged infringing content and information sufficient to permit us to locate the content; (3) contact information for you, including your address, telephone number and email address; (4) a statement by you that you have a good faith belief that the content in the manner complained of is not authorized by the copyright owner, or its agent, or by the operation of any law; (5) a statement by you, signed under penalty of perjury, that the information in the notification is accurate and that you have the authority to enforce the copyrights that are claimed to be infringed; and (6) a physical or electronic signature of the copyright owner or a person authorized to act on the copyright owner’s behalf. Failure to include all of the above information may result in the delay of the processing of your complaint.
Contact
Learn More About This Property

| State | GA |
|---|---|
| County | Catoosa County |
| City | Tunnel Hill |
| Zip Code | 30755 |
| Area | Catoosa County | GA |
| School District | Ringgold High School |
| Elementary School | Tiger Creek Elementary School |
| High School | Ringgold High School |
| Listing VS Median (in 30755) | |
Price: $545,000 low | high Med: $505,000 sqft: 2,200 low | high Med: 2,334 $ / sqft: $248 low | high Med: $218 On site: 153 low | high Med: 46.5 | |
