
 In-Person: 09/26 12:00 PM - 4:00 PM
In-Person: 09/27 1:00 PM - 4:00 PM
5425 Fremar Circle, E,Franklin, TN 37064
Franklin, TN 37064




Description
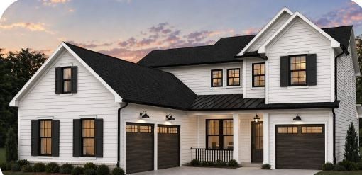
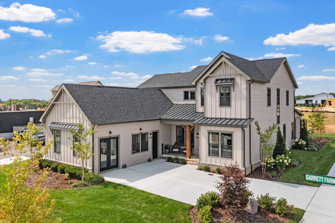
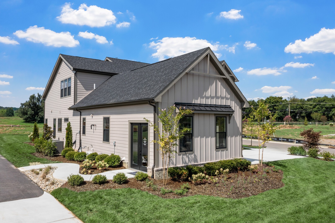
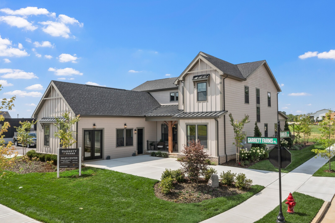
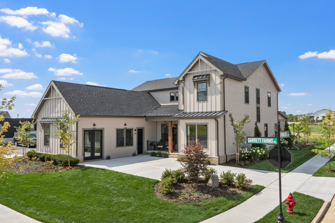
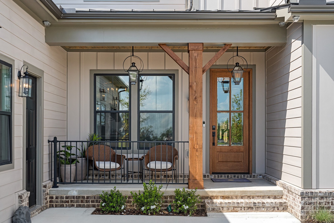
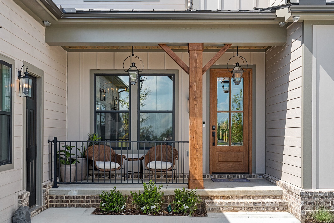
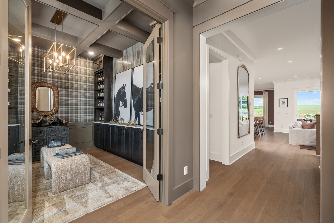
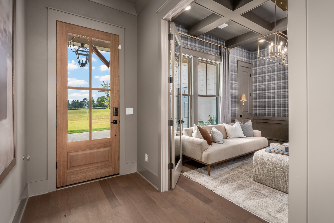
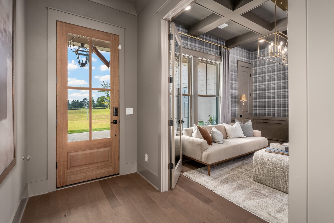
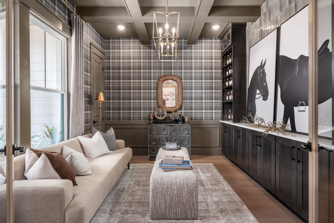
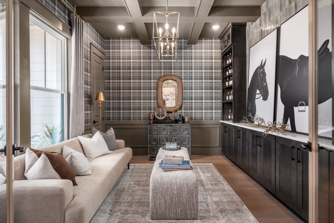
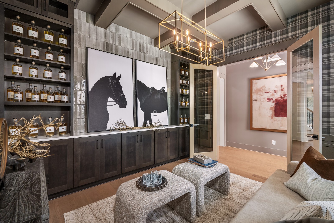
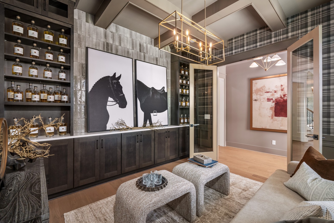
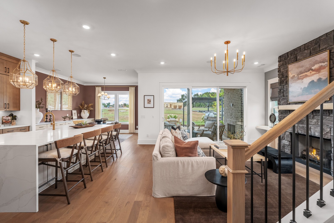
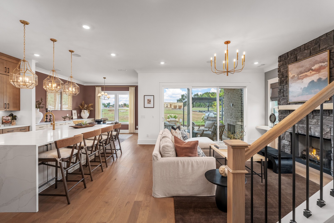
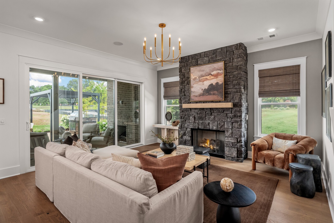
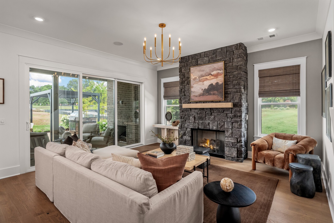
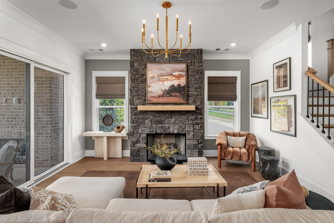
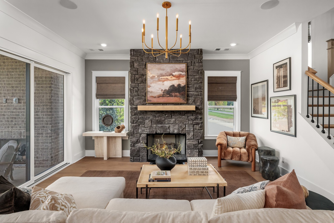
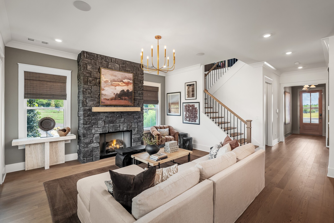
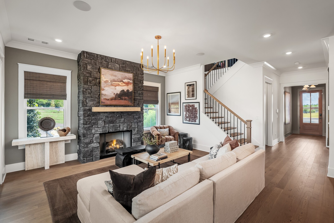
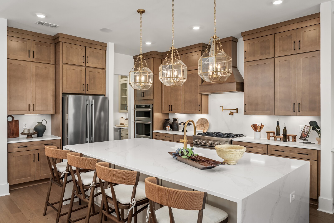
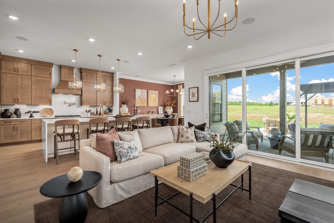
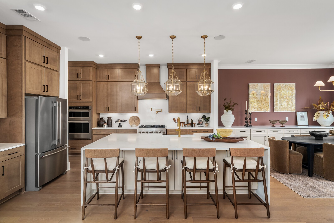
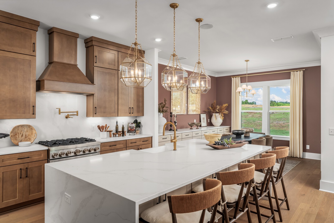
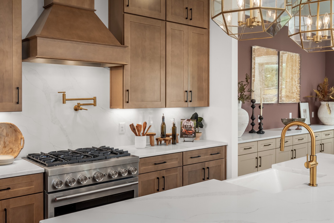
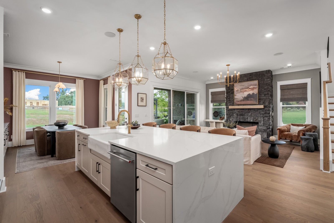
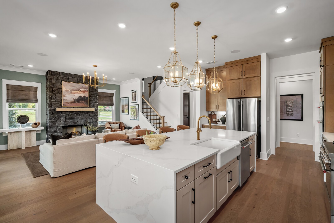
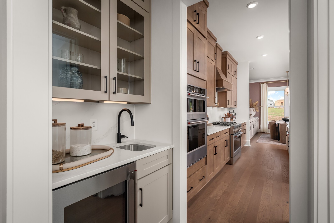
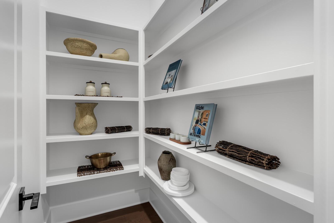
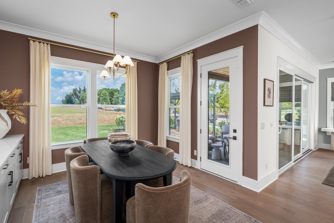
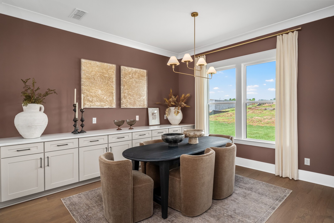
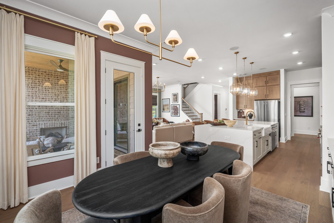
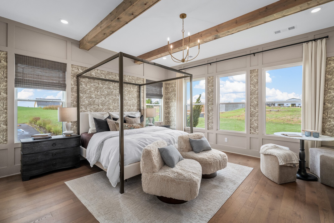
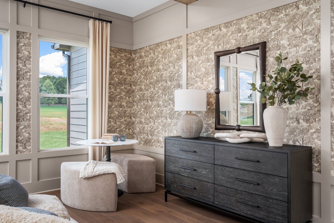
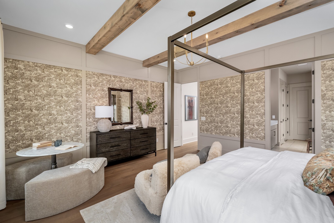
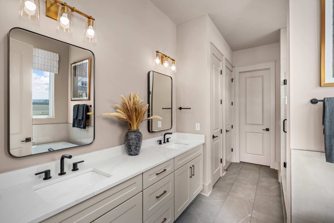
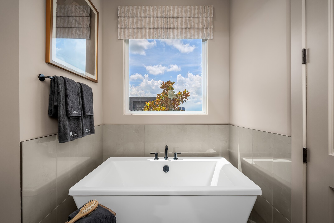
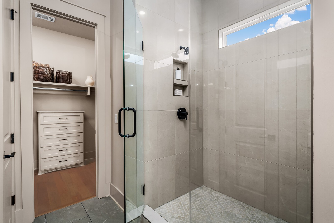
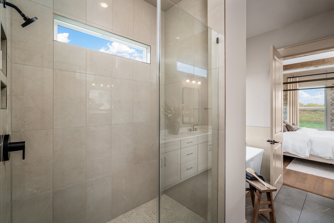
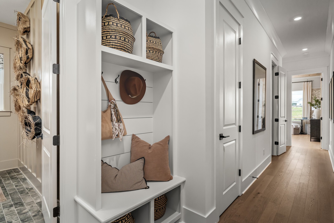
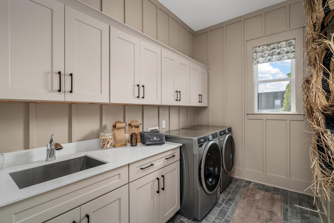
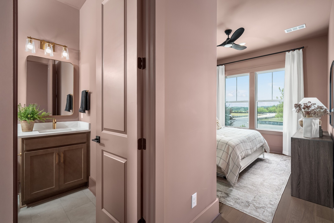
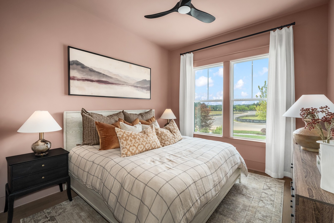
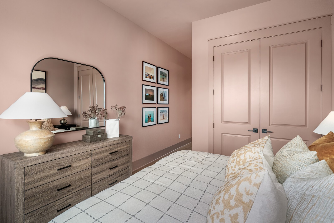
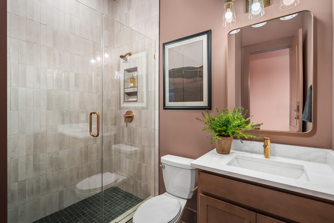
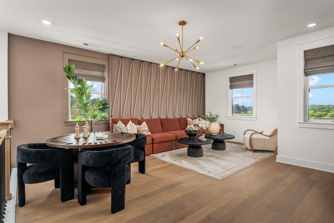
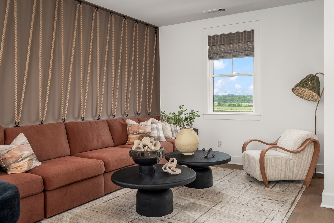
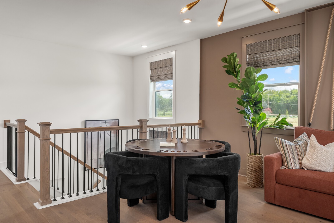
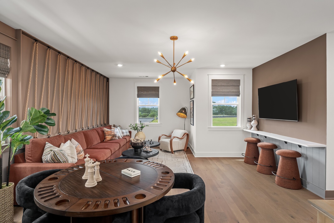
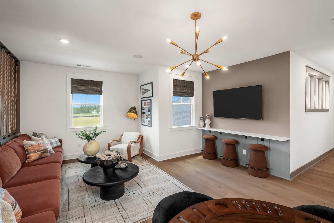
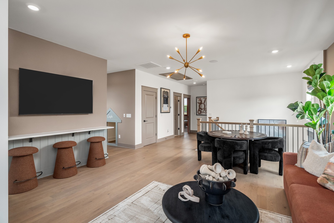
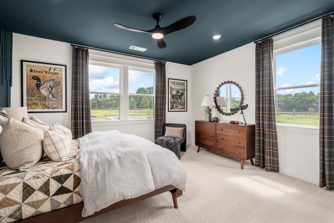
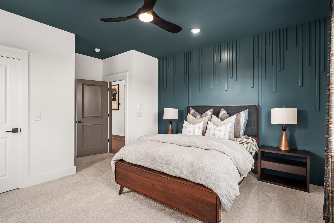
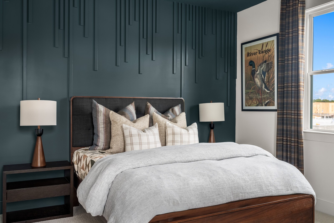
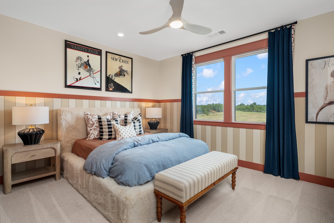
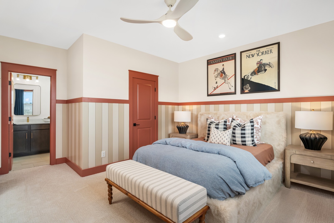
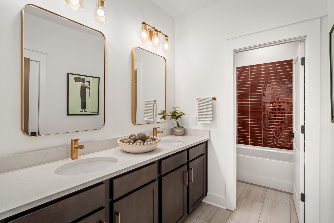
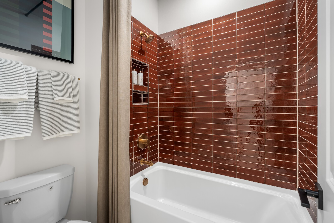
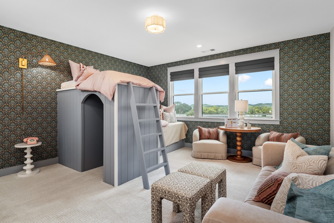
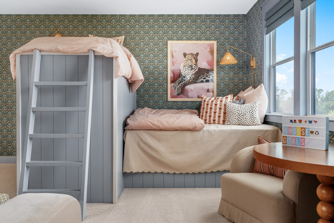
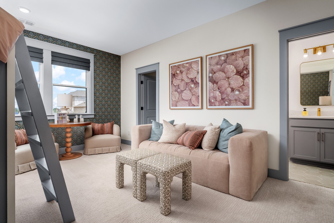
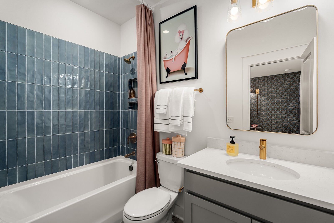
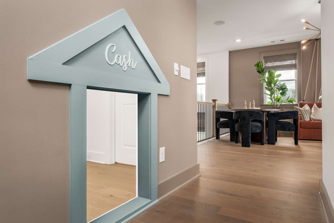
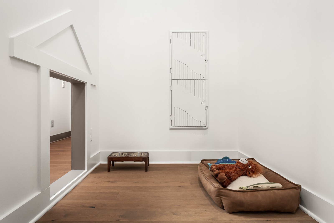
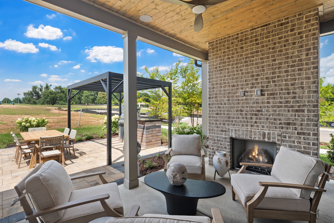
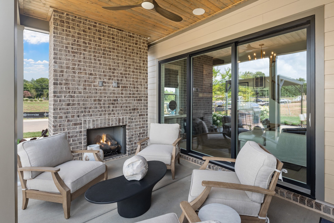
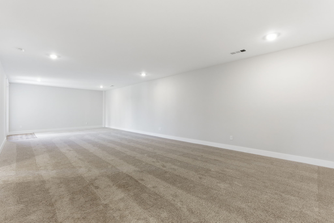
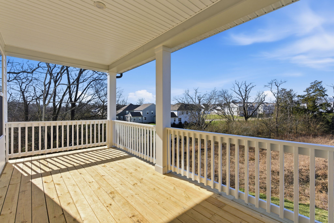
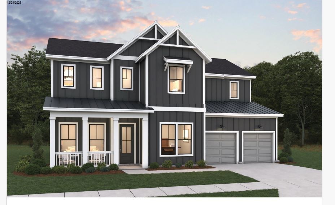
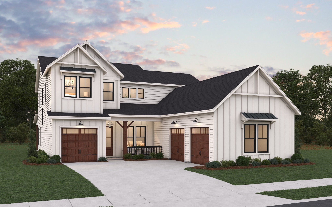
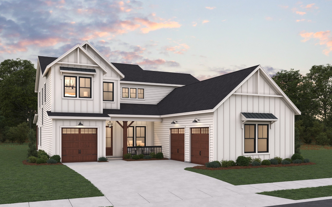
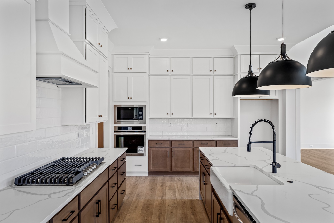
Full finished walk out BASEMENT -Experience refined living in this highly anticipated luxury enclave nestled in the heart of charming Thompson's Station. Simple Pleasures, Back to Nature sets the tone for a lifestyle defined by elegance, comfort, and timeless design. The Hammond floor plan 3 Car Garage (Courtyard Entrance)showcases a fully finished walk-out basement and an exceptional layout curated for both everyday living and upscale entertaining. Retreat to the private primary suite, thoughtfully positioned for serenity and privacy. Enjoy café-style seating overlooking breathtaking views-an ideal setting for morning espresso or evening gatherings. The chef-inspired kitchen is a true showpiece, featuring a dramatic double-sided island, custom stacked cabinetry extending to the ceiling, and a sophisticated butler's pantry with a walk-in food pantry accented by rich wood shelving.A stately study at the front of the home provides a refined space for work or quiet reflection. The secondary bedrooms on the 2nd level are all VERY GENEROUS size rooms. The impressive courtyard-style two-car garage paired with a separate third bay creates a grand arrival experience worthy of a luxury residence. Every detail reflects the highest level of craftsmanship, from premium finishes to intentional architectural elements throughout. This home delivers the elevated lifestyle discerning buyers seek-where luxury meets livability in perfect harmony. Pictures in listing are of other floorplans in some of our local communities.
Details
| MLS # | 3513467 |
|---|---|
| Listing Type | For Sale |
| Style | House |
| HOA Dues | $155 |
| Sub-Type | Resale |
| Status | Active |
| Year | 2026 |
| Days On Site | 37 |
| Listing Provided By | Dream Finders Holdings, LLC | Carolyn DiLoreto |
Features
| Bed(s) | 5 |
|---|---|
| Bath(s) | 5 Total |
| SQ Feet | 4,940 |
| Garage | 3 |
| Basement | Y |
| Story(s) | 3 |
| Acreage | 0.22 |
Exterior
| Exterior Features | Smart Irrigation, Storm Shelter |
|---|---|
| Lot Features | Views |
Parking
| Parking Features | Attached |
|---|---|
| Garage Yes / No | Yes |
Taxes
| Property | 4200 |
|---|
Area Information
| State | TN |
|---|---|
| County | Williamson County |
| City | Franklin |
| Zip Code | 37064 |
| Area | Williamson County | TN |
| Community Name | Garrett Farms |
| School District | Independence High School |
| Elementary School | Winstead Elementary School |
| High School | Independence High School |
| Listing VS Median (in Garrett Farms) | |
Price: $1,449,990 low | high Med: $1,228,832 sqft: 4,940 low | high Med: 3,634 $ / sqft: $294 low | high Med: $339 On site: 37 low | high Med: 88.5 | |
Market Activity 37064
Request a showing
Request a showing
 Listings courtesy of RealTracs MLS as distributed by MLS GRID.
Based on information submitted to the MLS GRID as of September 21, 2026 at 10:17:41 AM PDT All data is obtained from various sources and may not have been verified by broker or MLS GRID. Supplied Open House Information is subject to change without notice. All information should be independently reviewed and verified for accuracy. Properties may or may not be listed by the office/agent presenting the information.
The Digital Millennium Copyright Act of 1998, 17 U.S.C. § 512 (the “DMCA”) provides recourse for copyright owners who believe that material appearing on the Internet infringes their rights under U.S. copyright law. If you believe in good faith that any content or material made available in connection with our website or services infringes your copyright, you (or your agent) may send us a notice requesting that the content or material be removed, or access to it blocked. Notices must be sent in writing by email to DMCAnotice@MLSGrid.com.
“The DMCA requires that your notice of alleged copyright infringement include the following information: (1) description of the copyrighted work that is the subject of claimed infringement; (2) description of the alleged infringing content and information sufficient to permit us to locate the content; (3) contact information for you, including your address, telephone number and email address; (4) a statement by you that you have a good faith belief that the content in the manner complained of is not authorized by the copyright owner, or its agent, or by the operation of any law; (5) a statement by you, signed under penalty of perjury, that the information in the notification is accurate and that you have the authority to enforce the copyrights that are claimed to be infringed; and (6) a physical or electronic signature of the copyright owner or a person authorized to act on the copyright owner’s behalf. Failure to include all of the above information may result in the delay of the processing of your complaint.
Contact
Learn More About This Property

| Open House |
|---|
| In-Person 09/26 12:00 PM - 4:00 PM |
| In-Person 09/27 1:00 PM - 4:00 PM |
| State | TN |
|---|---|
| County | Williamson County |
| City | Franklin |
| Zip Code | 37064 |
| Area | Williamson County | TN |
| Community Name | Garrett Farms |
| School District | Independence High School |
| Elementary School | Winstead Elementary School |
| High School | Independence High School |
| Listing VS Median (in Garrett Farms) | |
Price: $1,449,990 low | high Med: $1,228,832 sqft: 4,940 low | high Med: 3,634 $ / sqft: $294 low | high Med: $339 On site: 37 low | high Med: 88.5 | |
 | $1,481,5685421f Fremar CircleFranklin, TN 37064 |
 | $1,576,3135174 Rambler LoopFranklin, TN 37064 |
 | $1,261,2725182 Rambler LoopFranklin, TN 37064 |
 | $1,223,9945142 Rambler LoopFranklin, TN 37064 |
 | $1,395,9725162 Rambler LoopFranklin, TN 37064 |