In-Person: 09/25 11:00 AM - 5:00 PM
In-Person: 09/26 11:00 AM - 5:00 PM
8107 Turning Point Dr,Brentwood, TN 37027
Brentwood, TN 37027

Description
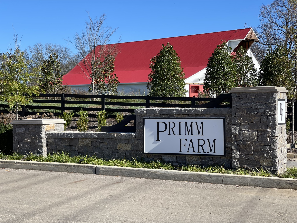
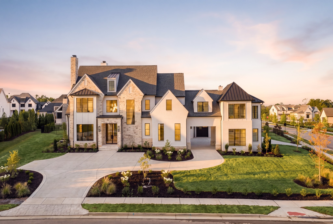
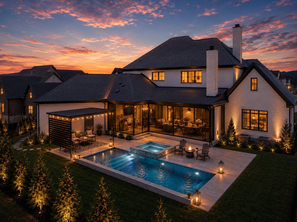
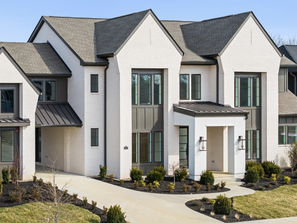
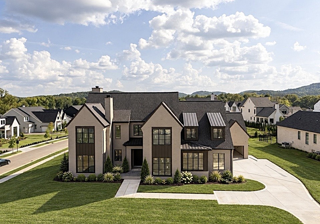
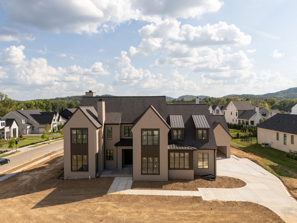
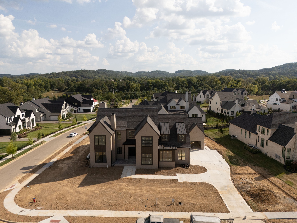
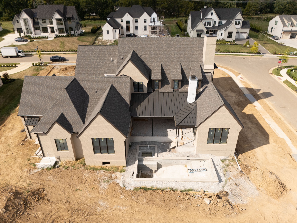
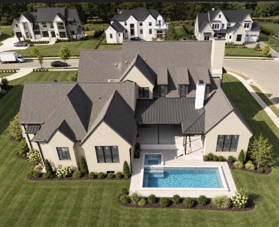
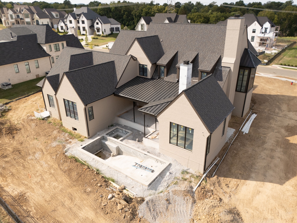
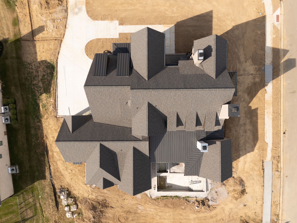
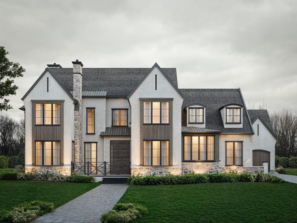
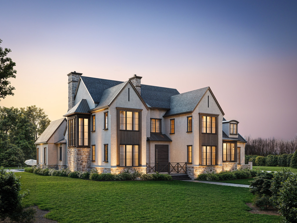
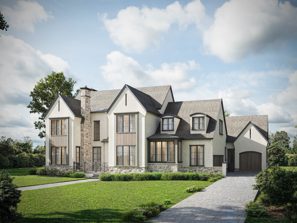
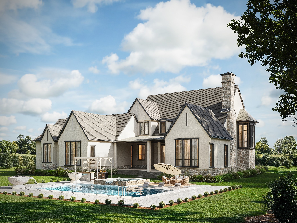
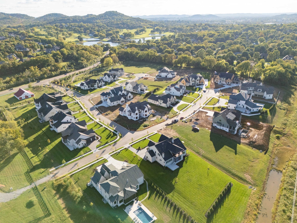
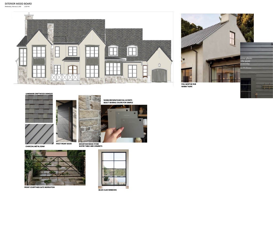
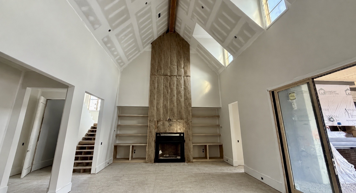
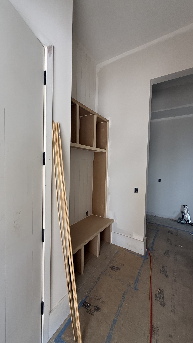
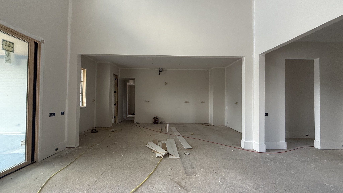
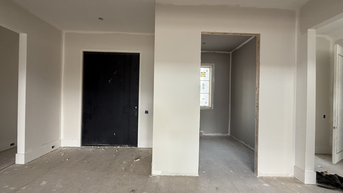
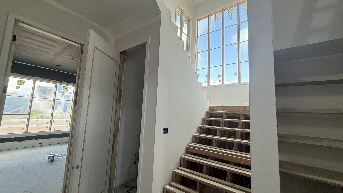
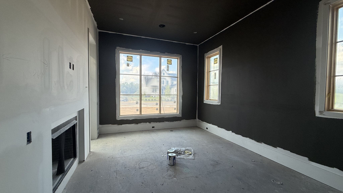
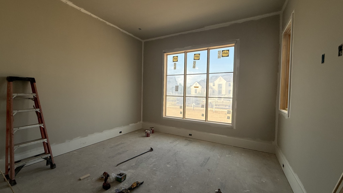
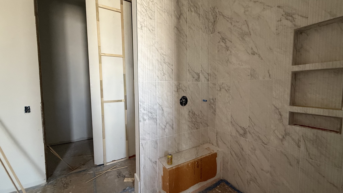
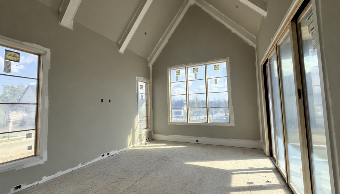
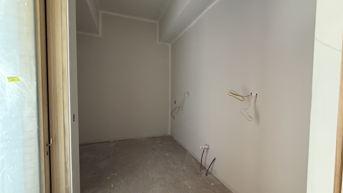
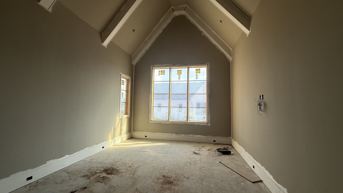
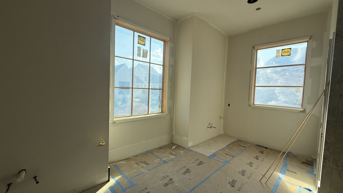
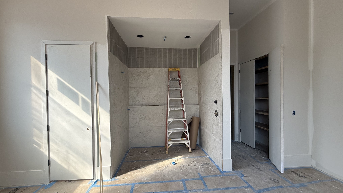
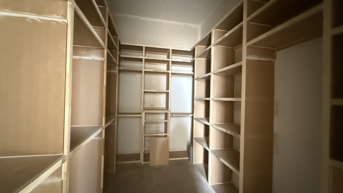
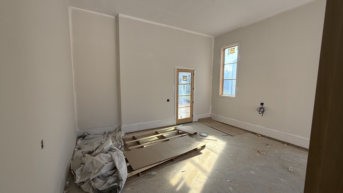
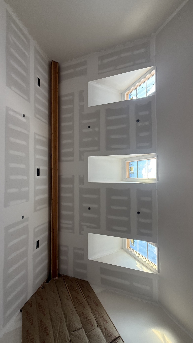
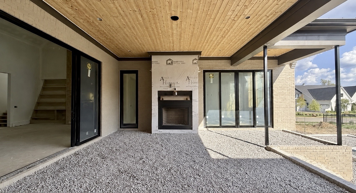
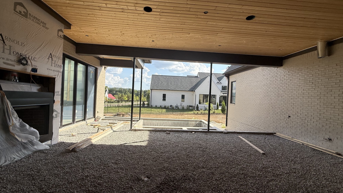
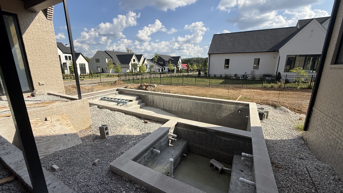
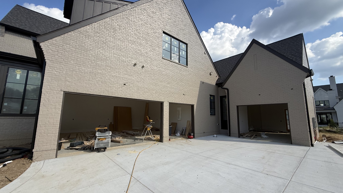
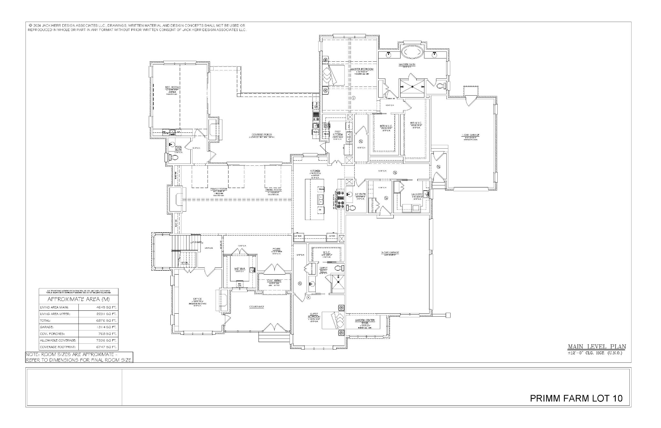
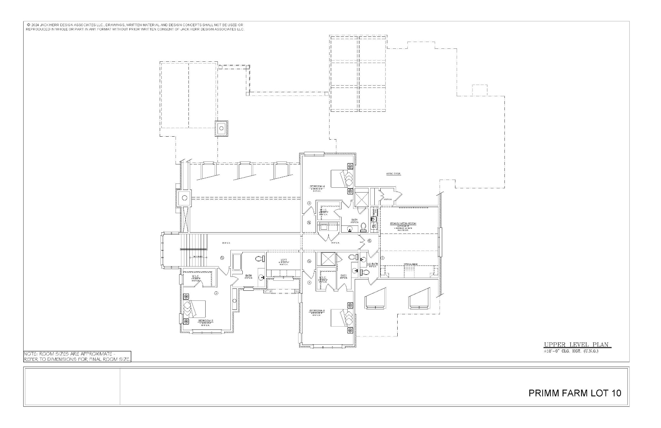
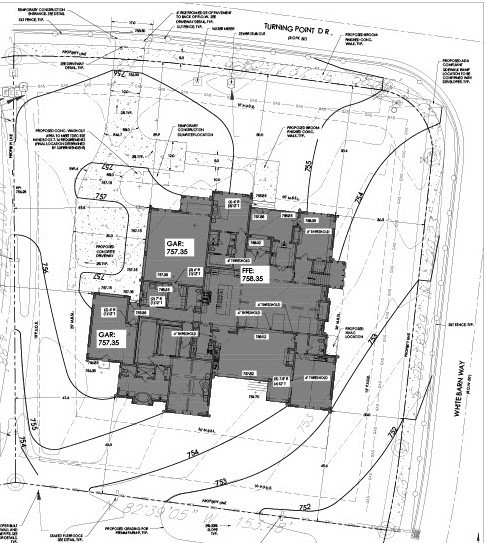
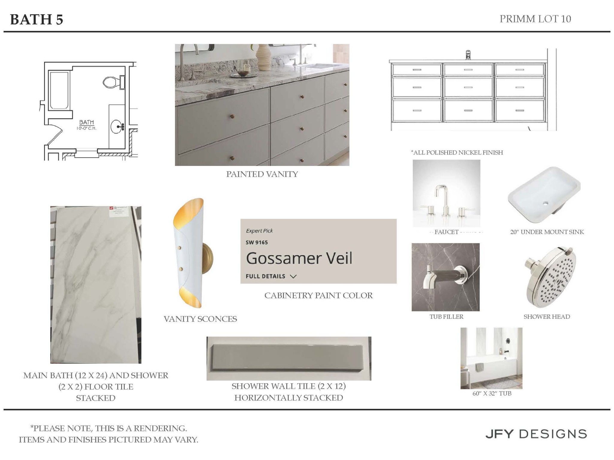
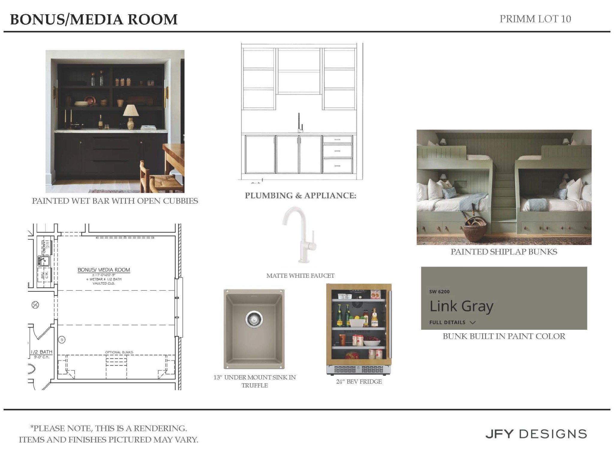
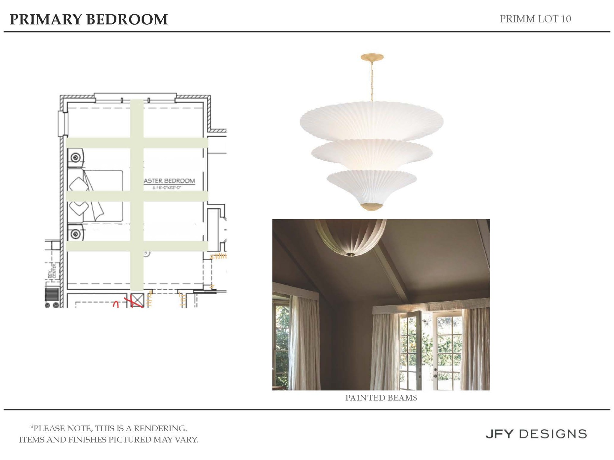
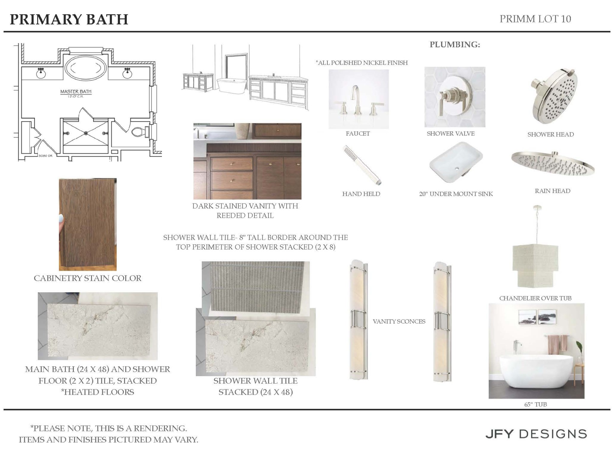
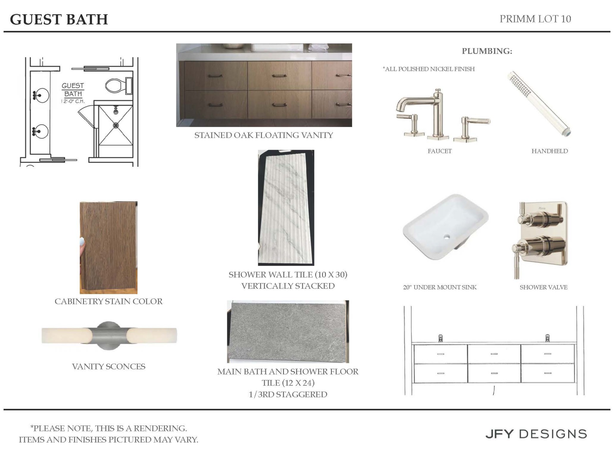
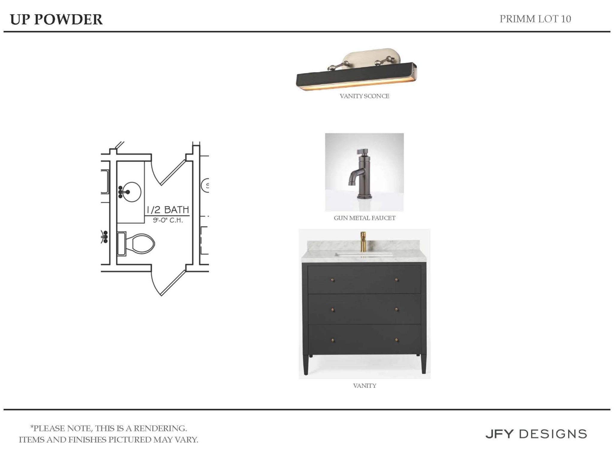
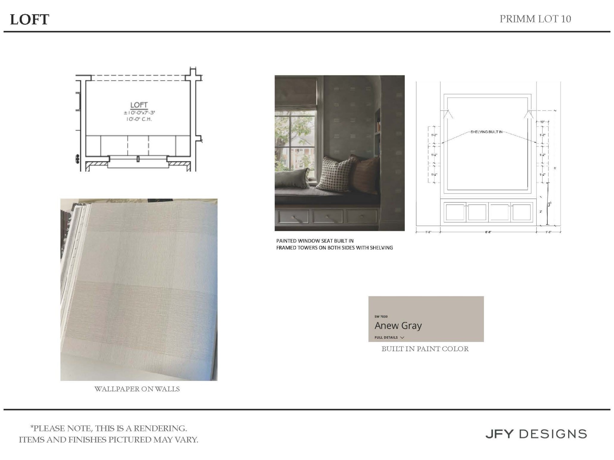
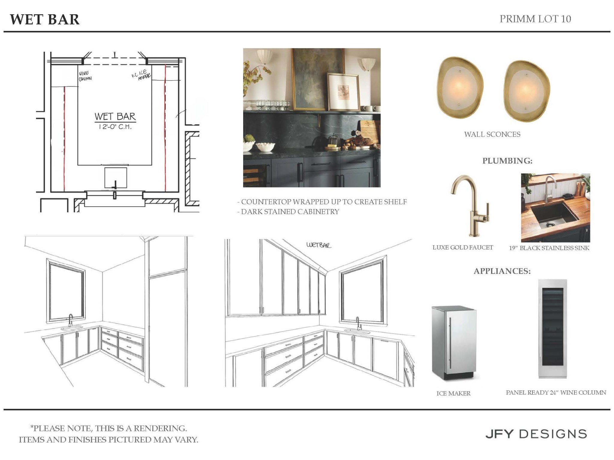
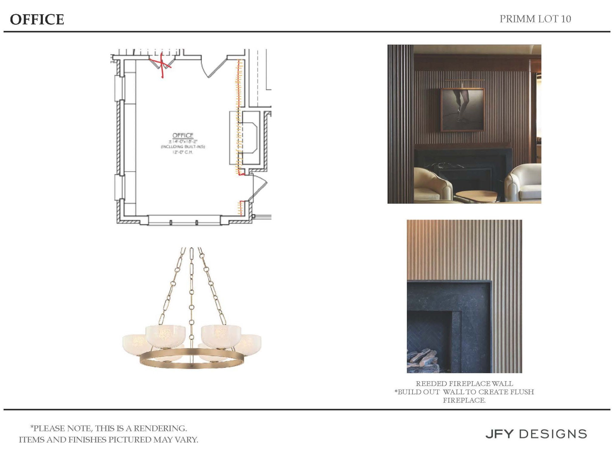
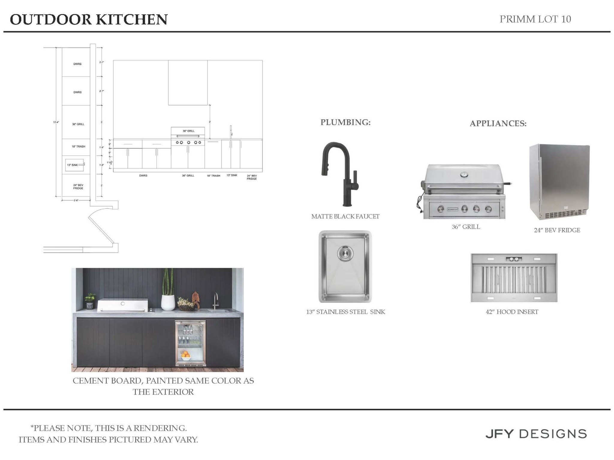
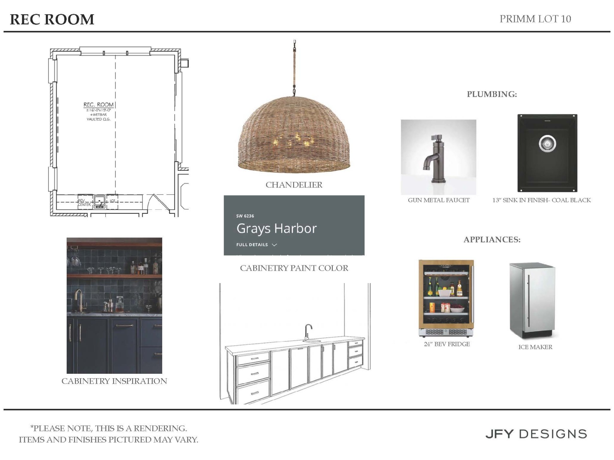
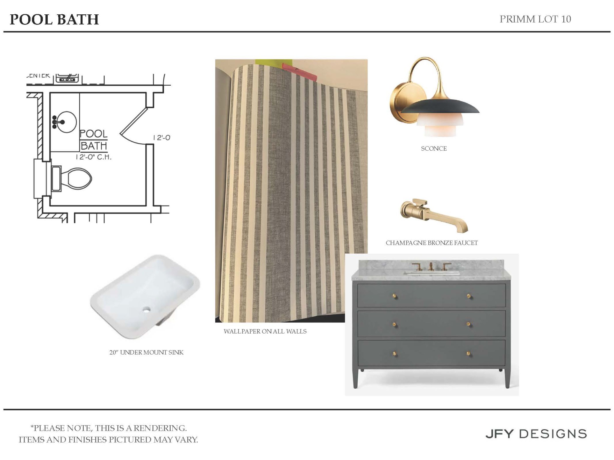
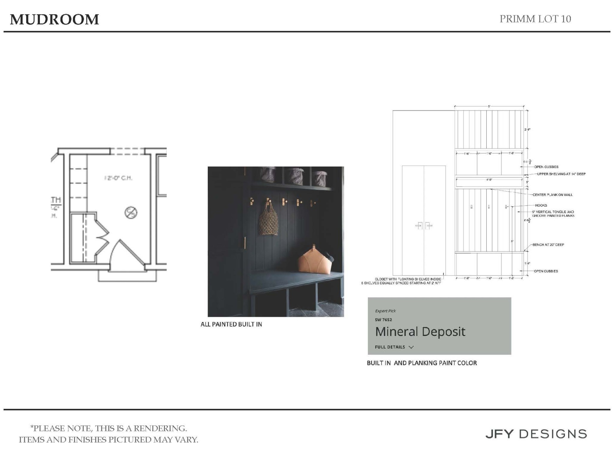
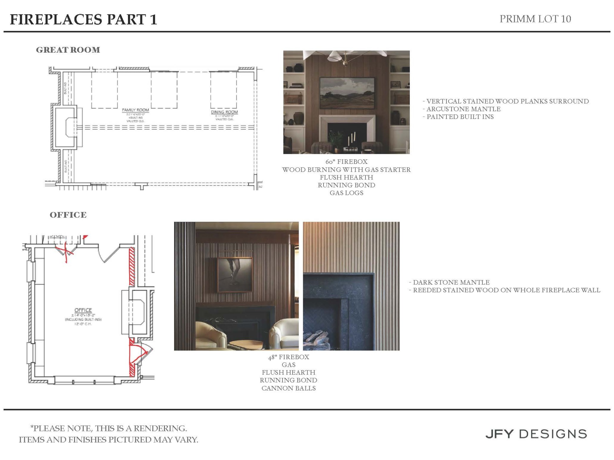
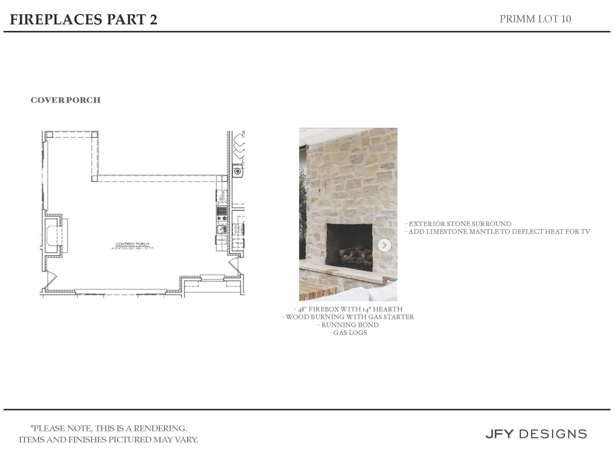
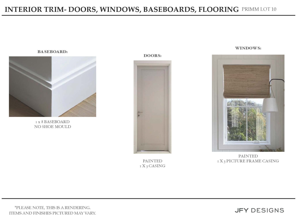
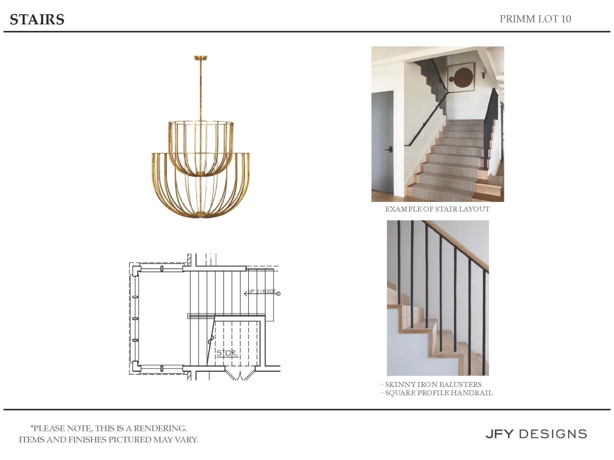
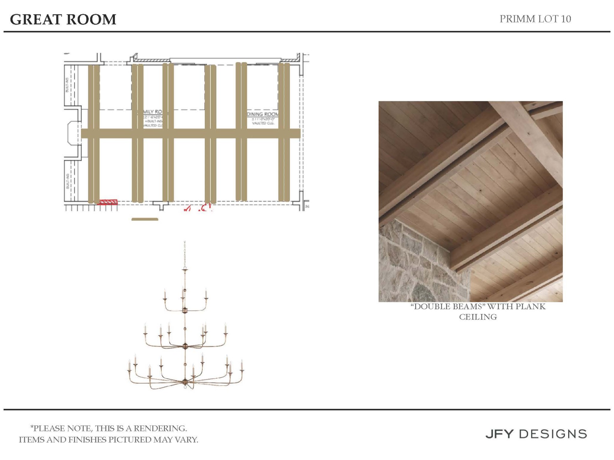
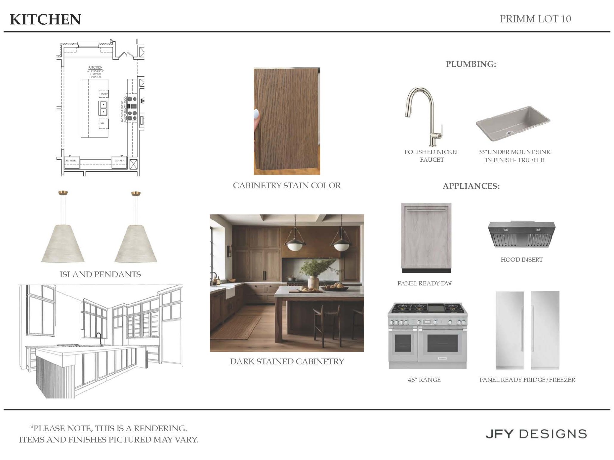
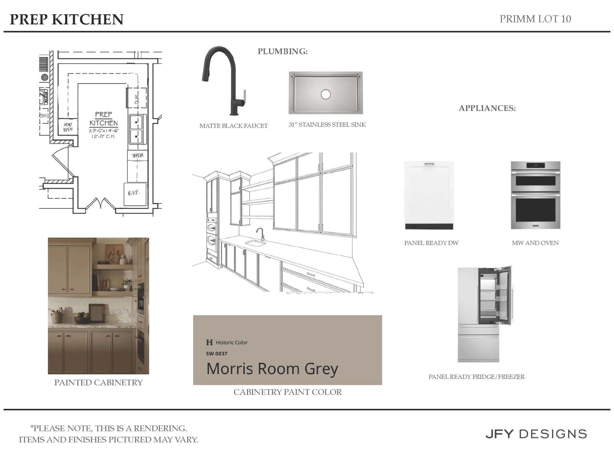
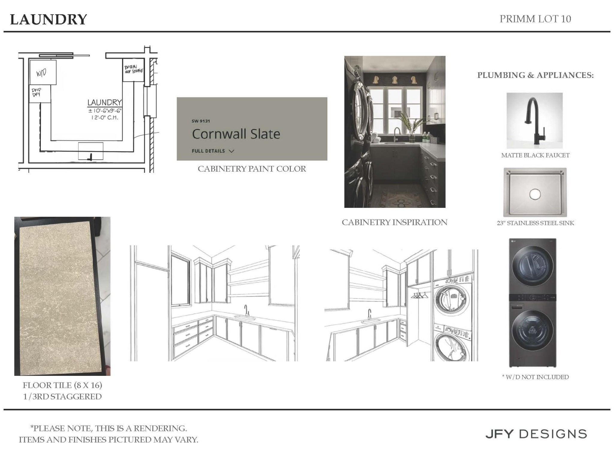
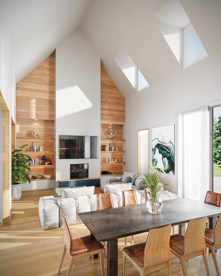
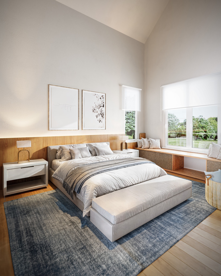
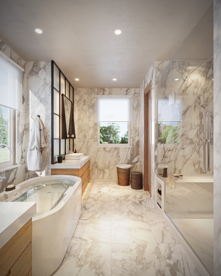
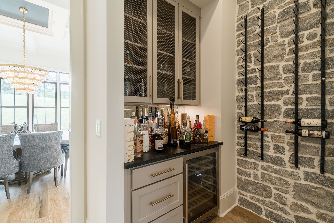
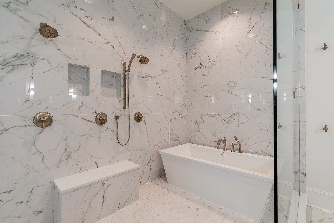
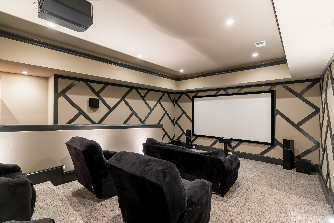
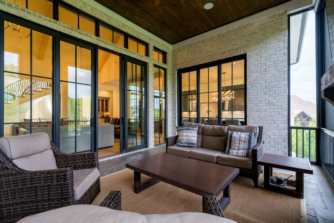
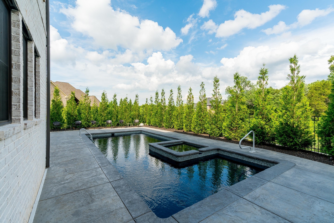
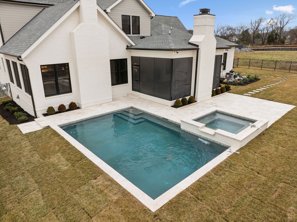
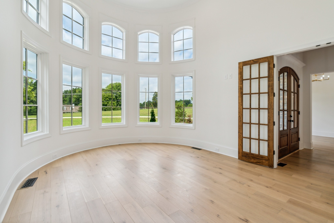
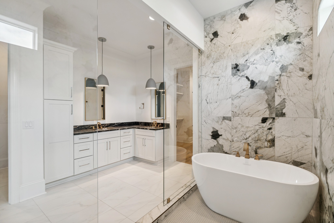
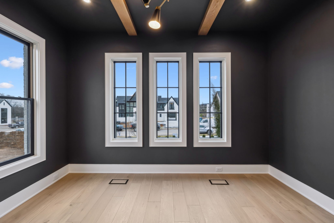
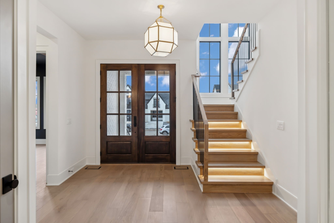
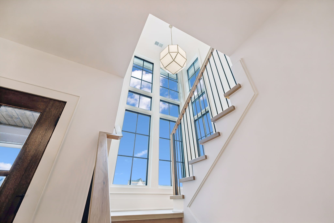
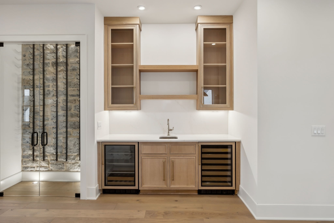
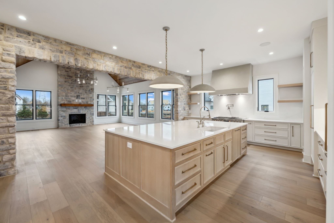
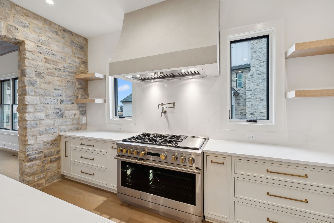
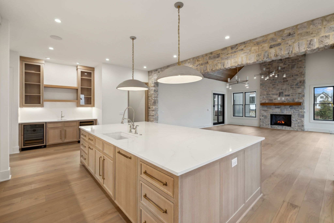
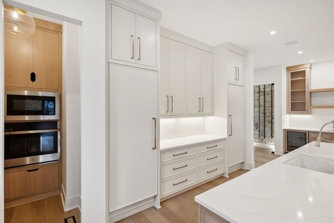
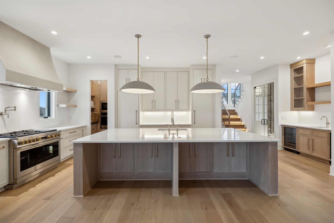
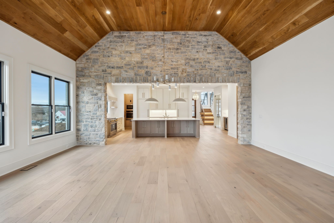
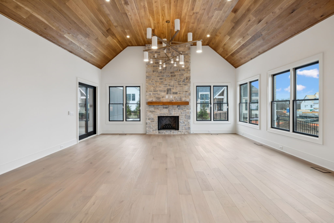
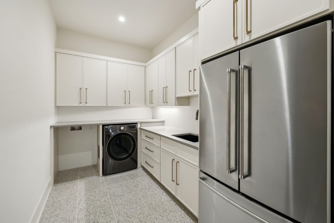
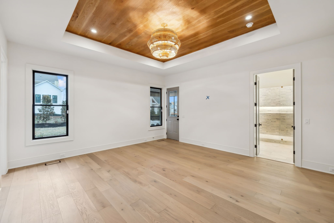
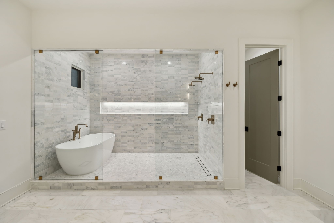
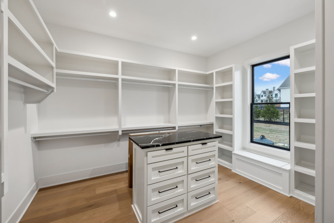
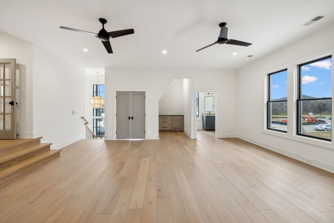
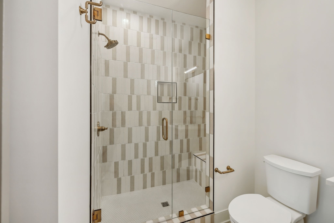
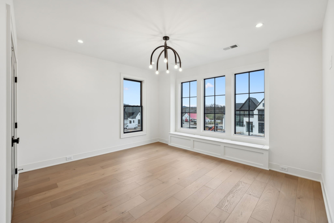
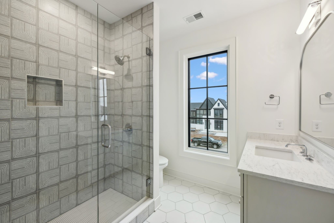
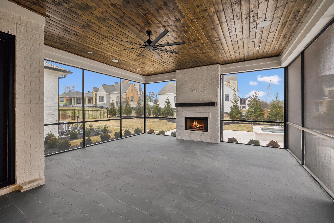
$50,000 Buyer Incentive! Welcome Home! This impressive custom home is under construction in the prestigious 24 homesite Primm Farm community of Brentwood. From the moment you enter, soaring architectural details create a breathtaking first impression, with a dramatic cathedral ceiling and clerestory windows drawing the eye upward and filling the Great Room with an extraordinary sense of scale and natural light. A wet bar overlooks the Great Room and Dining Room, while the expansive kitchen is exceptionally equipped with an industrial-style range and oven, separate refrigerator and freezer, and direct access to a dedicated prep kitchen and pantry. Designed for effortless entertaining, the secondary kitchen includes an additional oven, microwave, warming drawer, dishwasher, sink, and space for a second refrigerator. The luxurious Primary Suite offers spa-inspired amenities and two oversized custom walk-in closets, while a main-level guest suite provides privacy and convenience. Upstairs, three additional bedrooms each feature ensuite baths, creating an ideal arrangement for family and guests. Designed to embrace seamless indoor-outdoor living, the covered porch features a dedicated grilling station and fireplace, extending the home's entertaining spaces into the beautifully appointed backyard. Just off the pool, the recreation room offers its own amenities, including a built-in ice maker, beverage refrigerator, and pool-accessible bath. Upper- and lower-level laundry rooms and a four-car garage with a garden storage center and friends' entry add to the home's exceptional functionality, while the private backyard oasis completes this remarkable offering.
Details
| MLS # | 3546788 |
|---|---|
| Listing Type | For Sale |
| Style | House |
| HOA Dues | $1,500 |
| Sub-Type | Resale |
| Status | Active |
| Year | 2026 |
| Days On Site | 9 |
| Listing Provided By | Onward Real Estate | Susan Gregory |
Features
| Bed(s) | 5 |
|---|---|
| Bath(s) | 8 Total |
| SQ Feet | 6,876 |
| Garage | 4 |
| Pool | Yes |
| Story(s) | 2 |
| Acreage | 0.67 |
Exterior
| Exterior Features | Gas Grill |
|---|---|
| Lot Features | Level |
Parking
| Parking Features | Garage Door Opener, Garage Faces Side, Driveway |
|---|---|
| Garage Yes / No | Yes |
Area Information
| State | TN |
|---|---|
| County | Williamson County |
| City | Brentwood |
| Zip Code | 37027 |
| Area | Williamson County | TN |
| Community Name | Primm Farm |
| School District | Ravenwood High School |
| Elementary School | Crockett Elementary |
| High School | Ravenwood High School |
| Listing VS Median (in Primm Farm) | |
Price: $4,790,000 low | high Med: $3,616,960 sqft: 6,876 low | high Med: 6,940 $ / sqft: $697 low | high Med: $521 On site: 9 low | high Med: 181.5 | |
Market Activity 37027
Request a showing
Request a showing
 Listings courtesy of RealTracs MLS as distributed by MLS GRID.
Based on information submitted to the MLS GRID as of September 20, 2026 at 6:52:22 PM PDT All data is obtained from various sources and may not have been verified by broker or MLS GRID. Supplied Open House Information is subject to change without notice. All information should be independently reviewed and verified for accuracy. Properties may or may not be listed by the office/agent presenting the information.
The Digital Millennium Copyright Act of 1998, 17 U.S.C. § 512 (the “DMCA”) provides recourse for copyright owners who believe that material appearing on the Internet infringes their rights under U.S. copyright law. If you believe in good faith that any content or material made available in connection with our website or services infringes your copyright, you (or your agent) may send us a notice requesting that the content or material be removed, or access to it blocked. Notices must be sent in writing by email to DMCAnotice@MLSGrid.com.
“The DMCA requires that your notice of alleged copyright infringement include the following information: (1) description of the copyrighted work that is the subject of claimed infringement; (2) description of the alleged infringing content and information sufficient to permit us to locate the content; (3) contact information for you, including your address, telephone number and email address; (4) a statement by you that you have a good faith belief that the content in the manner complained of is not authorized by the copyright owner, or its agent, or by the operation of any law; (5) a statement by you, signed under penalty of perjury, that the information in the notification is accurate and that you have the authority to enforce the copyrights that are claimed to be infringed; and (6) a physical or electronic signature of the copyright owner or a person authorized to act on the copyright owner’s behalf. Failure to include all of the above information may result in the delay of the processing of your complaint.
Contact
Learn More About This Property

| Open House |
|---|
| In-Person 09/25 11:00 AM - 5:00 PM |
| In-Person 09/26 11:00 AM - 5:00 PM |
| In-Person 09/27 1:00 PM - 5:00 PM |
| State | TN |
|---|---|
| County | Williamson County |
| City | Brentwood |
| Zip Code | 37027 |
| Area | Williamson County | TN |
| Community Name | Primm Farm |
| School District | Ravenwood High School |
| Elementary School | Crockett Elementary |
| High School | Ravenwood High School |
| Listing VS Median (in Primm Farm) | |
Price: $4,790,000 low | high Med: $3,616,960 sqft: 6,876 low | high Med: 6,940 $ / sqft: $697 low | high Med: $521 On site: 9 low | high Med: 181.5 | |