9962 Caseview Drive,Harrison, TN 37341
Harrison, TN 37341

Description
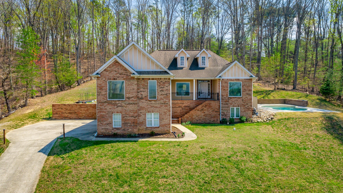
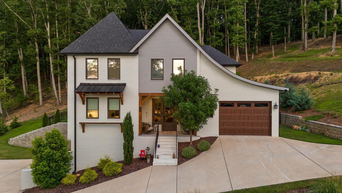
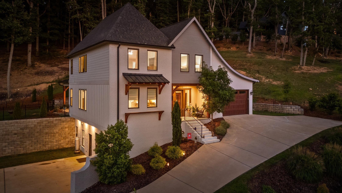
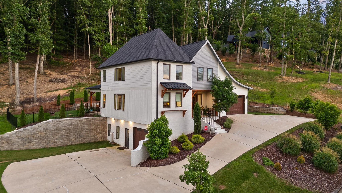
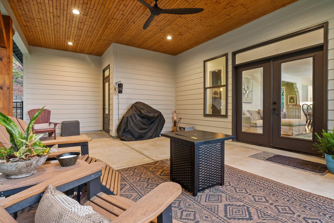
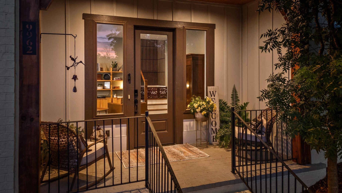
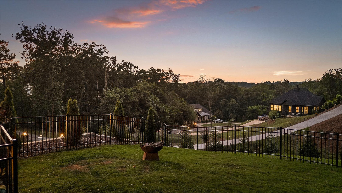
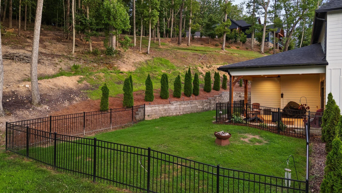
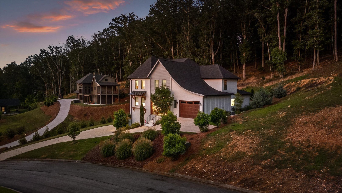
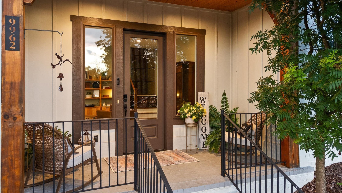
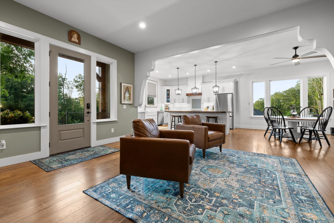
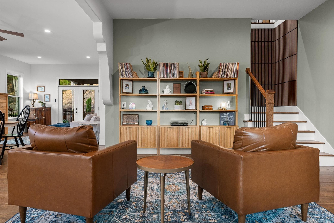
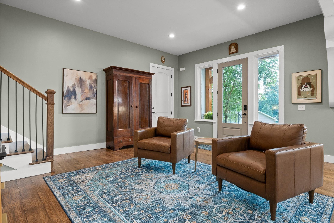
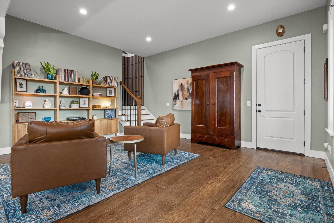
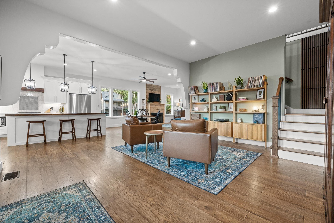
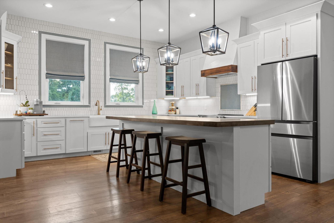
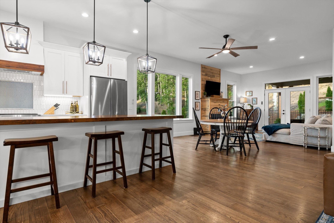
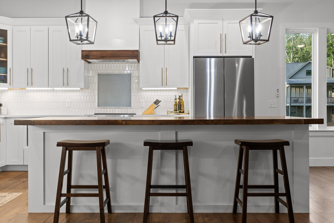
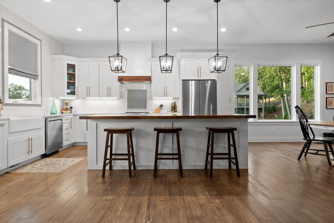
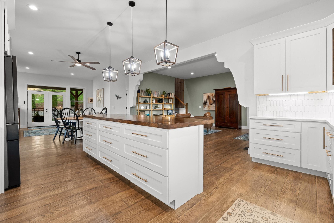
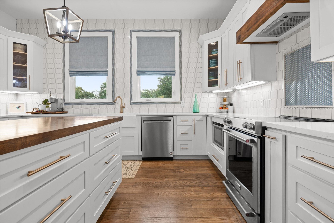
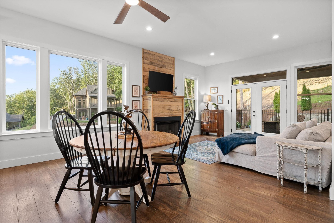
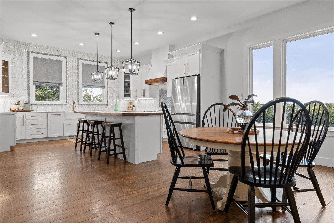
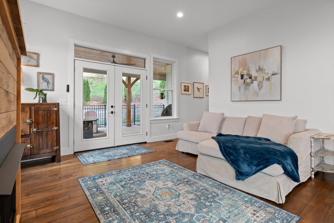
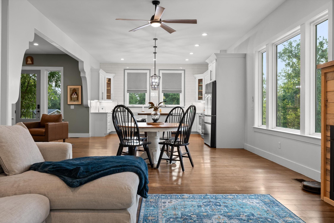
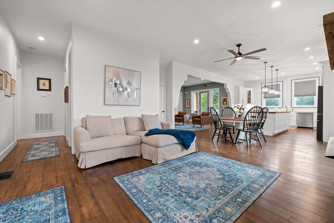
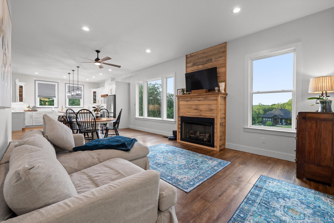
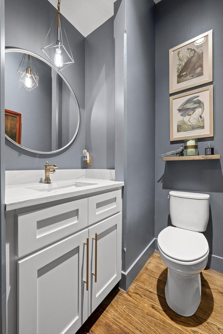
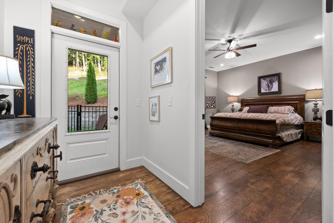
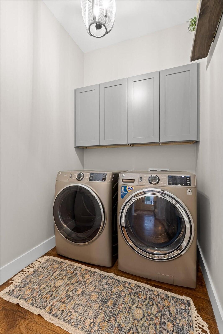
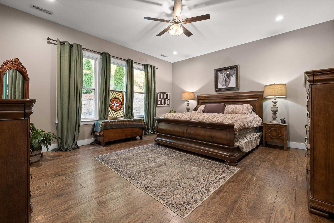
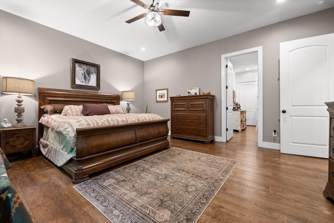
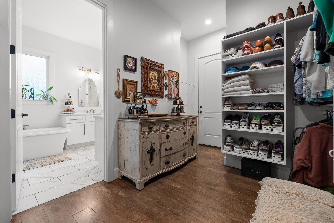
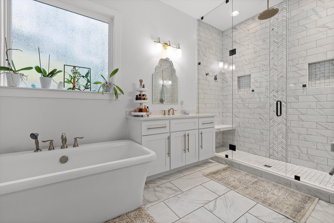
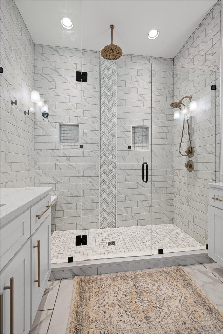
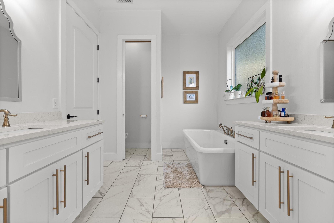
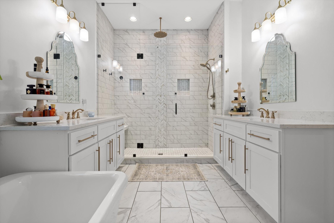
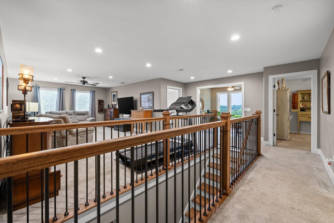
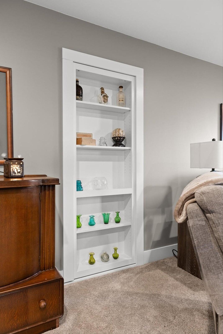
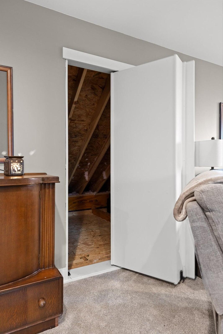
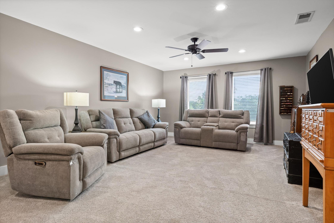
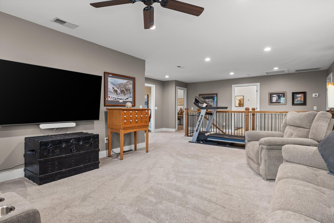
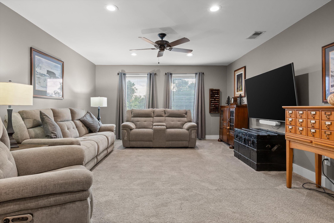
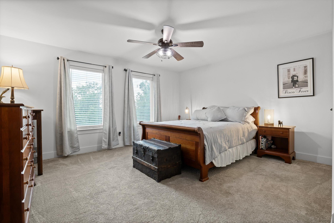
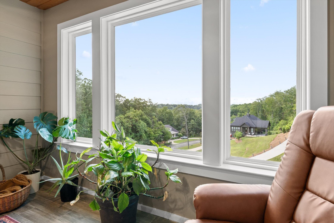
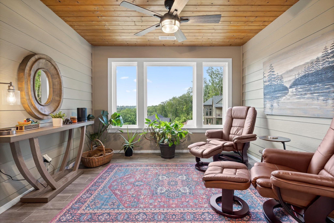
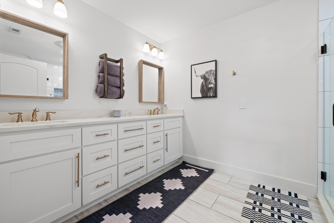
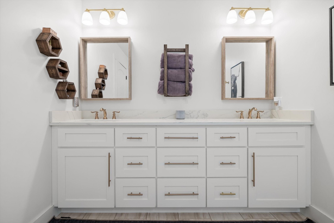
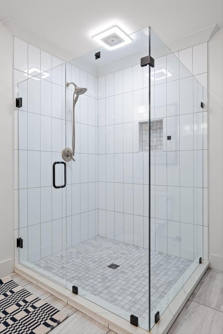
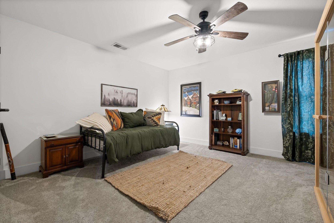
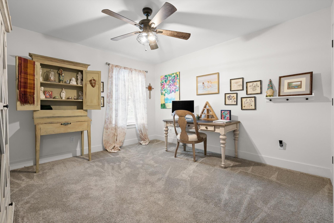
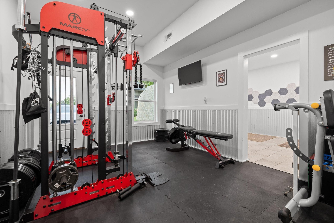
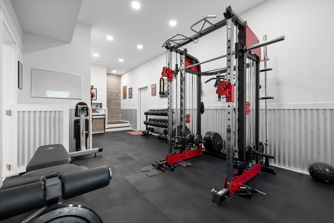
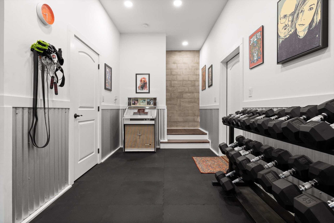
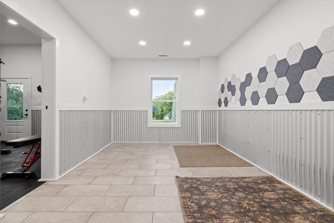
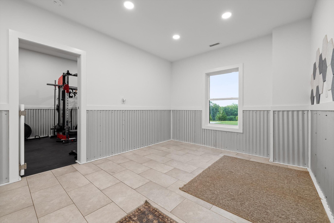
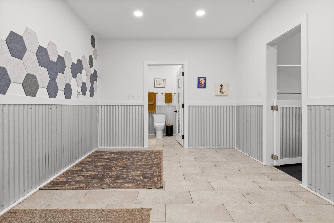
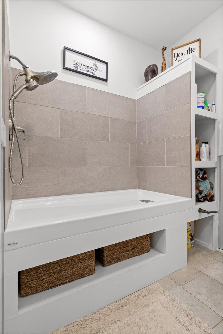
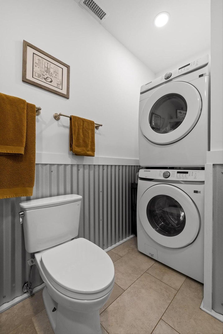
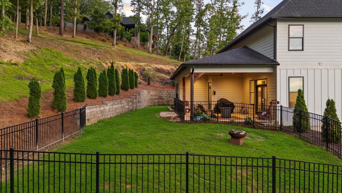
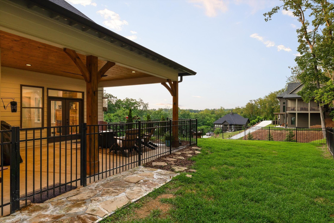
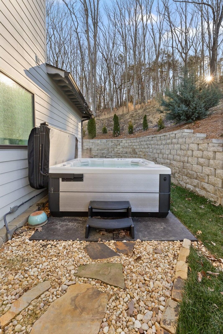
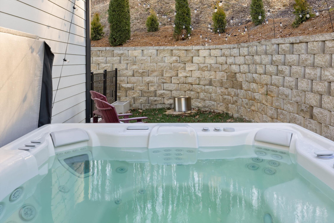
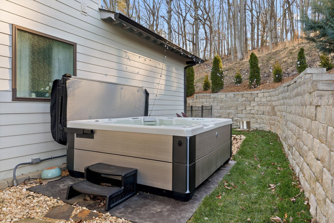
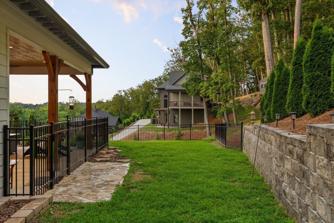
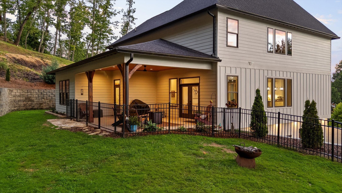
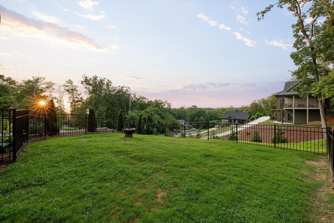
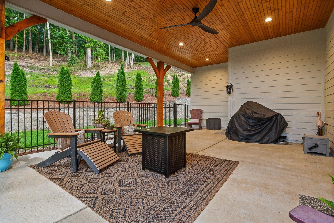
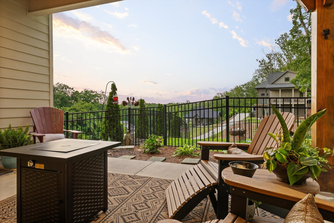
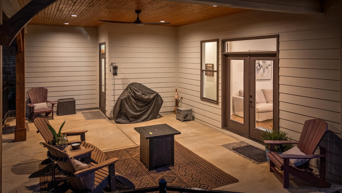
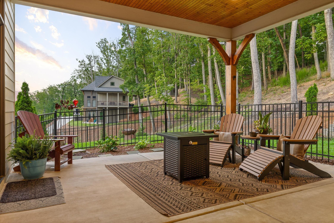
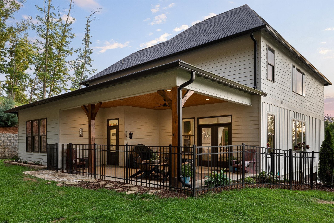
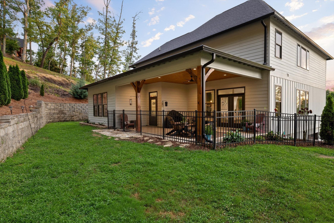
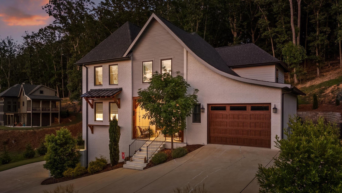
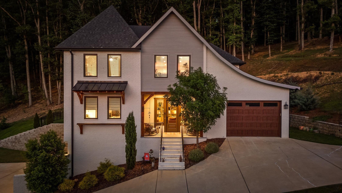
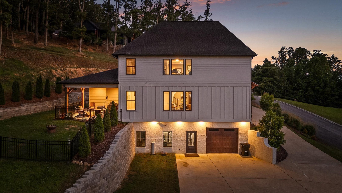
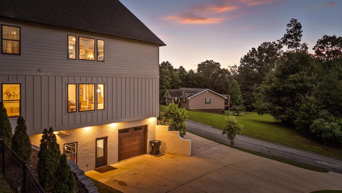
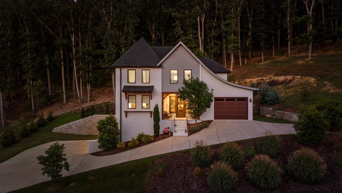
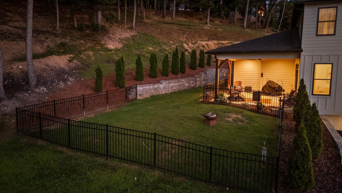
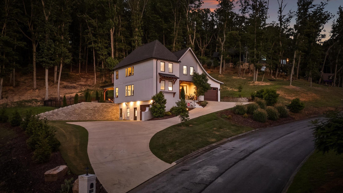
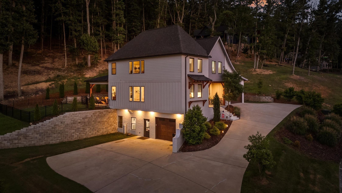
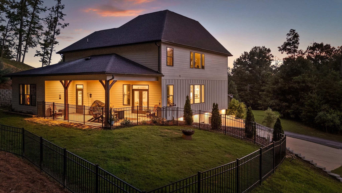
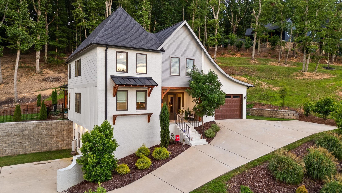
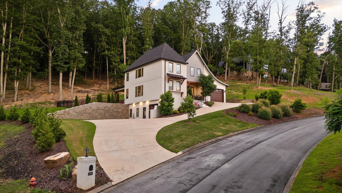
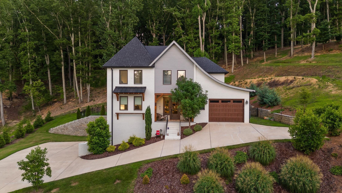
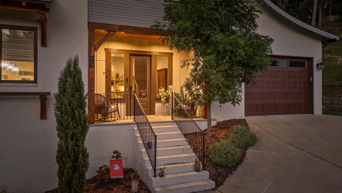
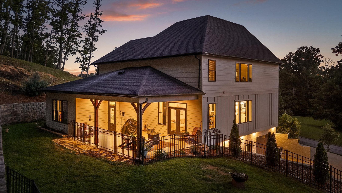
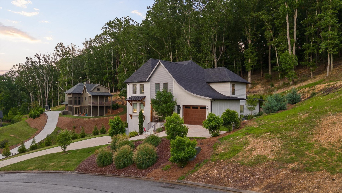
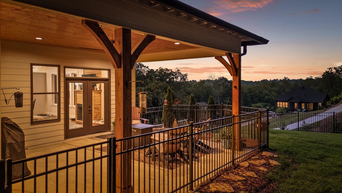
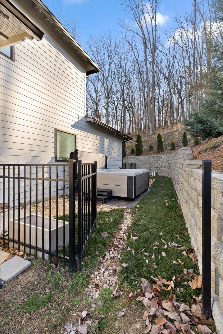
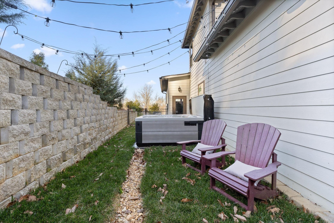
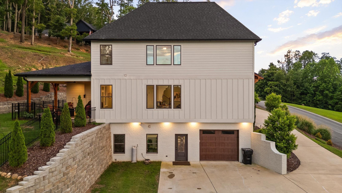
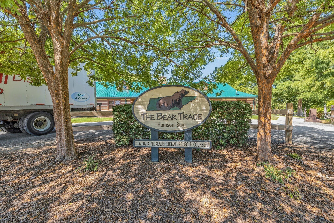
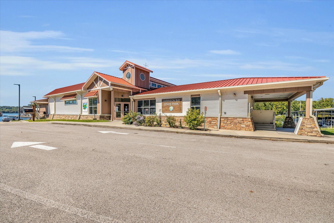
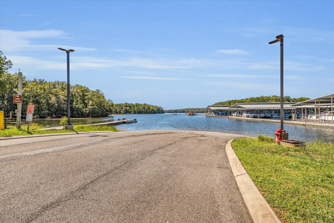
Welcome to 9962 Caseview Dr -- Now Priced Below Recent Appraisal in The Grove Park at Harrison Bay Experience luxury living in this beautiful brick home located in the sought-after Grove Park at Harrison Bay -- now offered below the recent appraised value, creating an incredible opportunity for buyers. Designed with elegance and comfort in mind, this home features bright white finishes, soaring ceilings, abundant natural light, and hardwood flooring throughout the main living areas. The open-concept living room, dining area, and kitchen create the perfect space for everyday living and entertaining. The chef's kitchen includes stainless steel appliances, a large wood island with bar seating, granite countertops, and ample cabinetry. The cozy living room offers a fireplace for cooler evenings and hidden storage behind a custom bookcase, adding both charm and function. The home offers 4 bedrooms and 3.5 bathrooms, including a main-level primary suite with a spa-inspired bath. Upstairs, you'll find three additional bedrooms, a full bath, a bonus room, and a dedicated office space. The finished lower level features a gym, large recreation room, full bath with a doggie shower, and laundry area -- ideal for guests, teens, or multi-purpose living. Step outside and enjoy one of the home's most exciting upgrades -- a brand-new hot tub overlooking the private wooded backyard. A covered deck and low-maintenance landscaping complete this peaceful outdoor retreat. Enjoy easy lake access via Harrison Bay State Park's dock and boat ramp, with Bear Trace Golf Course and local amenities just minutes away. This home offers the perfect blend of luxury, privacy, lifestyle, and value. Schedule your private showing today. Seller is also offering a one-year temporary rate buy down with their preferred lender, which could save approximately $504/month for the first year.
Details
| MLS # | 3248884 |
|---|---|
| Listing Type | For Sale |
| Style | House |
| Sub-Type | Resale |
| Status | Active |
| Year | 2021 |
| Days On Site | 252 |
| Listing Provided By | The Source Real Estate Group | Linda Carter |
Features
| Bed(s) | 4 |
|---|---|
| Bath(s) | 4 Total |
| SQ Feet | 3,864 |
| Garage | 2 |
| Basement | Y |
| Story(s) | 3 |
| Acreage | 0.88 |
Exterior
| Lot Features | Sloped, Level |
|---|
Parking
| Parking Features | Attached, Driveway |
|---|---|
| Garage Yes / No | Yes |
Taxes
| Property | 3071 |
|---|
Area Information
| State | TN |
|---|---|
| County | Hamilton County |
| City | Harrison |
| Zip Code | 37341 |
| Area | Hamilton County | TN |
| Community Name | Harrison Acres |
| School District | Central High School |
| Elementary School | Snow Hill Elementary School |
| High School | Central High School |
| Listing VS Median (in Harrison Acres) | |
Price: $799,900 low | high Med: $799,900 sqft: 3,864 low | high Med: 3,864 $ / sqft: $207 low | high Med: $207 On site: 252 low | high Med: 252 | |
Market Activity 37341
Request a showing
Request a showing
 Listings courtesy of RealTracs MLS as distributed by MLS GRID.
Based on information submitted to the MLS GRID as of September 21, 2026 at 6:55:38 AM PDT All data is obtained from various sources and may not have been verified by broker or MLS GRID. Supplied Open House Information is subject to change without notice. All information should be independently reviewed and verified for accuracy. Properties may or may not be listed by the office/agent presenting the information.
The Digital Millennium Copyright Act of 1998, 17 U.S.C. § 512 (the “DMCA”) provides recourse for copyright owners who believe that material appearing on the Internet infringes their rights under U.S. copyright law. If you believe in good faith that any content or material made available in connection with our website or services infringes your copyright, you (or your agent) may send us a notice requesting that the content or material be removed, or access to it blocked. Notices must be sent in writing by email to DMCAnotice@MLSGrid.com.
“The DMCA requires that your notice of alleged copyright infringement include the following information: (1) description of the copyrighted work that is the subject of claimed infringement; (2) description of the alleged infringing content and information sufficient to permit us to locate the content; (3) contact information for you, including your address, telephone number and email address; (4) a statement by you that you have a good faith belief that the content in the manner complained of is not authorized by the copyright owner, or its agent, or by the operation of any law; (5) a statement by you, signed under penalty of perjury, that the information in the notification is accurate and that you have the authority to enforce the copyrights that are claimed to be infringed; and (6) a physical or electronic signature of the copyright owner or a person authorized to act on the copyright owner’s behalf. Failure to include all of the above information may result in the delay of the processing of your complaint.
Contact
Learn More About This Property

| State | TN |
|---|---|
| County | Hamilton County |
| City | Harrison |
| Zip Code | 37341 |
| Area | Hamilton County | TN |
| Community Name | Harrison Acres |
| School District | Central High School |
| Elementary School | Snow Hill Elementary School |
| High School | Central High School |
| Listing VS Median (in Harrison Acres) | |
Price: $799,900 low | high Med: $799,900 sqft: 3,864 low | high Med: 3,864 $ / sqft: $207 low | high Med: $207 On site: 252 low | high Med: 252 | |